Condo Name: The Arbors
$908
2674
Acton, MA 01720
View Map
Property Description
Property Details
Amenities
- Amenities: Bike Path, Conservation Area, Golf Course, Highway Access, House of Worship, Medical Facility, Public School, Shopping, Swimming Pool, T-Station, Tennis Court, Walk/Jog Trails
- Association Fee Includes: Exterior Maintenance, Landscaping, Master Insurance, Refuse Removal, Reserve Funds, Road Maintenance, Sewer, Snow Removal, Swimming Pool
Kitchen, Dining, and Appliances
- Kitchen Dimensions: 13'3"X20'8"
- Cabinets - Upgraded, Countertops - Stone/Granite/Solid, Deck - Exterior, Exterior Access, Flooring - Hardwood, Kitchen Island, Recessed Lighting, Remodeled, Slider
- Dishwasher, Dryer, Microwave, Range, Refrigerator, Washer
- Dining Room Dimensions: 13'3"X14
- Dining Room Features: Flooring - Hardwood, Open Floor Plan, Recessed Lighting, Window(s) - Picture
Bathrooms
- Full Baths: 2
- Half Baths 1
- Master Bath: 1
- Bathroom 1 Dimensions: 8'2"X4'10"
- Bathroom 1 Features: Bathroom - Half, Countertops - Stone/Granite/Solid, Flooring - Stone/Ceramic Tile, Remodeled
- Bathroom 2 Dimensions: 13'4"X11'6"
- Bathroom 2 Level: Second Floor
- Bathroom 2 Features: Bathroom - Full, Bathroom - Tiled With Shower Stall, Bidet, Cabinets - Upgraded, Countertops - Stone/Granite/Solid, Flooring - Stone/Ceramic Tile, Recessed Lighting, Remodeled, Soaking Tub
- Bathroom 3 Dimensions: 8X5
- Bathroom 3 Level: Second Floor
- Bathroom 3 Features: Bathroom - Full, Bathroom - Tiled With Shower Stall, Countertops - Stone/Granite/Solid, Flooring - Stone/Ceramic Tile, Recessed Lighting
Bedrooms
- Bedrooms: 2
- Master Bedroom Dimensions: 13'4"X15'4"
- Master Bedroom Level: Second Floor
- Master Bedroom Features: Bathroom - Full, Closet - Walk-in, Flooring - Hardwood, Recessed Lighting
- Bedroom 2 Dimensions: 13'6"X15'5"
- Bedroom 2 Level: Second Floor
- Master Bedroom Features: Closet, Flooring - Hardwood, Recessed Lighting
Other Rooms
- Total Rooms: 8
- Living Room Dimensions: 13'7"X19'8"
- Living Room Features: Deck - Exterior, Exterior Access, Fireplace, Flooring - Hardwood, Open Floor Plan, Recessed Lighting, Slider
- Family Room Dimensions: 13'7"X26'4"
- Family Room Level: Basement
- Family Room Features: Closet, Exterior Access, Flooring - Vinyl, Open Floor Plan, Recessed Lighting, Slider, Wet bar
Utilities
- Heating: Central Heat, Electric Baseboard, Forced Air, Gas
- Heat Zones: 2
- Cooling: Central Air
- Cooling Zones: 1
- Electric Info: Circuit Breakers
- Energy Features: Insulated Doors, Insulated Windows, Prog. Thermostat, Storm Doors, Storm Windows
- Utility Connections: Washer Hookup, for Electric Dryer, for Gas Range
- Water: City/Town Water
- Sewer: Other (See Remarks)
Unit Features
- Square Feet: 2674
- Unit Building: 4
- Unit Level: 1
- Unit Placement: Street
- Interior Features: French Doors, Internet Available - Fiber-Optic, Security System
- Floors: 3
- Pets Allowed: No
- Fireplaces: 1
- Laundry Features: In Unit
- Accessability Features: No
Condo Complex Information
- Condo Name: The Arbors
- Condo Type: Condo
- Complex Complete: Yes
- Number of Units: 60
- Elevator: No
- Condo Association: U
- HOA Fee: $908
- Fee Interval: Monthly
- Management: Professional - Off Site
Construction
- Year Built: 1988
- Style: Townhouse
- Construction Type: Frame
- Roof Material: Asphalt/Fiberglass Shingles
- Flooring Type: Hardwood, Tile, Vinyl, Wood
- Lead Paint: None, Unknown
- Warranty: No
Garage & Parking
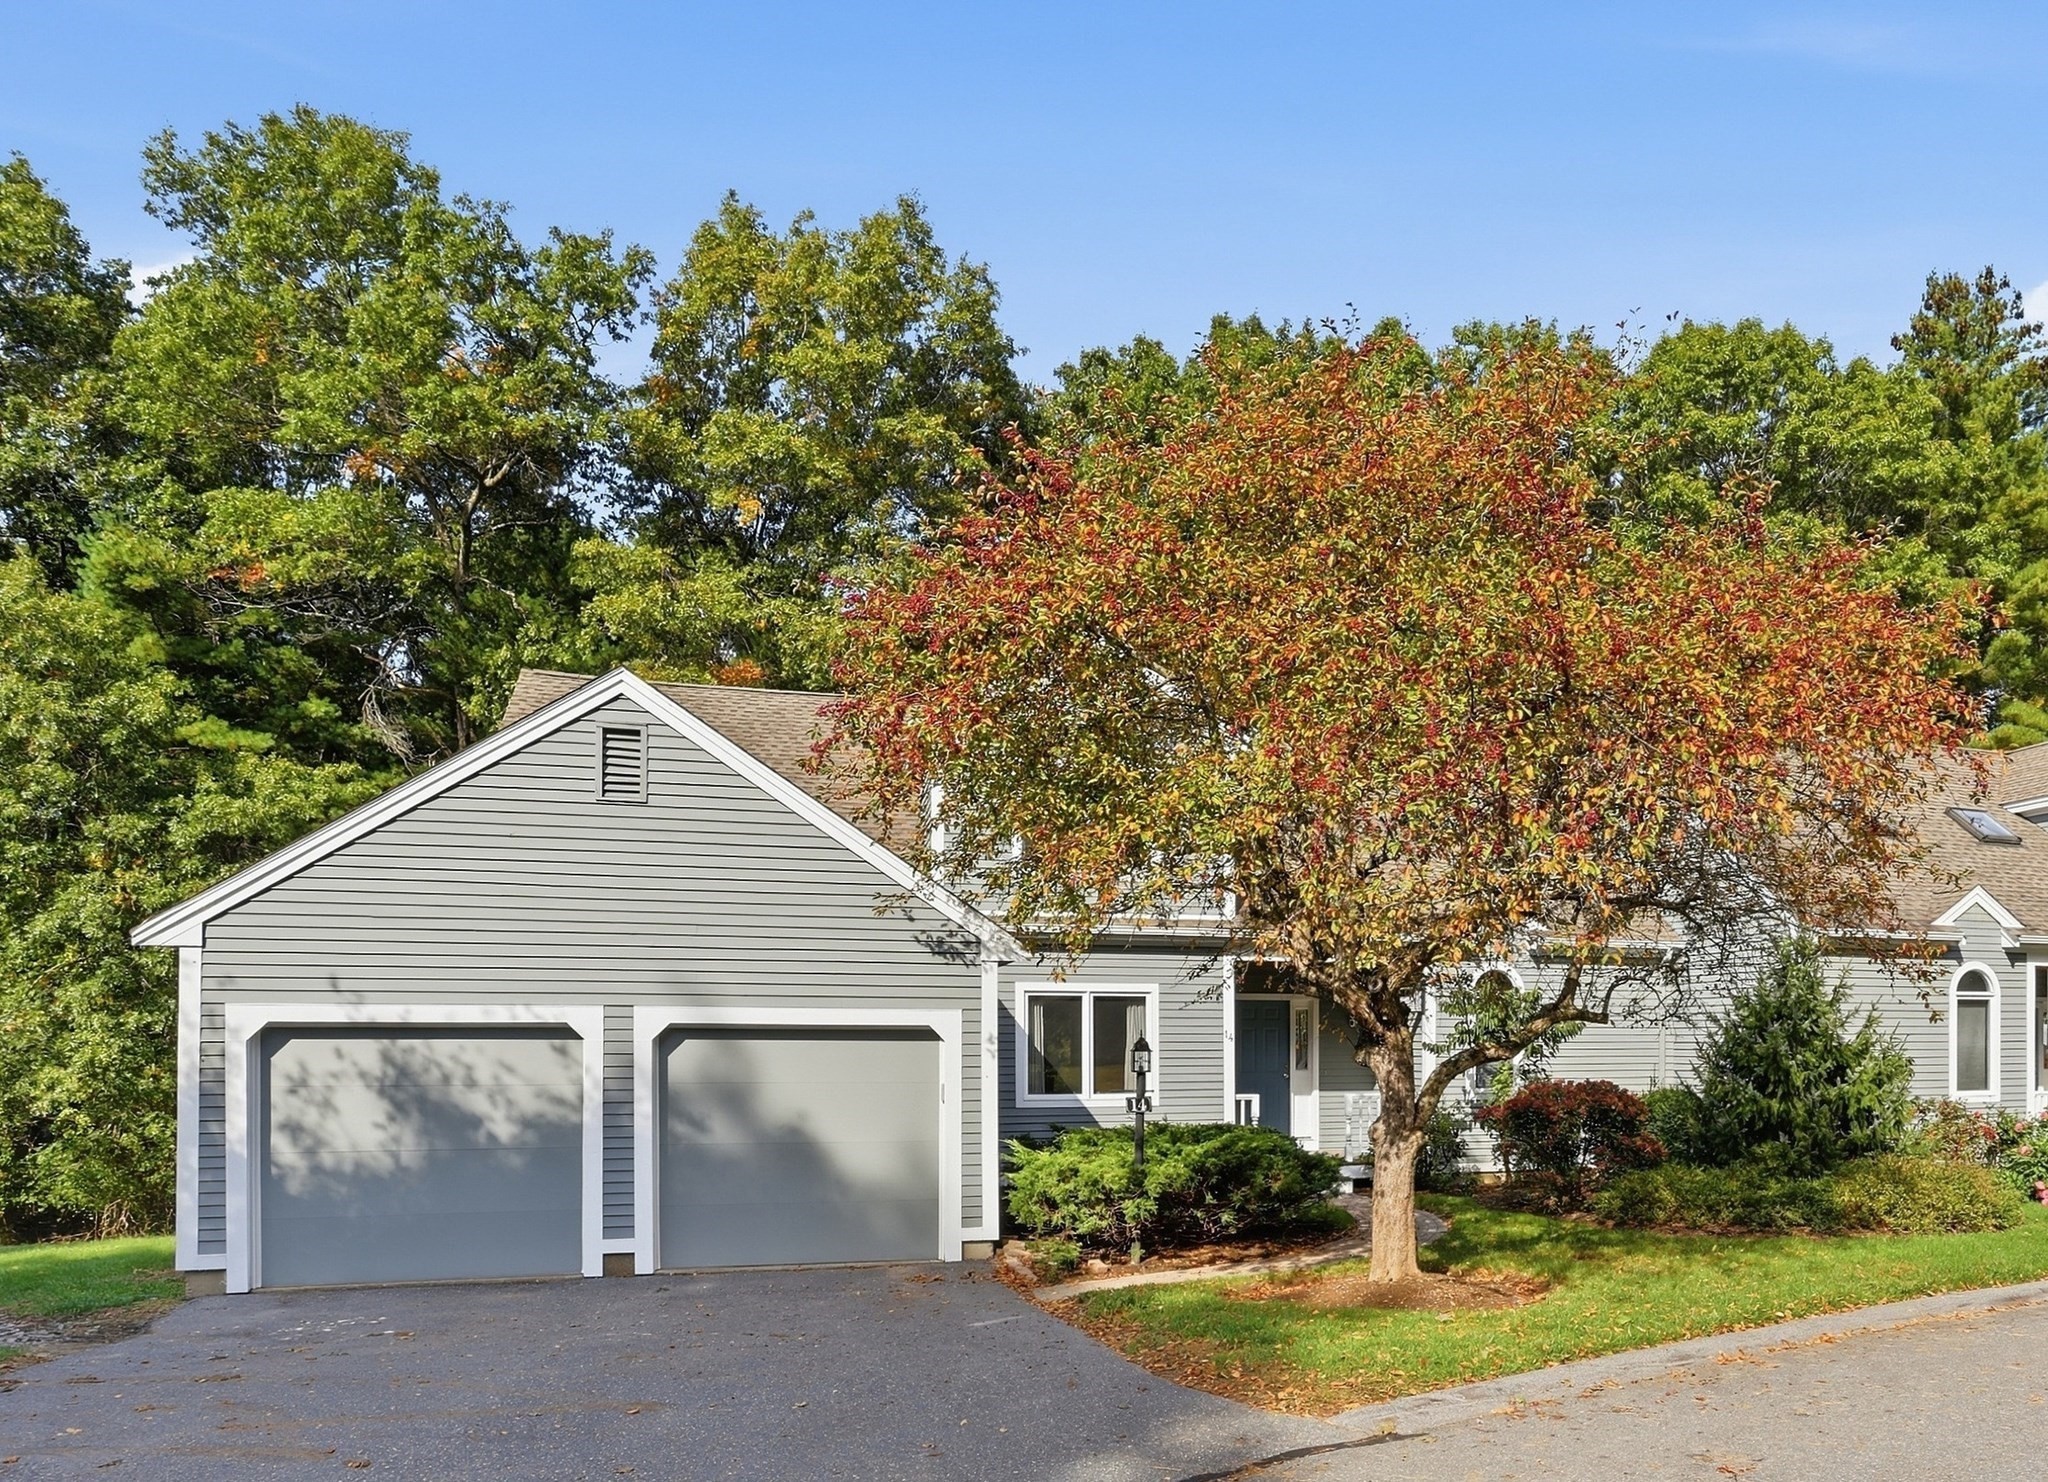
- Garage Parking: Assigned, Detached, Garage Door Opener, Storage
- Garage Spaces: 1
- Parking Features: Assigned, Off-Street, Paved Driveway
- Parking Spaces: 3
Exterior & Grounds
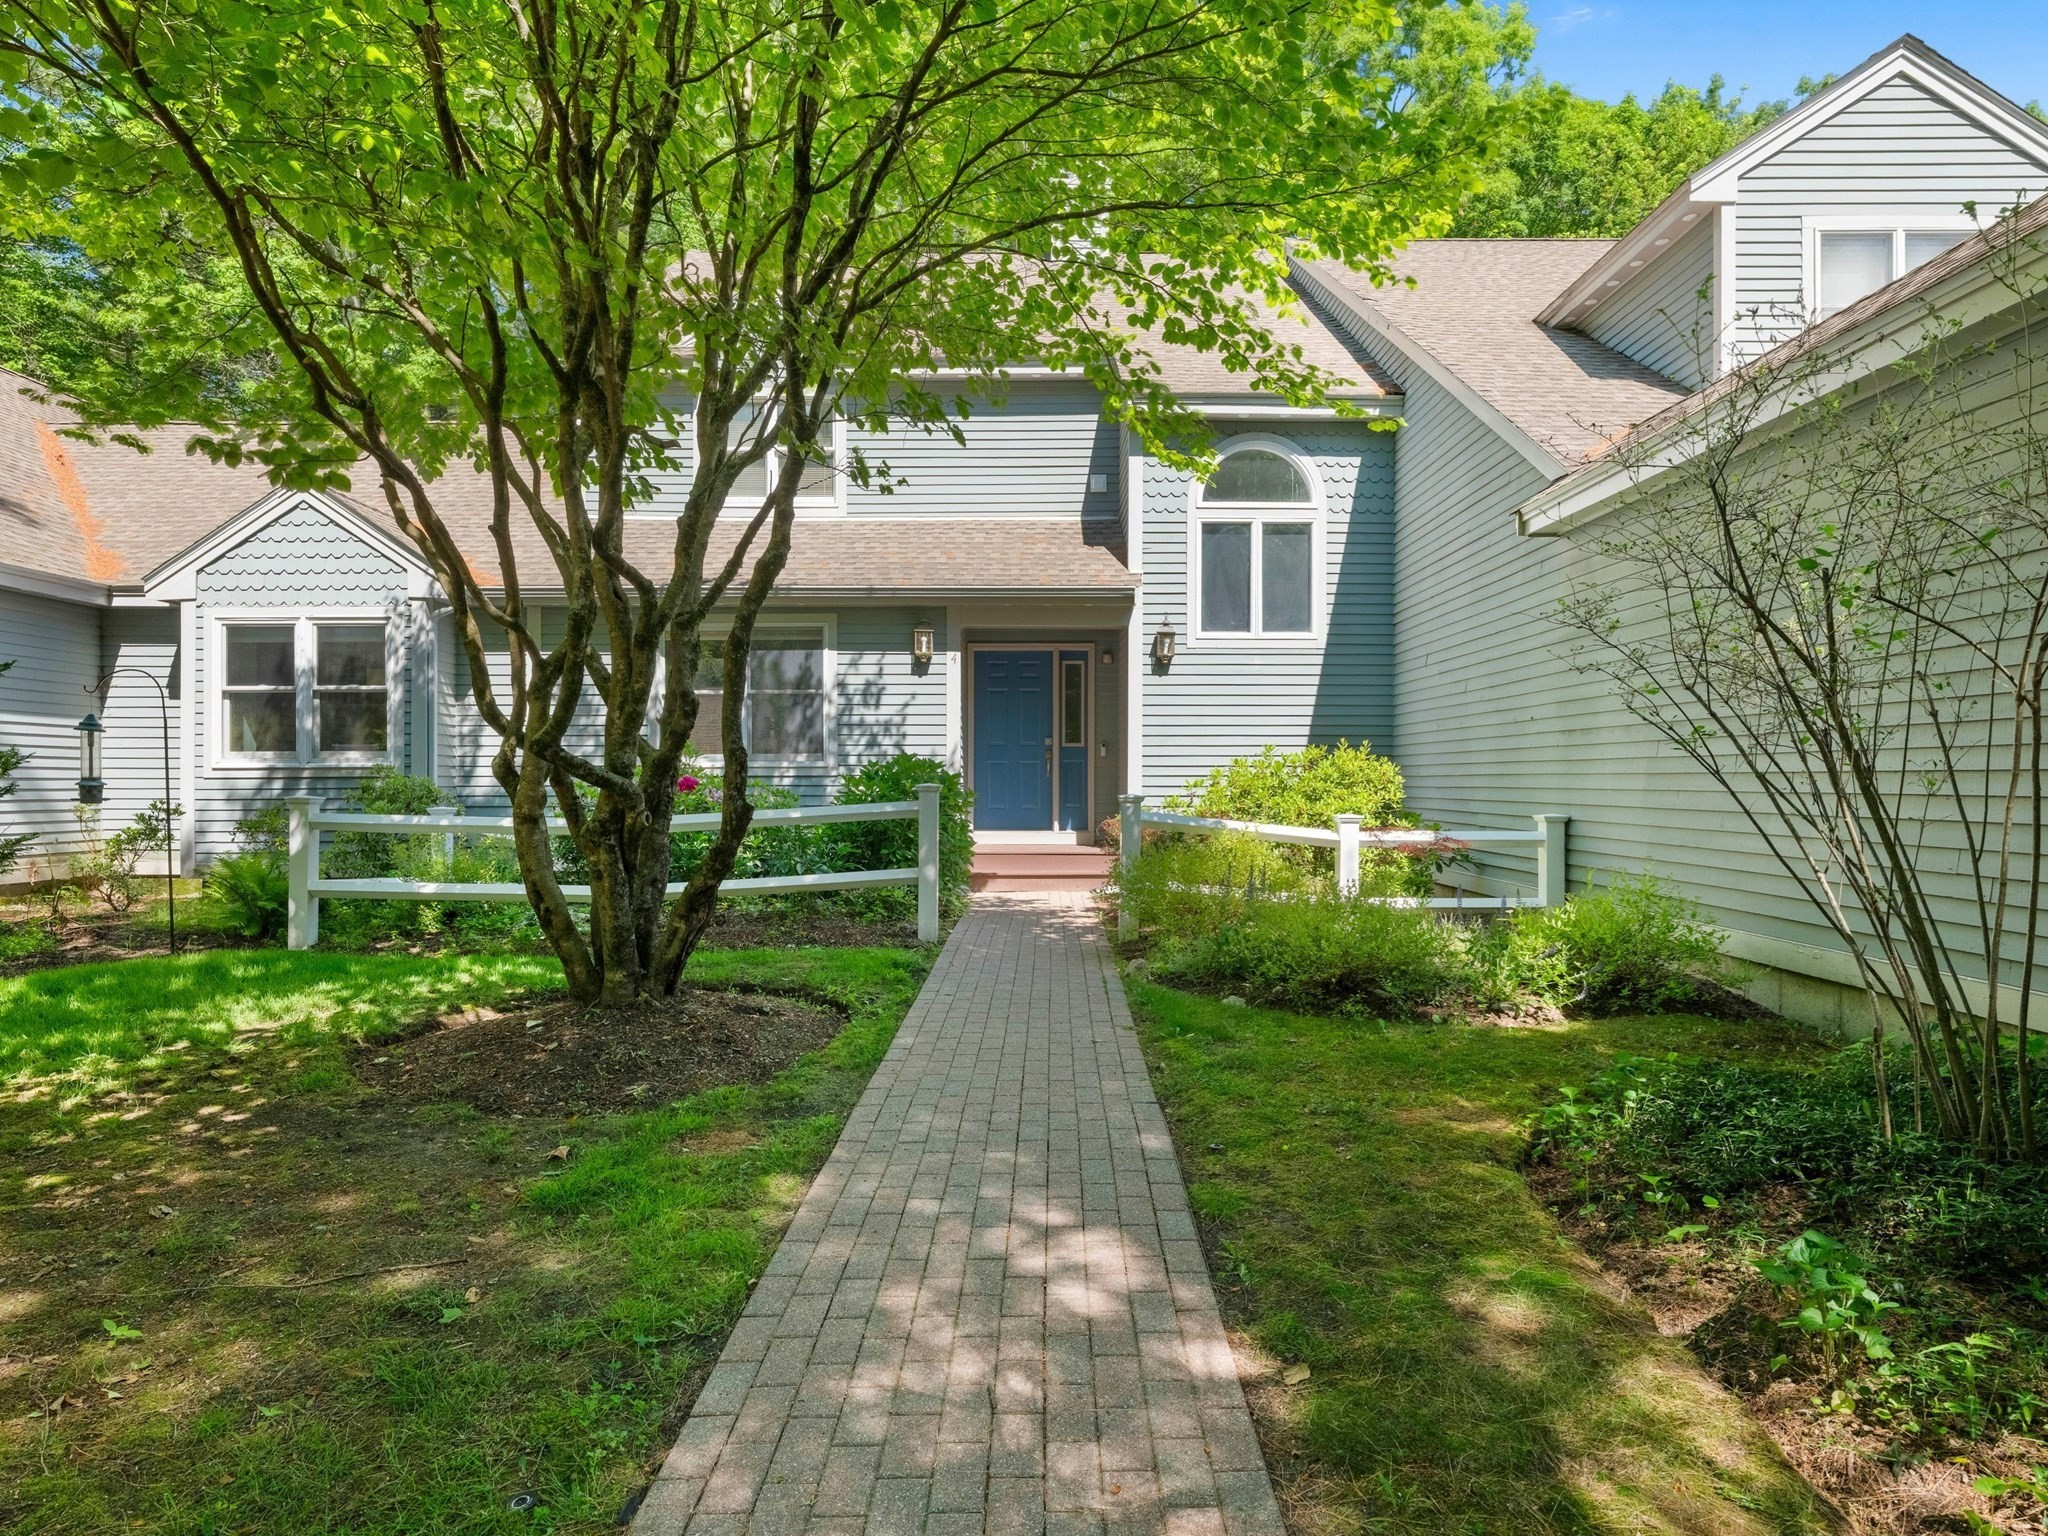
- Exterior Features: Deck, Decorative Lighting, Gutters, Porch, Porch - Screened, Professional Landscaping, Screens, Sprinkler System
- Pool: Yes
- Pool Features: Inground
- Distance to Beach: 1 to 2 Mile
- Beach Ownership: Public
Other Information
- MLS ID# 73591202
- Last Updated: 10/19/26
- Documents on File: Association Financial Statements, Certificate of Insurance, Floor Plans, Management Association Bylaws, Master Deed, Rules & Regs, Unit Deed
Mortgage Calculator
Map
Seller's Representative: Elena Beldiya Petrov, Keller Williams Realty Boston Northwest
Sub Agent Compensation: n/a
Buyer Agent Compensation: n/a
Facilitator Compensation: n/a
Compensation Based On: n/a
Sub-Agency Relationship Offered: No
© 2026 MLS Property Information Network, Inc.. All rights reserved.
The property listing data and information set forth herein were provided to MLS Property Information Network, Inc. from third party sources, including sellers, lessors and public records, and were compiled by MLS Property Information Network, Inc. The property listing data and information are for the personal, non commercial use of consumers having a good faith interest in purchasing or leasing listed properties of the type displayed to them and may not be used for any purpose other than to identify prospective properties which such consumers may have a good faith interest in purchasing or leasing. MLS Property Information Network, Inc. and its subscribers disclaim any and all representations and warranties as to the accuracy of the property listing data and information set forth herein.
MLS PIN data last updated at 2026-10-19 03:05:00
Related Properties
 14 days ago35Price Reduced -$5,000$719,900Condo/Townhouse For Sale14 Windingwood Ln Unit 14
Acton, MA 01720Coldwell Banker Realty - Concord2 Beds 3 Baths 2153 Sq Ft- 35 days ago35$688,000Condo/Townhouse For Sale4 Quail Run Unit 4
Acton, MA 01720Barrett Sotheby's International Realty2 Beds 3 Baths 2576 Sq Ft - 115 days ago16Price Reduced -$25,000$725,000