Location filter
  • Any
  • Boston
  • Boston - Allston
  • Boston - Back Bay
  • Boston - Bay Village
  • Boston - Beacon Hill
  • Boston - Brighton
  • Boston - Charlestown
  • Boston - Chinatown
  • Boston - Dorchester
  • Boston - Downtown
  • Boston - East Boston
  • Boston - Fenway
  • Boston - Fort Hill
  • Boston - Hyde Park
  • Boston - Jamaica Plain
  • Boston - Mattapan
  • Boston - Mission Hill
  • Boston - North End
  • Boston - Roslindale
  • Boston - Roxbury
  • Boston - Seaport
  • Boston - South Boston
  • Boston - South End
  • Boston - West End
  • Boston - West Roxbury
  • Abington
  • Andover
  • Arlington
  • Belmont
  • Beverly
  • Billerica
  • Braintree
  • Bridgewater
  • Brookline
  • Burlington
  • Cambridge
  • Canton
  • Chelsea
  • Cohasset
  • Danvers
  • Dedham
  • Everett
  • Framingham
  • Gloucester
  • Hingham
  • Lawrence
  • Lexington
  • Lowell
  • Lynn
  • Lynnfield
  • Malden
  • Marlborough
  • Medford
  • Melrose
  • Methuen
  • Milton
  • Natick
  • Needham
  • Newton
  • North Reading
  • Norwood
  • Peabody
  • Pembroke
  • Plymouth
  • Quincy
  • Randolph
  • Reading
  • Revere
  • Salem
  • Saugus
  • Sharon
  • Somerville
  • Stoneham
  • Stoughton
  • Swampscott
  • Taunton
  • Wakefield
  • Waltham
  • Watertown
  • Wayland
  • Wellesley
  • Westwood
  • Weymouth
  • Wilmington
  • Winthrop
  • Woburn
$800,000
3 Beds 2 Baths
HOA
N/A
SQFT
1267
39 Holmes St
Braintree, MA 02184
View Map

Property Description

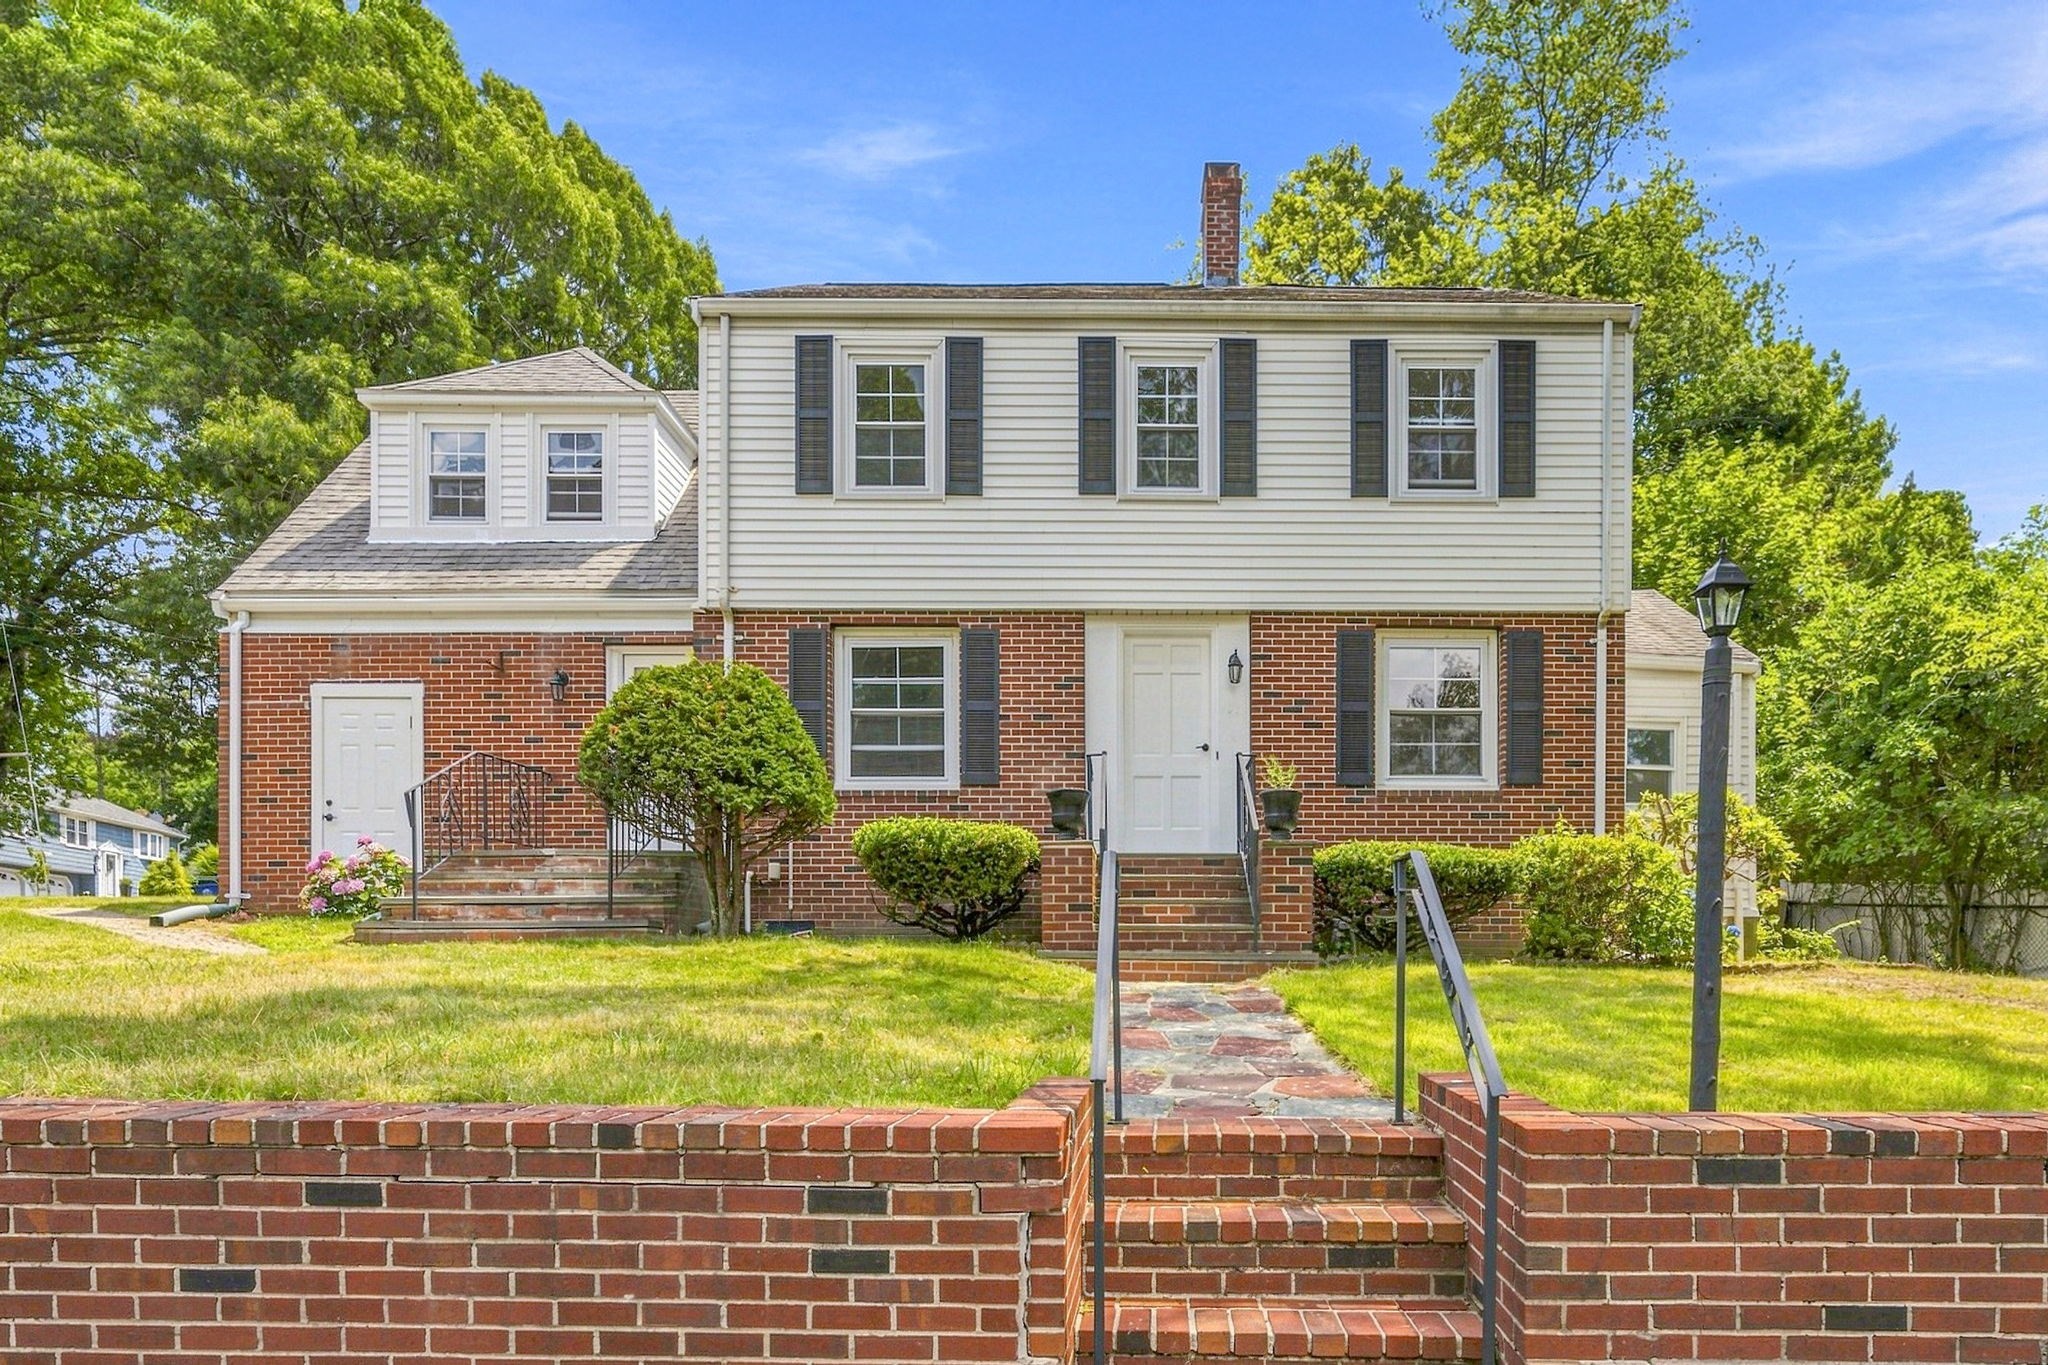
What if you could buy the timeless home you’ve been dreaming about - and skip the to-do list? Welcome to 39 Holmes St, a meticulously maintained Braintree home where the character is intact, the updates have been completed, and everything has been done for you! Set in a prime Braintree location, this home offers an exceptional combination of charm, comfort, and convenience. The Quincy Adams MBTA Red Line station is just one street away (0.2 miles), while nearby highway access makes getting to Boston remarkably easy. Inside, hardwood floors flow throughout the home, adding to its timeless character. The spacious kitchen is truly the heart of the home - updated and designed for gathering, with quartz countertops, stainless steel appliances, gas cooking, a vent hood, and island. The living area is filled with natural light from a lovely bay window and includes a built-in bench. The welcoming dining room is adjacent, and you could swap these rooms too - this floor plan is flexible! A convenient 1/2 bath completes the first floor. Upstairs, you’ll find 3 comfortable bedrooms, a full bathroom, and one of the home’s surprise features - generous closet space you don’t expect in a home of this character. The basement offers even more versatility. Larger windows bring in natural light, while a walk-out door provides easy access to the exterior. Fully waterproofed, this space doesn’t feel like a basement at all and offers storage, workspace, gym, or future potential. Outside, there’s even more to love. The welcoming front porch adds to the home’s curb appeal, and around back, the deck creates another space to relax and enjoy. The corner lot makes the yard feel larger, with a mature hedge providing privacy and definition and a built-in fire pit. A detached garage provides additional parking and storage. And the updates are extensive. Recent improvements within last 5 years include a new hot water heater, basement waterproofing and sump pump, 200-amp electrical service, lead service line replacement, front porch renovation, new first-floor furnace and AC system, whole-house water filtration system, back deck improvements, garage updates, and refreshed upstairs bathroom finishes. Prior owners completed a new roof (2012), a second-floor furnace and AC system (2014), and attic and basement insulation (2017). This is the rare home where you can appreciate the character without inheriting the projects! Showings begin at first Open House on Thursday 8/13, 4:30-6:00 pm.

Property Details

Amenities

  • Highway Access
  • Private School
  • Public School
  • Public Transportation
  • Shopping
  • T-Station

Kitchen, Dining, and Appliances

  • Kitchen Level: First Floor
  • Countertops - Stone/Granite/Solid, Flooring - Hardwood, Stainless Steel Appliances, Window Seat
  • Dishwasher, Disposal, Dryer, Range, Vent Hood, Washer
  • Dining Room Level: First Floor
  • Dining Room Features: Flooring - Hardwood

Bathrooms

  • Full Baths: 1
  • Half Baths 1
  • Bathroom 1 Level: First Floor
  • Bathroom 1 Features: Bathroom - Half
  • Bathroom 2 Level: Second Floor
  • Bathroom 2 Features: Bathroom - Full, Bathroom - With Tub & Shower

Bedrooms

  • Bedrooms: 3
  • Master Bedroom Level: Second Floor
  • Master Bedroom Features: Closet - Walk-in, Flooring - Hardwood
  • Bedroom 2 Level: Second Floor
  • Master Bedroom Features: Closet - Walk-in, Flooring - Hardwood
  • Bedroom 3 Level: Second Floor
  • Master Bedroom Features: Closet - Walk-in, Flooring - Hardwood

Other Rooms

  • Total Rooms: 6
  • Living Room Level: First Floor
  • Living Room Features: Flooring - Hardwood, Window(s) - Bay/Bow/Box
  • Laundry Room Features: Full

Utilities

  • Heating: Forced Air, Gas
  • Heat Zones: 2
  • Cooling: Central Air
  • Cooling Zones: 2
  • Electric Info: 200 Amps
  • Utility Connections: for Gas Range
  • Water: City/Town Water
  • Sewer: City/Town Sewer

Garage & Parking

  • Garage Parking: Detached
  • Garage Spaces: 1
  • Parking Features: Off-Street
  • Parking Spaces: 2

Interior Features

  • Square Feet: 1267
  • Accessability Features: No

Construction

  • Year Built: 1930
  • Type: Detached
  • Style: Colonial
  • Construction Type: Frame
  • Foundation Info: Fieldstone
  • Roof Material: Asphalt/Fiberglass Shingles
  • Flooring Type: Hardwood, Tile
  • Lead Paint: Unknown
  • Warranty: No

Exterior & Lot

  • Lot Description: Corner, Level
  • Exterior Features: Deck, Porch
  • Road Type: Public

Other Information

  • MLS ID# 73562121
  • Last Updated: 08/12/26
  • HOA: No
  • Reqd Own Association: Unknown

Mortgage Calculator

Click to see breakdown

Map

Seller's Representative: Julie Molloy, William Raveis R.E. & Home Services
Sub Agent Compensation: n/a
Buyer Agent Compensation: n/a
Facilitator Compensation: n/a
Compensation Based On: n/a
Sub-Agency Relationship Offered: No

© 2026 MLS Property Information Network, Inc.. All rights reserved.

The property listing data and information set forth herein were provided to MLS Property Information Network, Inc. from third party sources, including sellers, lessors and public records, and were compiled by MLS Property Information Network, Inc. The property listing data and information are for the personal, non commercial use of consumers having a good faith interest in purchasing or leasing listed properties of the type displayed to them and may not be used for any purpose other than to identify prospective properties which such consumers may have a good faith interest in purchasing or leasing. MLS Property Information Network, Inc. and its subscribers disclaim any and all representations and warranties as to the accuracy of the property listing data and information set forth herein.

MLS PIN data last updated at 2026-08-12 08:38:00

Related Properties