Location filter
  • Any
  • Boston
  • Boston - Allston
  • Boston - Back Bay
  • Boston - Bay Village
  • Boston - Beacon Hill
  • Boston - Brighton
  • Boston - Charlestown
  • Boston - Chinatown
  • Boston - Dorchester
  • Boston - Downtown
  • Boston - East Boston
  • Boston - Fenway
  • Boston - Fort Hill
  • Boston - Hyde Park
  • Boston - Jamaica Plain
  • Boston - Mattapan
  • Boston - Mission Hill
  • Boston - North End
  • Boston - Roslindale
  • Boston - Roxbury
  • Boston - Seaport
  • Boston - South Boston
  • Boston - South End
  • Boston - West End
  • Boston - West Roxbury
  • Abington
  • Andover
  • Arlington
  • Belmont
  • Beverly
  • Billerica
  • Braintree
  • Bridgewater
  • Brookline
  • Burlington
  • Cambridge
  • Canton
  • Chelsea
  • Cohasset
  • Danvers
  • Dedham
  • Everett
  • Framingham
  • Gloucester
  • Hingham
  • Lawrence
  • Lexington
  • Lowell
  • Lynn
  • Lynnfield
  • Malden
  • Marlborough
  • Medford
  • Melrose
  • Methuen
  • Milton
  • Natick
  • Needham
  • Newton
  • North Reading
  • Norwood
  • Peabody
  • Pembroke
  • Plymouth
  • Quincy
  • Randolph
  • Reading
  • Revere
  • Salem
  • Saugus
  • Sharon
  • Somerville
  • Stoneham
  • Stoughton
  • Swampscott
  • Taunton
  • Wakefield
  • Waltham
  • Watertown
  • Wayland
  • Wellesley
  • Westwood
  • Weymouth
  • Wilmington
  • Winthrop
  • Woburn
$799,900
4 Beds 2 Baths
HOA
N/A
SQFT
1425
13 Hilltop Dr
Burlington, MA 01803
View Map

Property Description

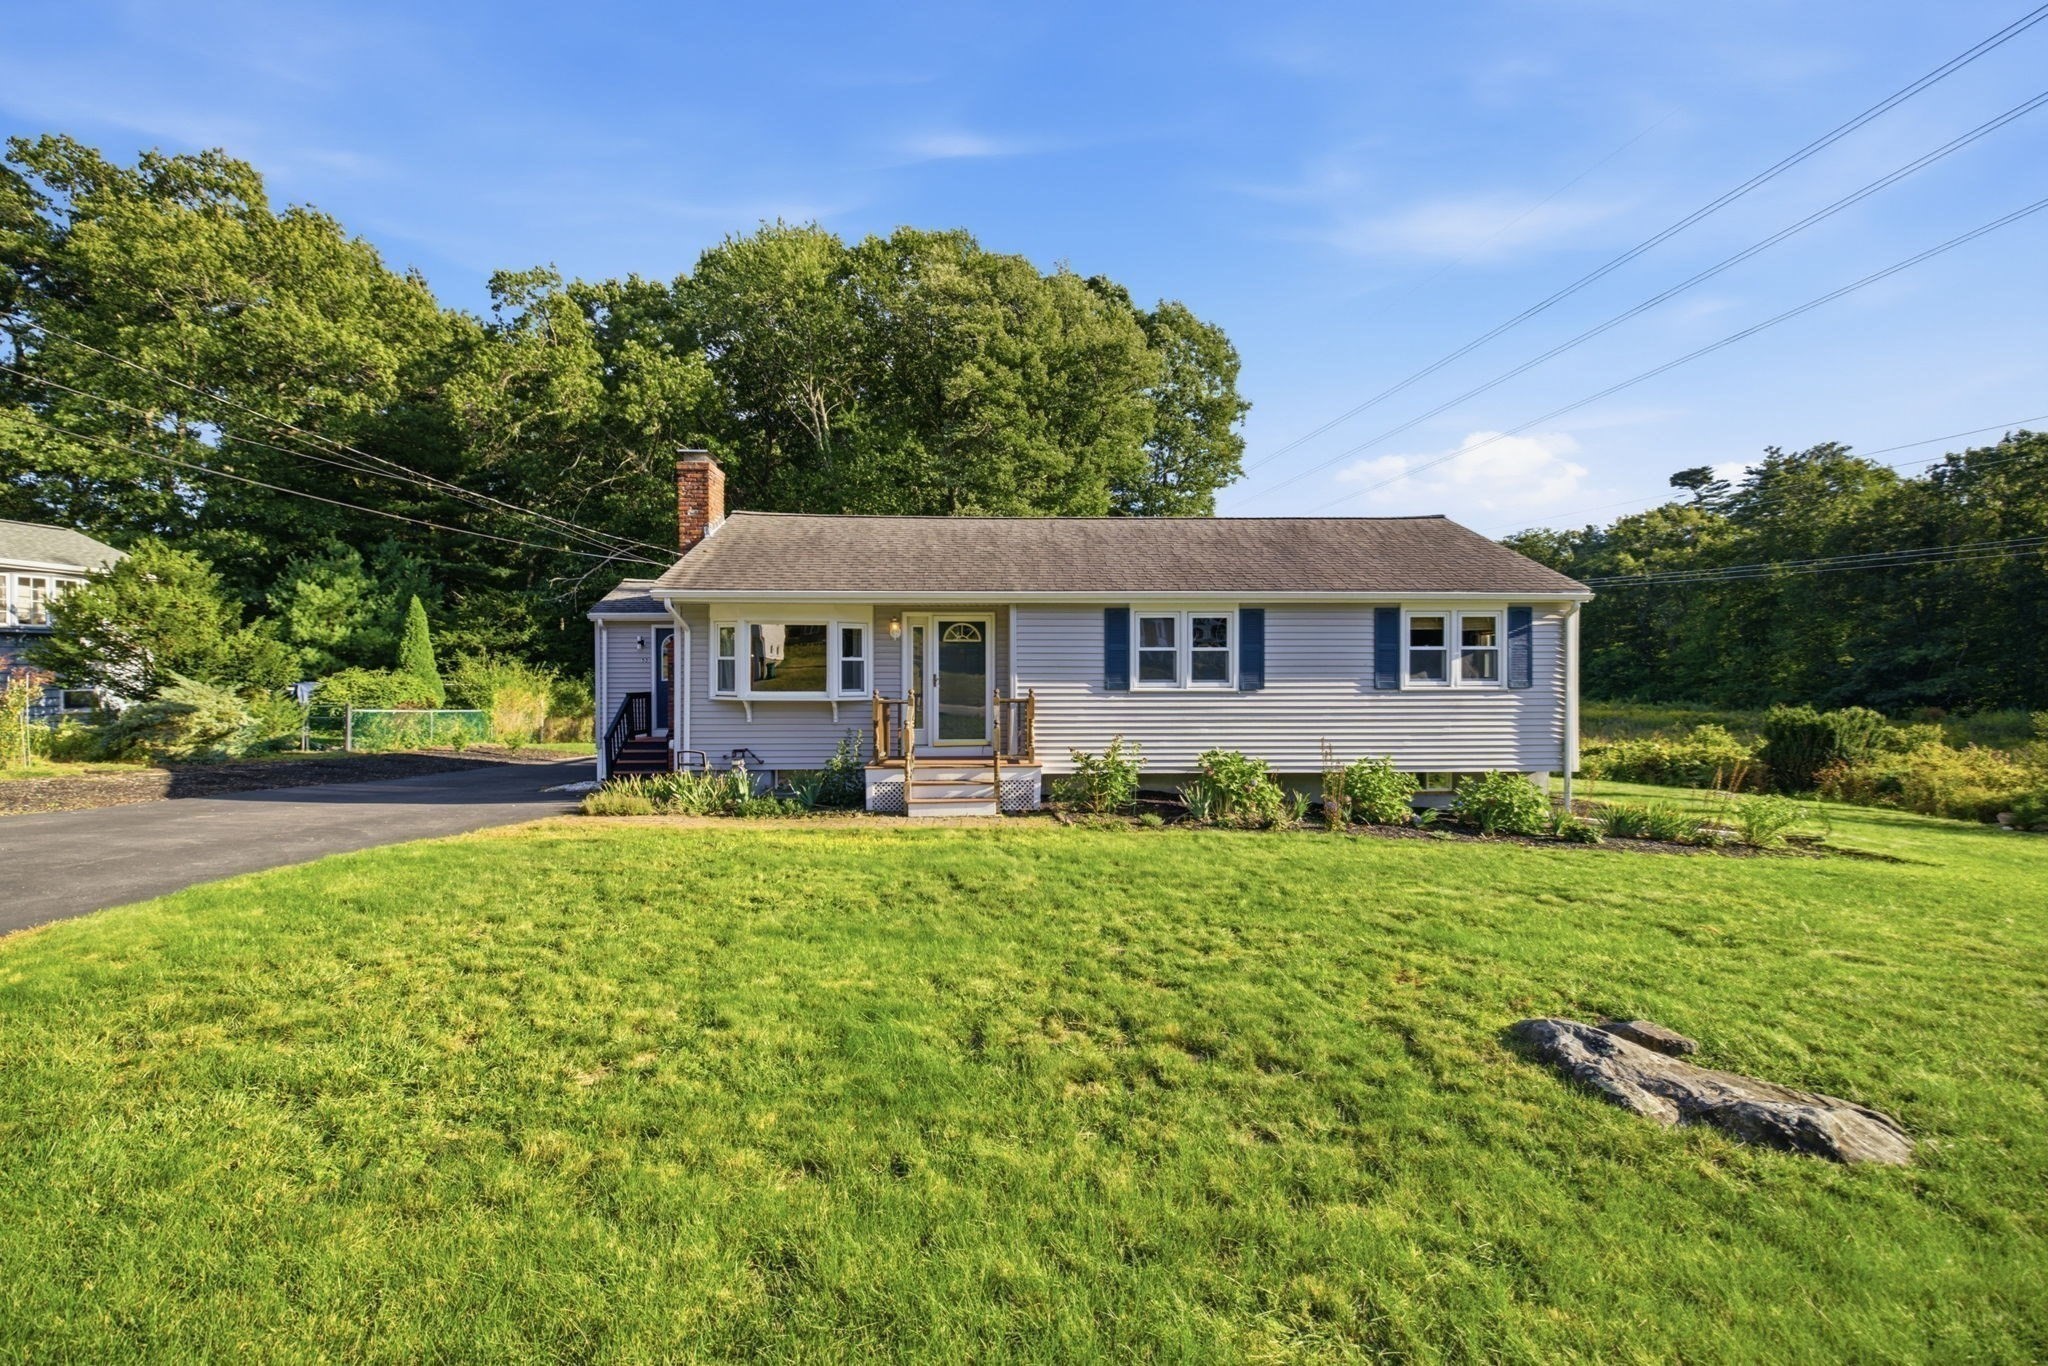
Welcome to this spacious and inviting ranch-style home, offering comfortable one-level living with plenty of potential to make it your own! The beautifully updated kitchen is a true standout, featuring sleek quartz countertops, stainless steel appliances, ample cabinetry, and a center island—perfect for casual dining, morning coffee, or entertaining guests. The home offers two full bathrooms and a generously sized primary bedroom with his-and-hers closets. Convenient first-floor laundry adds to the ease of everyday living, while an additional washer and dryer in the basement provide exceptional flexibility. Recent updates include a new roof, new water heater, new gutters, and an upgraded 200-amp electrical panel. The seller is also leaving the Tesla charger, adding a convenient bonus for electric vehicle owners. The expansive basement, complete with its own entrance, presents exciting potential for additional living space, a home office, recreation room, workshop, or whatever best suits your needs. A wood-burning stove adds warmth and character during the colder months. Step outside to the large, fully fenced backyard—an ideal setting for relaxing, entertaining, pets, and outdoor activities. The newly completed deck features an awning for shade and comfort, while the covered area beneath provides even more usable outdoor space. A large shed offers excellent storage, and the spacious driveway provides ample parking for multiple vehicles. Ideally located near the upscale Burlington Mall, Lahey Medical Center, playgrounds, restaurants, shopping, and everyday conveniences, this versatile ranch offers a wonderful combination of comfort, flexibility, and location. Don’t miss the opportunity to make this home your own! First Showing: September 13th, 12:00 PM–2:00 PM. Offers Due: Tuesday at 5:00 PM.

Property Details

Amenities

  • Highway Access
  • Medical Facility
  • Park
  • Public School
  • Shopping

Bathrooms

  • Full Baths: 2

Bedrooms

  • Bedrooms: 4

Other Rooms

  • Total Rooms: 6
  • Laundry Room Features: Partially Finished, Unfinished Basement

Utilities

  • Heating: Forced Air, Oil
  • Cooling: Window AC
  • Water: City/Town Water
  • Sewer: City/Town Sewer

Garage & Parking

  • Parking Spaces: 6

Interior Features

  • Square Feet: 1425
  • Fireplaces: 1
  • Accessability Features: Unknown

Construction

  • Year Built: 1950
  • Type: Attached
  • Style: Ranch
  • Foundation Info: Concrete Block
  • Roof Material: Asphalt/Fiberglass Shingles
  • Lead Paint: Unknown
  • Warranty: No

Other Information

  • MLS ID# 73573024
  • Last Updated: 09/12/26
  • HOA: No
  • Reqd Own Association: Unknown

Mortgage Calculator

Click to see breakdown

Map

Seller's Representative: Felix Gutierrez, Rey Realty Group
Sub Agent Compensation: n/a
Buyer Agent Compensation: n/a
Facilitator Compensation: n/a
Compensation Based On: n/a
Sub-Agency Relationship Offered: No

© 2026 MLS Property Information Network, Inc.. All rights reserved.

The property listing data and information set forth herein were provided to MLS Property Information Network, Inc. from third party sources, including sellers, lessors and public records, and were compiled by MLS Property Information Network, Inc. The property listing data and information are for the personal, non commercial use of consumers having a good faith interest in purchasing or leasing listed properties of the type displayed to them and may not be used for any purpose other than to identify prospective properties which such consumers may have a good faith interest in purchasing or leasing. MLS Property Information Network, Inc. and its subscribers disclaim any and all representations and warranties as to the accuracy of the property listing data and information set forth herein.

MLS PIN data last updated at 2026-09-12 03:05:00

Related Properties