Location filter
  • Any
  • Boston
  • Boston - Allston
  • Boston - Back Bay
  • Boston - Bay Village
  • Boston - Beacon Hill
  • Boston - Brighton
  • Boston - Charlestown
  • Boston - Chinatown
  • Boston - Dorchester
  • Boston - Downtown
  • Boston - East Boston
  • Boston - Fenway
  • Boston - Fort Hill
  • Boston - Hyde Park
  • Boston - Jamaica Plain
  • Boston - Mattapan
  • Boston - Mission Hill
  • Boston - North End
  • Boston - Roslindale
  • Boston - Roxbury
  • Boston - Seaport
  • Boston - South Boston
  • Boston - South End
  • Boston - West End
  • Boston - West Roxbury
  • Abington
  • Andover
  • Arlington
  • Belmont
  • Beverly
  • Billerica
  • Braintree
  • Bridgewater
  • Brookline
  • Burlington
  • Cambridge
  • Canton
  • Chelsea
  • Cohasset
  • Danvers
  • Dedham
  • Everett
  • Framingham
  • Gloucester
  • Hingham
  • Lawrence
  • Lexington
  • Lowell
  • Lynn
  • Lynnfield
  • Malden
  • Marlborough
  • Medford
  • Melrose
  • Methuen
  • Milton
  • Natick
  • Needham
  • Newton
  • North Reading
  • Norwood
  • Peabody
  • Pembroke
  • Plymouth
  • Quincy
  • Randolph
  • Reading
  • Revere
  • Salem
  • Saugus
  • Sharon
  • Somerville
  • Stoneham
  • Stoughton
  • Swampscott
  • Taunton
  • Wakefield
  • Waltham
  • Watertown
  • Wayland
  • Wellesley
  • Westwood
  • Weymouth
  • Wilmington
  • Winthrop
  • Woburn
$1,975,000
4 Beds 4 Baths
HOA
$250
SQFT
2295
95 Griswold St
Cambridge, MA 02139
View Map

Property Description

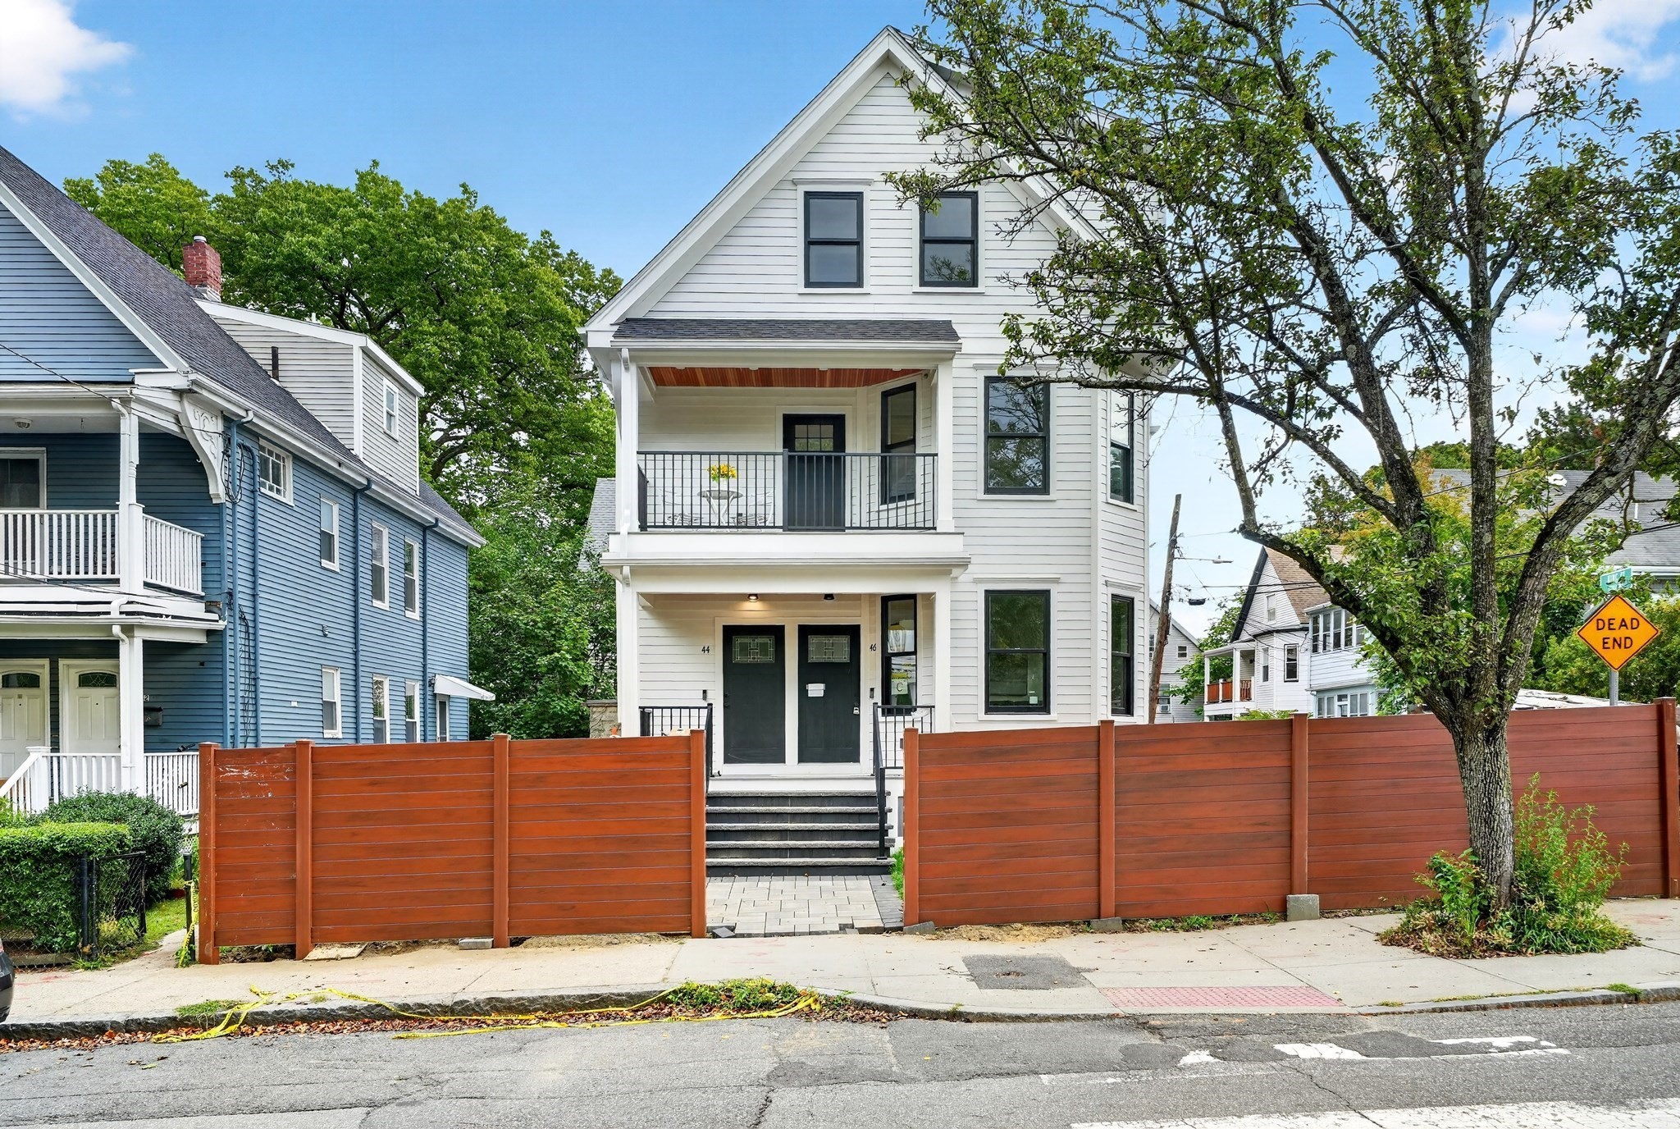
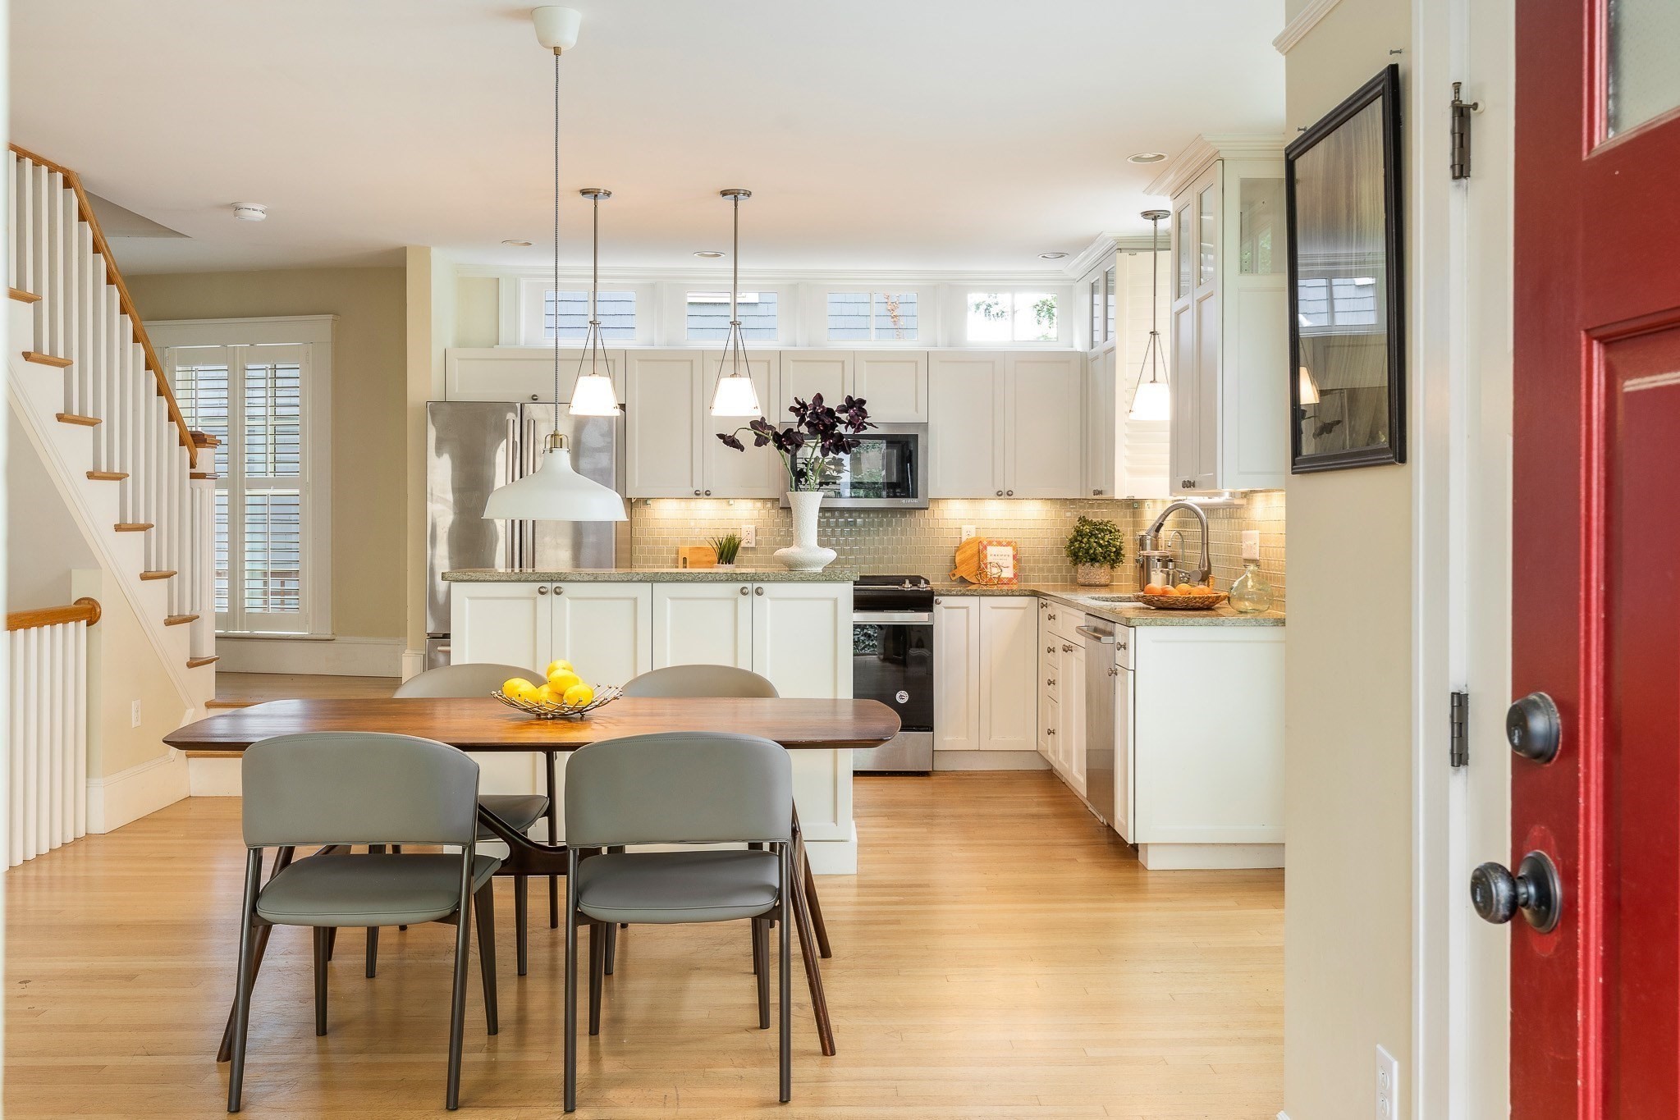
BRAND NEW CONSTRUCTION IN THE CAMBRIDGE HIGHLANDS, MOMENTS FROM FRESH POND RESERVATION. THIS STUNNING 4 BED, 3.5 BATH TRIPLEX OFFERS APPROXIMATELY 2,295 SQ FT OF LIVING ACROSS THREE LEVELS, PLUS A DRIVEWAY WITH 3 DEEDED TANDEM PARKING SPACES, A RARE FIND IN CAMBRIDGE. SOARING CEILINGS AND WIDE PLANK WHITE OAK FLOORS RUN THROUGHOUT. THE SUN FILLED OPEN CONCEPT MAIN LEVEL CENTERS AROUND A SLEEK LINEAR GAS FIREPLACE AND OVERSIZED SLIDING DOORS THAT OPEN TO A PERGOLA COVERED PATIO AND PRIVATE FENCED YARD. THE EUROPEAN STYLE KITCHEN FEATURES TWO TONE WALNUT AND GRAY CABINETRY, A WATERFALL ISLAND WITH SEATING FOR FIVE, AND A FISHER & PAYKEL STAINLESS APPLIANCE PACKAGE WITH GAS COOKTOP AND WALL OVEN. A FLOATING STAIRCASE WITH MODERN METAL RAILINGS LEADS TO THE SECOND LEVEL, WHERE THE PRIMARY SUITE OFFERS A WALK IN CLOSET AND SPA INSPIRED BATH WITH A WALNUT DOUBLE VANITY, FLOOR TO CEILING MARBLE TILE, AND A FRAMELESS GLASS SHOWER. TWO ADDITIONAL BEDROOMS SHARE A DUAL SINK BATH. THE FINISHED LOWER LEVEL WITH POLISHED CONCRETE FLOORS IS BUILT FOR ENTERTAINING, WITH A WET BAR AND BEVERAGE FRIDGE, A FOURTH BEDROOM, FULL BATH, LAUNDRY, AND AMPLE STORAGE. ADDITIONAL HIGHLIGHTS INCLUDE A POWDER ROOM ON THE MAIN LEVEL, 3 ZONE CENTRAL HEATING AND AIR, AND A TANKLESS WATER HEATER. CONVENIENT TO ALEWIFE STATION, ROUTE 2, AND THE SHOPS AND RESTAURANTS OF FRESH POND, WITH PARKS, PLAYGROUNDS, AND WALKING AND BIKE TRAILS RIGHT NEARBY.

Property Details

Amenities

  • Association Fee Includes: Master Insurance, Sewer, Water

Bathrooms

  • Full Baths: 3
  • Half Baths 1
  • Master Bath: 1

Bedrooms

  • Bedrooms: 4

Other Rooms

  • Total Rooms: 12

Utilities

  • Heating: Central Heat
  • Heat Zones: 3
  • Cooling: Central Air
  • Cooling Zones: 3
  • Water: City/Town Water
  • Sewer: City/Town Sewer

Unit Features

  • Square Feet: 2295
  • Unit Building: 95
  • Unit Level: 1
  • Unit Placement: Street
  • Floors: 3
  • Pets Allowed: No
  • Fireplaces: 1
  • Accessability Features: Unknown

Condo Complex Information

  • Condo Type: Condo
  • Complex Complete: Yes
  • Year Converted: 2024
  • Number of Units: 2
  • Number of Units Owner Occupied: 1
  • Owner Occupied Data Source: SELLER
  • Elevator: No
  • Condo Association: U
  • HOA Fee: $250
  • Fee Interval: Monthly

Construction

  • Year Built: 1950
  • Style: Detached
  • Lead Paint: Unknown
  • Warranty: No

Garage & Parking

  • Garage Parking: Deeded
  • Parking Features: Deeded, Tandem
  • Parking Spaces: 3

Exterior & Grounds

  • Pool: No

Other Information

  • MLS ID# 73596897
  • Last Updated: 11/03/26

Mortgage Calculator

Click to see breakdown

Map

Seller's Representative: Joyce Lebedew, Joyce Lebedew Real Estate
Sub Agent Compensation: n/a
Buyer Agent Compensation: n/a
Facilitator Compensation: n/a
Compensation Based On: n/a
Sub-Agency Relationship Offered: No

© 2026 MLS Property Information Network, Inc.. All rights reserved.

The property listing data and information set forth herein were provided to MLS Property Information Network, Inc. from third party sources, including sellers, lessors and public records, and were compiled by MLS Property Information Network, Inc. The property listing data and information are for the personal, non commercial use of consumers having a good faith interest in purchasing or leasing listed properties of the type displayed to them and may not be used for any purpose other than to identify prospective properties which such consumers may have a good faith interest in purchasing or leasing. MLS Property Information Network, Inc. and its subscribers disclaim any and all representations and warranties as to the accuracy of the property listing data and information set forth herein.

MLS PIN data last updated at 2026-11-03 03:05:00

Related Properties