Location filter
  • Any
  • Boston
  • Boston - Allston
  • Boston - Back Bay
  • Boston - Bay Village
  • Boston - Beacon Hill
  • Boston - Brighton
  • Boston - Charlestown
  • Boston - Chinatown
  • Boston - Dorchester
  • Boston - Downtown
  • Boston - East Boston
  • Boston - Fenway
  • Boston - Fort Hill
  • Boston - Hyde Park
  • Boston - Jamaica Plain
  • Boston - Mattapan
  • Boston - Mission Hill
  • Boston - North End
  • Boston - Roslindale
  • Boston - Roxbury
  • Boston - Seaport
  • Boston - South Boston
  • Boston - South End
  • Boston - West End
  • Boston - West Roxbury
  • Abington
  • Andover
  • Arlington
  • Belmont
  • Beverly
  • Billerica
  • Braintree
  • Bridgewater
  • Brookline
  • Burlington
  • Cambridge
  • Canton
  • Chelsea
  • Cohasset
  • Danvers
  • Dedham
  • Everett
  • Framingham
  • Gloucester
  • Hingham
  • Lawrence
  • Lexington
  • Lowell
  • Lynn
  • Lynnfield
  • Malden
  • Marlborough
  • Medford
  • Melrose
  • Methuen
  • Milton
  • Natick
  • Needham
  • Newton
  • North Reading
  • Norwood
  • Peabody
  • Pembroke
  • Plymouth
  • Quincy
  • Randolph
  • Reading
  • Revere
  • Salem
  • Saugus
  • Sharon
  • Somerville
  • Stoneham
  • Stoughton
  • Swampscott
  • Taunton
  • Wakefield
  • Waltham
  • Watertown
  • Wayland
  • Wellesley
  • Westwood
  • Weymouth
  • Wilmington
  • Winthrop
  • Woburn
$995,000
4 Beds 3 Baths
HOA
N/A
SQFT
2912
26 N Shetland Rd
Danvers, MA 01923
View Map

Property Description

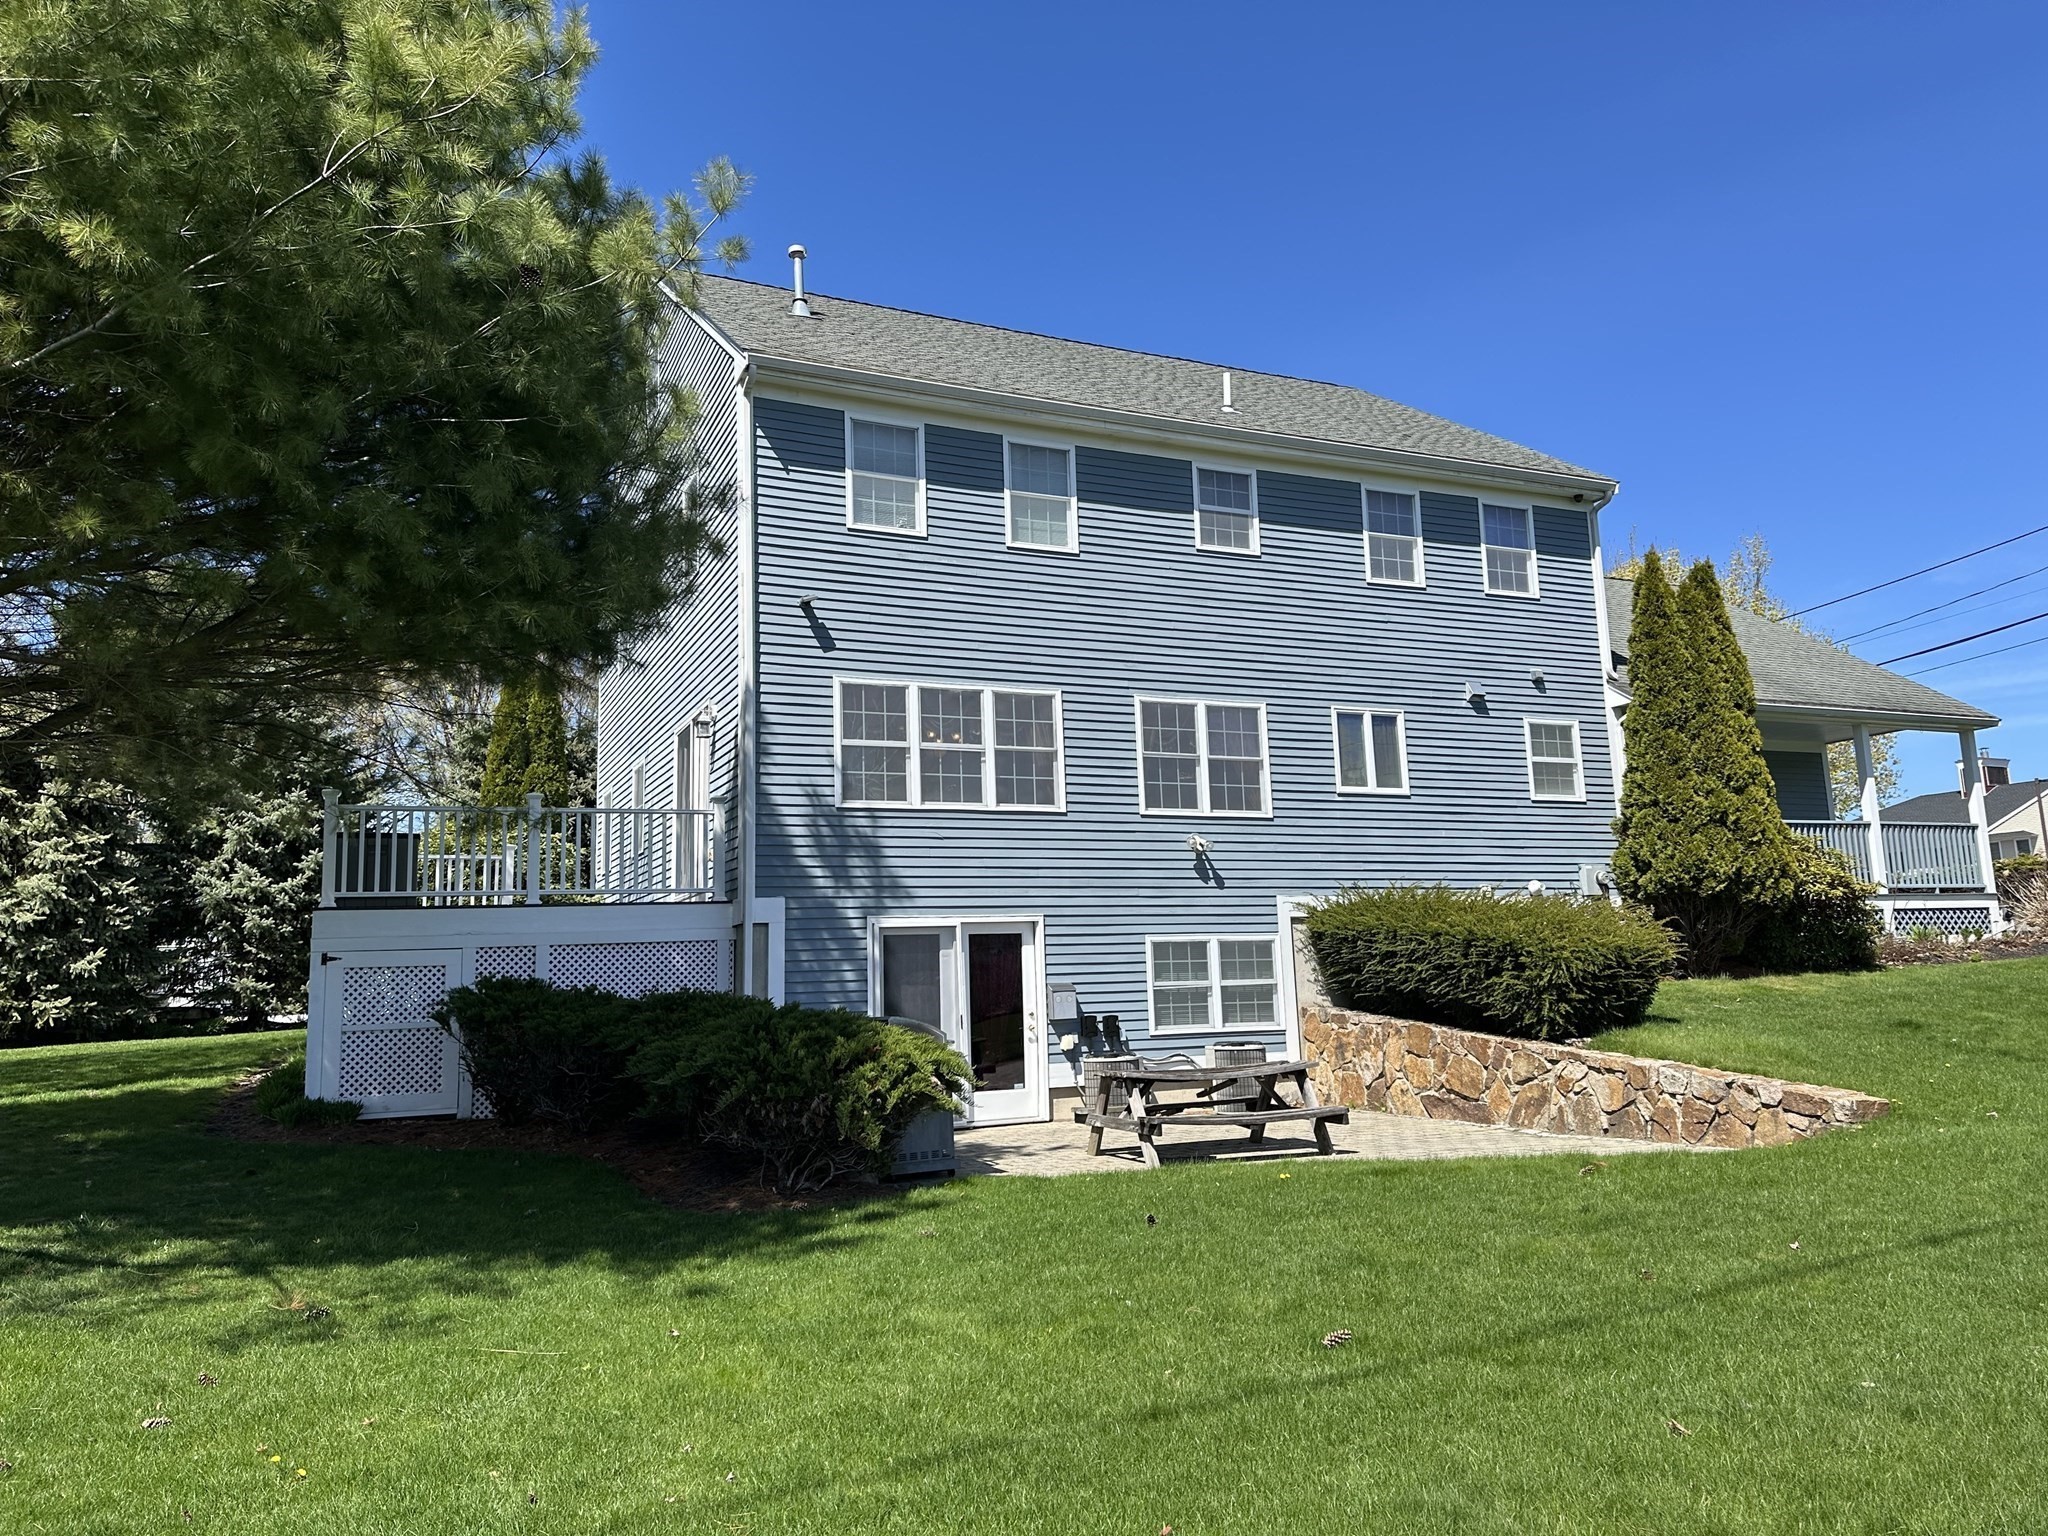
Welcome to 26 N Shetland Rd - completely renovated in 2022, located in one of Danvers’ most desirable neighborhoods! This beautifully renovated 4-bedroom, 2.5 bath home offers modern design, quality finishes and exceptional indoor and outdoor living. The open-concept floor plan is perfect for today’s lifestyle, featuring a spacious dining area, living area and beautifully appointed kitchen with granite counter tops, SS KitchenAid appliances, commercial cooktop, farmhouse sink, oversized center island, abundant custom wood cabinetry and luxury flooring throughout. The spacious primary suite is a true retreat with cathedral ceilings, a walk in closet, barn doors, and a spa-inspired en-suite bath complete with soaking tub and separate shower. Three additional generously sized bedrooms, full bath and laundry room complete the second floor. Step outside to your own private backyard oasis. The beautifully landscaped, fenced-in yard features a jacuzzi hot tub, large patio and plenty of space for gatherings, outdoor dining and summer enjoyment. Conveniently located near schools, parks, rail-trail, shopping, restaurants and major commuting routes, this move-in ready home offers the perfect combination of style, comfort and location. Don’t miss this exceptional opportunity to own a like-new home in Danvers! Showings begin at the Open House, Friday 7/23.

Property Details

Amenities

  • Bike Path
  • Golf Course
  • Highway Access
  • Park
  • Private School
  • Public School
  • Shopping
  • Walk/Jog Trails

Kitchen, Dining, and Appliances

  • Kitchen Level: First Floor
  • Dishwasher, Dryer, Microwave, Range, Refrigerator, Wall Oven, Washer
  • Dining Room Level: First Floor

Bathrooms

  • Full Baths: 2
  • Half Baths 1

Bedrooms

  • Bedrooms: 4
  • Master Bedroom Level: Second Floor
  • Bedroom 2 Level: Second Floor
  • Bedroom 3 Level: Second Floor

Other Rooms

  • Total Rooms: 6
  • Living Room Level: First Floor

Utilities

  • Heating: Forced Air, Propane
  • Heat Zones: 2
  • Hot Water: Tankless
  • Cooling: Central Air
  • Cooling Zones: 2
  • Water: City/Town Water
  • Sewer: City/Town Sewer

Garage & Parking

  • Parking Spaces: 4

Interior Features

  • Square Feet: 2912
  • Fireplaces: 1
  • Accessability Features: Unknown

Construction

  • Year Built: 1959
  • Type: Detached
  • Style: Colonial
  • Construction Type: Frame
  • Foundation Info: Slab
  • Roof Material: Asphalt/Fiberglass Shingles
  • Lead Paint: Unknown
  • Warranty: No

Exterior & Lot

  • Lot Description: Level
  • Exterior Features: Patio, Porch
  • Road Type: Public

Other Information

  • MLS ID# 73554294
  • Last Updated: 07/27/26
  • HOA: No
  • Reqd Own Association: Unknown

Mortgage Calculator

Click to see breakdown

Map

Seller's Representative: Colleen Eddy, Return Realty Group, Inc.
Sub Agent Compensation: n/a
Buyer Agent Compensation: n/a
Facilitator Compensation: n/a
Compensation Based On: n/a
Sub-Agency Relationship Offered: No

© 2026 MLS Property Information Network, Inc.. All rights reserved.

The property listing data and information set forth herein were provided to MLS Property Information Network, Inc. from third party sources, including sellers, lessors and public records, and were compiled by MLS Property Information Network, Inc. The property listing data and information are for the personal, non commercial use of consumers having a good faith interest in purchasing or leasing listed properties of the type displayed to them and may not be used for any purpose other than to identify prospective properties which such consumers may have a good faith interest in purchasing or leasing. MLS Property Information Network, Inc. and its subscribers disclaim any and all representations and warranties as to the accuracy of the property listing data and information set forth herein.

MLS PIN data last updated at 2026-07-27 03:05:00

Related Properties