Location filter
  • Any
  • Boston
  • Boston - Allston
  • Boston - Back Bay
  • Boston - Bay Village
  • Boston - Beacon Hill
  • Boston - Brighton
  • Boston - Charlestown
  • Boston - Chinatown
  • Boston - Dorchester
  • Boston - Downtown
  • Boston - East Boston
  • Boston - Fenway
  • Boston - Fort Hill
  • Boston - Hyde Park
  • Boston - Jamaica Plain
  • Boston - Mattapan
  • Boston - Mission Hill
  • Boston - North End
  • Boston - Roslindale
  • Boston - Roxbury
  • Boston - Seaport
  • Boston - South Boston
  • Boston - South End
  • Boston - West End
  • Boston - West Roxbury
  • Abington
  • Andover
  • Arlington
  • Belmont
  • Beverly
  • Billerica
  • Braintree
  • Bridgewater
  • Brookline
  • Burlington
  • Cambridge
  • Canton
  • Chelsea
  • Cohasset
  • Danvers
  • Dedham
  • Everett
  • Framingham
  • Gloucester
  • Hingham
  • Lawrence
  • Lexington
  • Lowell
  • Lynn
  • Lynnfield
  • Malden
  • Marlborough
  • Medford
  • Melrose
  • Methuen
  • Milton
  • Natick
  • Needham
  • Newton
  • North Reading
  • Norwood
  • Peabody
  • Pembroke
  • Plymouth
  • Quincy
  • Randolph
  • Reading
  • Revere
  • Salem
  • Saugus
  • Sharon
  • Somerville
  • Stoneham
  • Stoughton
  • Swampscott
  • Taunton
  • Wakefield
  • Waltham
  • Watertown
  • Wayland
  • Wellesley
  • Westwood
  • Weymouth
  • Wilmington
  • Winthrop
  • Woburn
$1,299,000
4 Beds 3 Baths
HOA
N/A
SQFT
2929
91 Greenland Circle
Dennis, MA 02641
View Map

Property Description

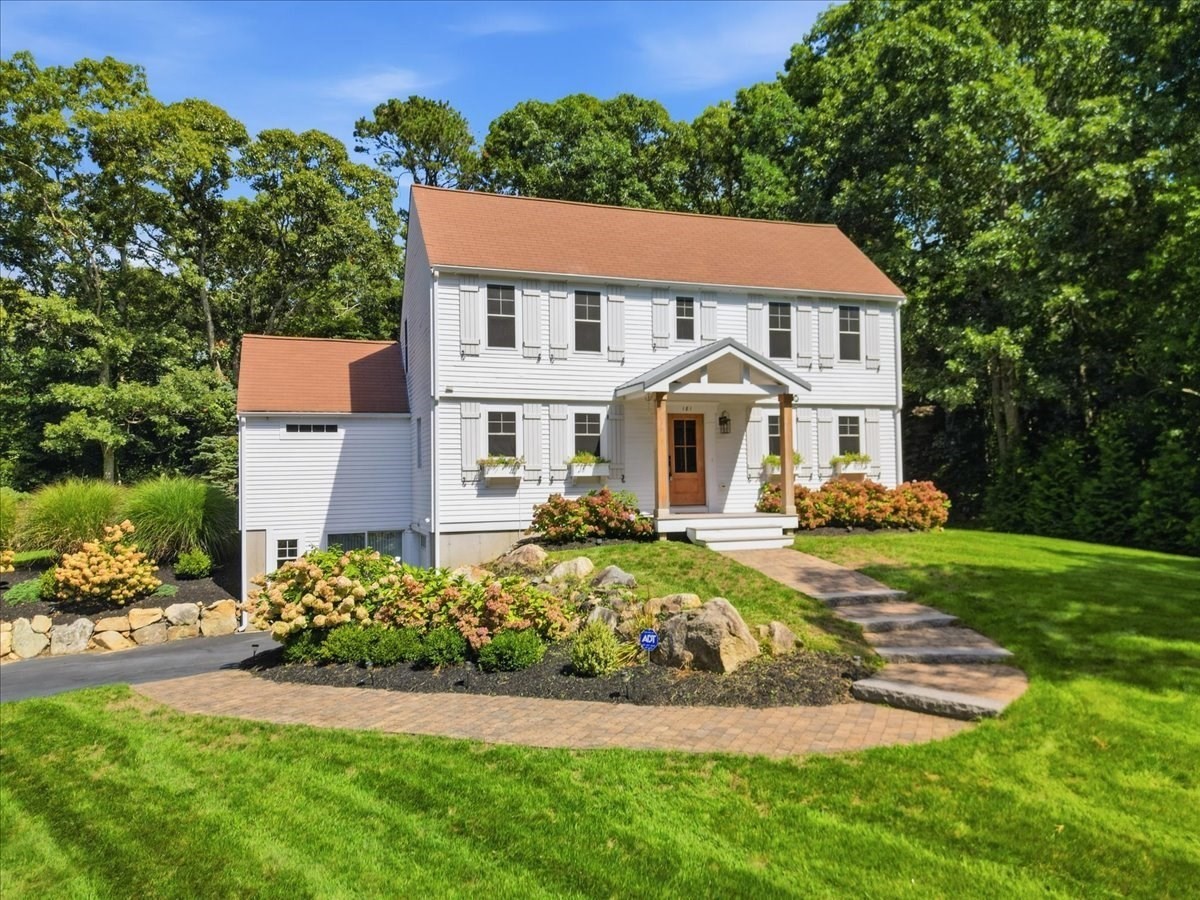
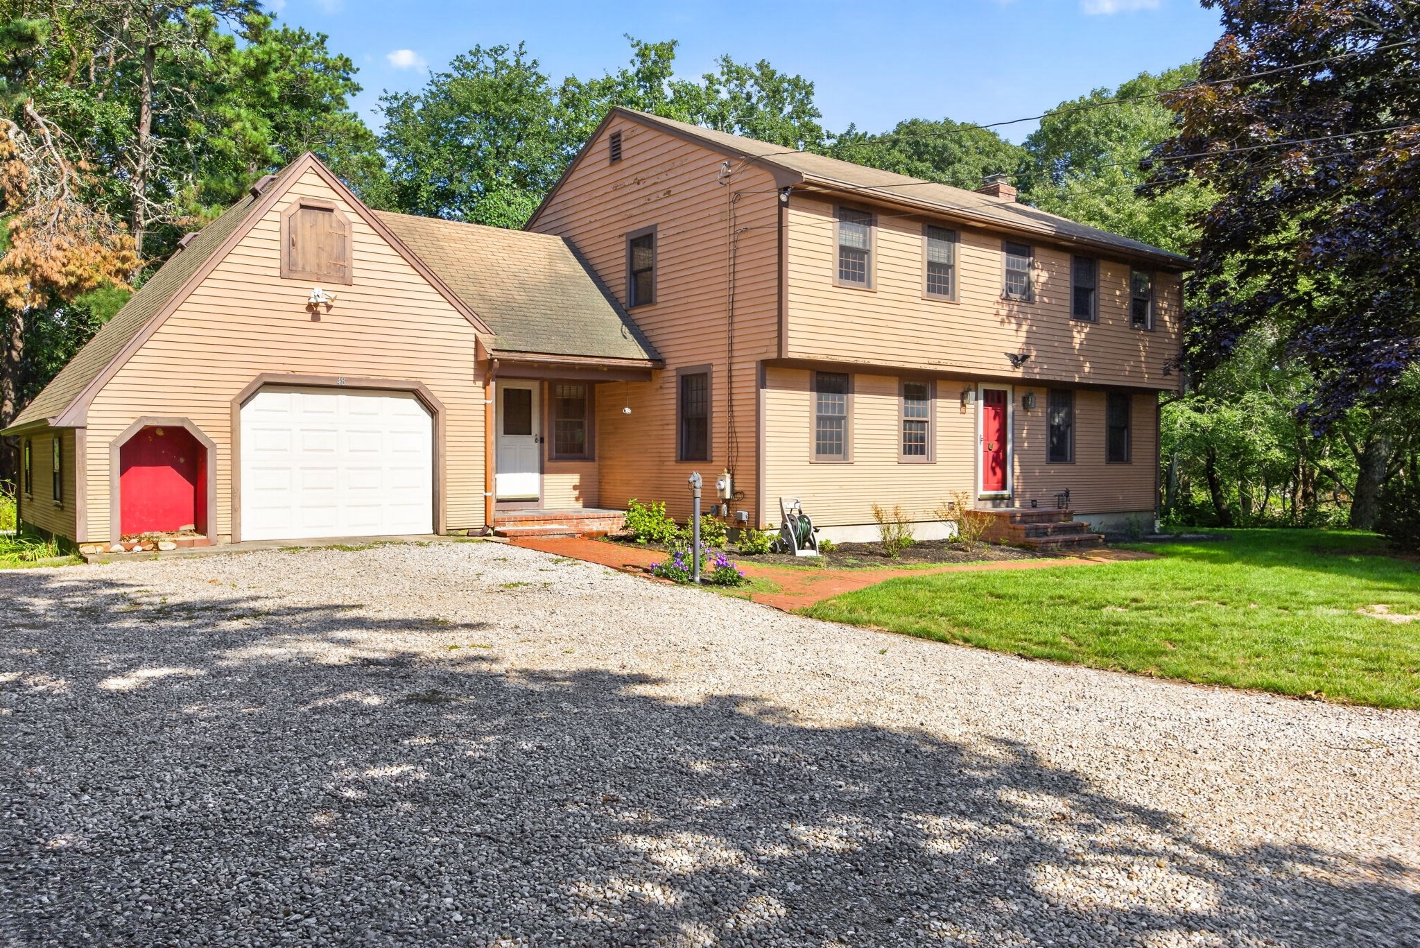
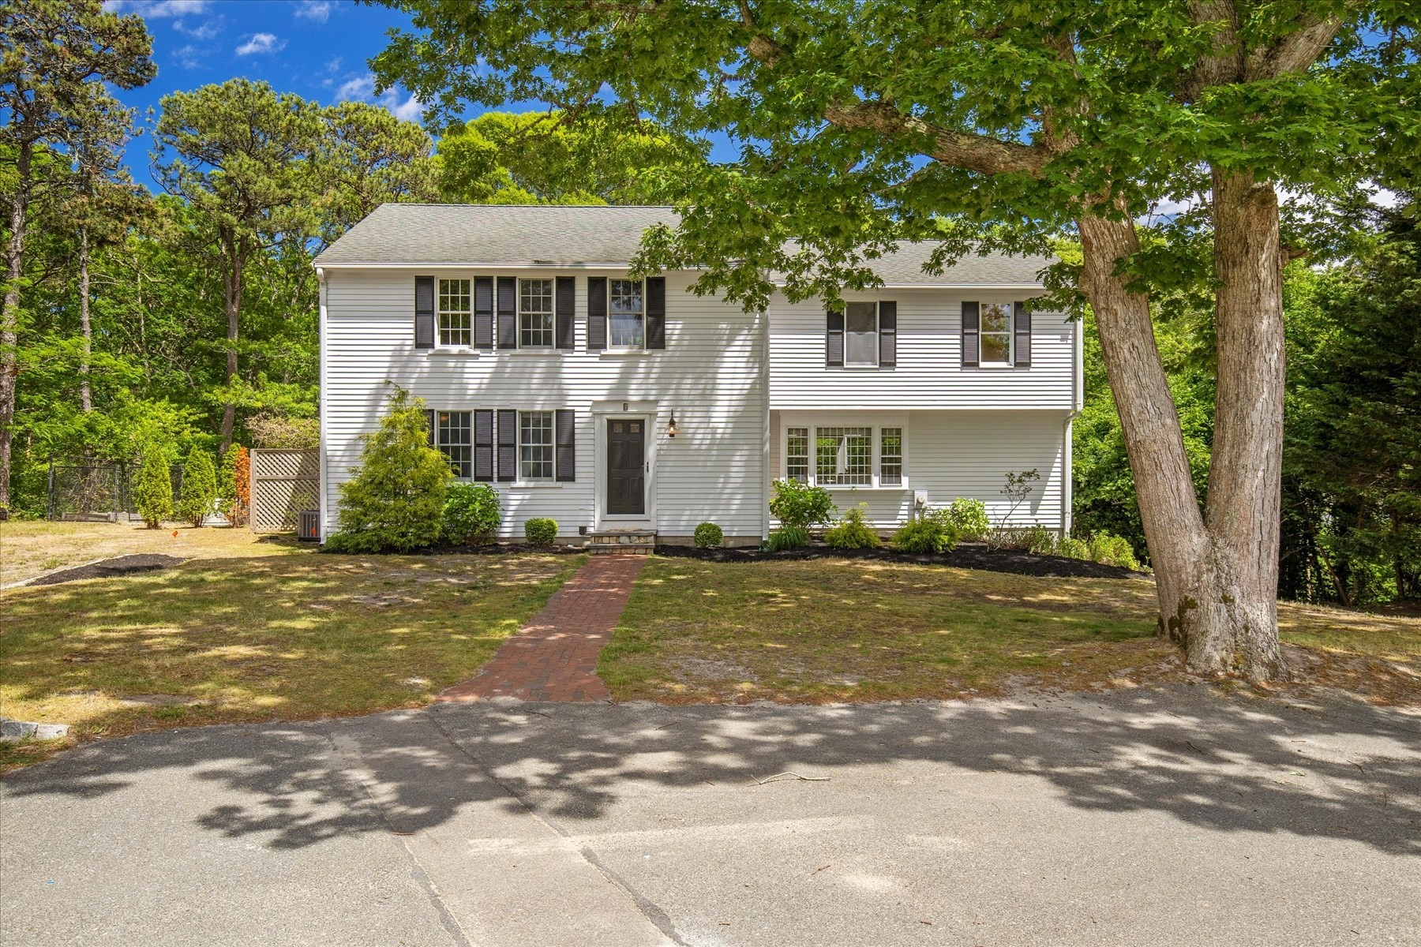
There's a house on Greenland Circle that doesn't quite know it's on Cape Cod — or maybe it knows exactly what it is and refuses to apologize for it. From the road, it plays along with its neighbors: navy shingles, white trim, a rambling roofline tucked into the oaks and pines, among the kind of sophisticated, well-kept homes that don't usually go in for surprises.Open the front door and that composure loosens, just a little, in the best way — a glass bubble chandelier greets you first, playful and elegant at once, nothing you'd expect from a house this size in a neighborhood this refined. Behind it: one long, unbroken run of space. Kitchen drifts into dining, dining opens into a great room that just keeps going, all of it floored in hardwood that holds the afternoon sun.Almost 3,000 square feet, and not one wall tells you where the living room ends and the dining room begins. Vaulted ceilings lift the whole space up and away, and the effect is almost meditative — quiet in its palette, spare in its furnishings, enormous and still somehow cozy. This isn't a house for a formal dining room and a den. It's for the buyer who wants eclectic over traditional, who'd rather have one great room than four small ones with doors.The sunroom off the back is its own quiet world — walls of windows, a vaulted ceiling with an exposed beam, and a view over a terraced stone wall and garden. And yet, for all that calm, this is a house built to fill up: a path across the street cuts straight into Dennis Pines, Cold Storage Beach and Sesuit Harbor are both minutes away, and the open layout means the whole day's company lands in one room at once.The lower level adds real living space with a garage that feeds right in — a fourth bedroom, a family room, and a flex room ready to be a craft room, office, home gym, or bunk room. Outside, a new composite deck with a built-in gas grill overlooks the terraced garden, steps down to a patio built for evenings when everyone's finally home.A hard house to describe — quiet and full at once. You really have to stand in that great room to feel it.

Property Details

Kitchen, Dining, and Appliances

  • Dishwasher, Dryer, Microwave, Range, Refrigerator, Washer

Bathrooms

  • Full Baths: 3

Bedrooms

  • Bedrooms: 4

Other Rooms

  • Total Rooms: 9
  • Laundry Room Features: Finished, Full, Garage Access, Walk Out

Utilities

  • Heating: Central Heat, Forced Air
  • Hot Water: Natural Gas
  • Cooling: Central Air
  • Water: City/Town Water
  • Sewer: City/Town Sewer, Private Sewerage

Garage & Parking

  • Garage Spaces: 2
  • Parking Spaces: 6

Interior Features

  • Square Feet: 2929
  • Fireplaces: 1
  • Accessability Features: Unknown

Construction

  • Year Built: 1981
  • Type: Detached
  • Style: Garrison
  • Foundation Info: Poured Concrete
  • Roof Material: Asphalt/Fiberglass Shingles
  • Flooring Type: Tile, Wood
  • Lead Paint: Unknown
  • Warranty: No

Exterior & Lot

  • Lot Description: Cleared, Corner, Level, Sloping
  • Exterior Features: Deck, Garden Area, Patio, Sprinkler System, Stone Wall
  • Waterfront Features: Bay
  • Distance to Beach: 1 to 2 Mile
  • Beach Ownership: Public

Other Information

  • MLS ID# 73570297
  • Last Updated: 09/19/26
  • HOA: No
  • Reqd Own Association: Unknown

Mortgage Calculator

Click to see breakdown

Map

Seller's Representative: Lisa Griffin, Gibson Sotheby's International Realty
Sub Agent Compensation: n/a
Buyer Agent Compensation: n/a
Facilitator Compensation: n/a
Compensation Based On: n/a
Sub-Agency Relationship Offered: No

© 2026 MLS Property Information Network, Inc.. All rights reserved.

The property listing data and information set forth herein were provided to MLS Property Information Network, Inc. from third party sources, including sellers, lessors and public records, and were compiled by MLS Property Information Network, Inc. The property listing data and information are for the personal, non commercial use of consumers having a good faith interest in purchasing or leasing listed properties of the type displayed to them and may not be used for any purpose other than to identify prospective properties which such consumers may have a good faith interest in purchasing or leasing. MLS Property Information Network, Inc. and its subscribers disclaim any and all representations and warranties as to the accuracy of the property listing data and information set forth herein.

MLS PIN data last updated at 2026-09-19 03:05:00

Related Properties