Location filter
  • Any
  • Boston
  • Boston - Allston
  • Boston - Back Bay
  • Boston - Bay Village
  • Boston - Beacon Hill
  • Boston - Brighton
  • Boston - Charlestown
  • Boston - Chinatown
  • Boston - Dorchester
  • Boston - Downtown
  • Boston - East Boston
  • Boston - Fenway
  • Boston - Fort Hill
  • Boston - Hyde Park
  • Boston - Jamaica Plain
  • Boston - Mattapan
  • Boston - Mission Hill
  • Boston - North End
  • Boston - Roslindale
  • Boston - Roxbury
  • Boston - Seaport
  • Boston - South Boston
  • Boston - South End
  • Boston - West End
  • Boston - West Roxbury
  • Abington
  • Andover
  • Arlington
  • Belmont
  • Beverly
  • Billerica
  • Braintree
  • Bridgewater
  • Brookline
  • Burlington
  • Cambridge
  • Canton
  • Chelsea
  • Cohasset
  • Danvers
  • Dedham
  • Everett
  • Framingham
  • Gloucester
  • Hingham
  • Lawrence
  • Lexington
  • Lowell
  • Lynn
  • Lynnfield
  • Malden
  • Marlborough
  • Medford
  • Melrose
  • Methuen
  • Milton
  • Natick
  • Needham
  • Newton
  • North Reading
  • Norwood
  • Peabody
  • Pembroke
  • Plymouth
  • Quincy
  • Randolph
  • Reading
  • Revere
  • Salem
  • Saugus
  • Sharon
  • Somerville
  • Stoneham
  • Stoughton
  • Swampscott
  • Taunton
  • Wakefield
  • Waltham
  • Watertown
  • Wayland
  • Wellesley
  • Westwood
  • Weymouth
  • Wilmington
  • Winthrop
  • Woburn
$4,125,000
2 Beds 3 Baths
HOA
$4,181
SQFT
1647
682 Atlantic Ave
Boston, MA 02110
View Map

Property Description

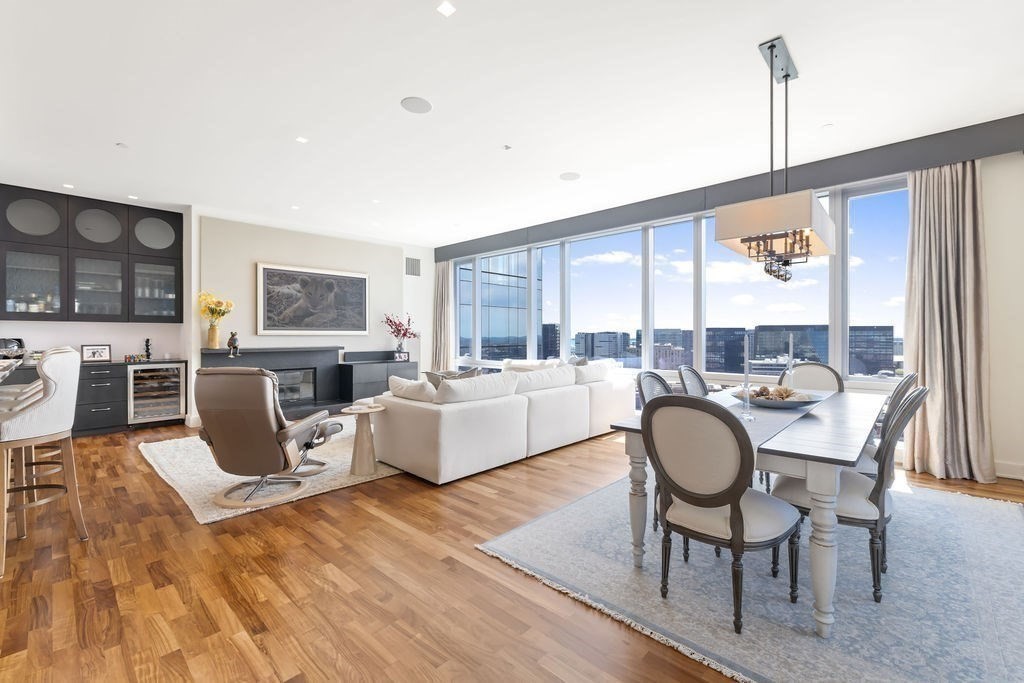
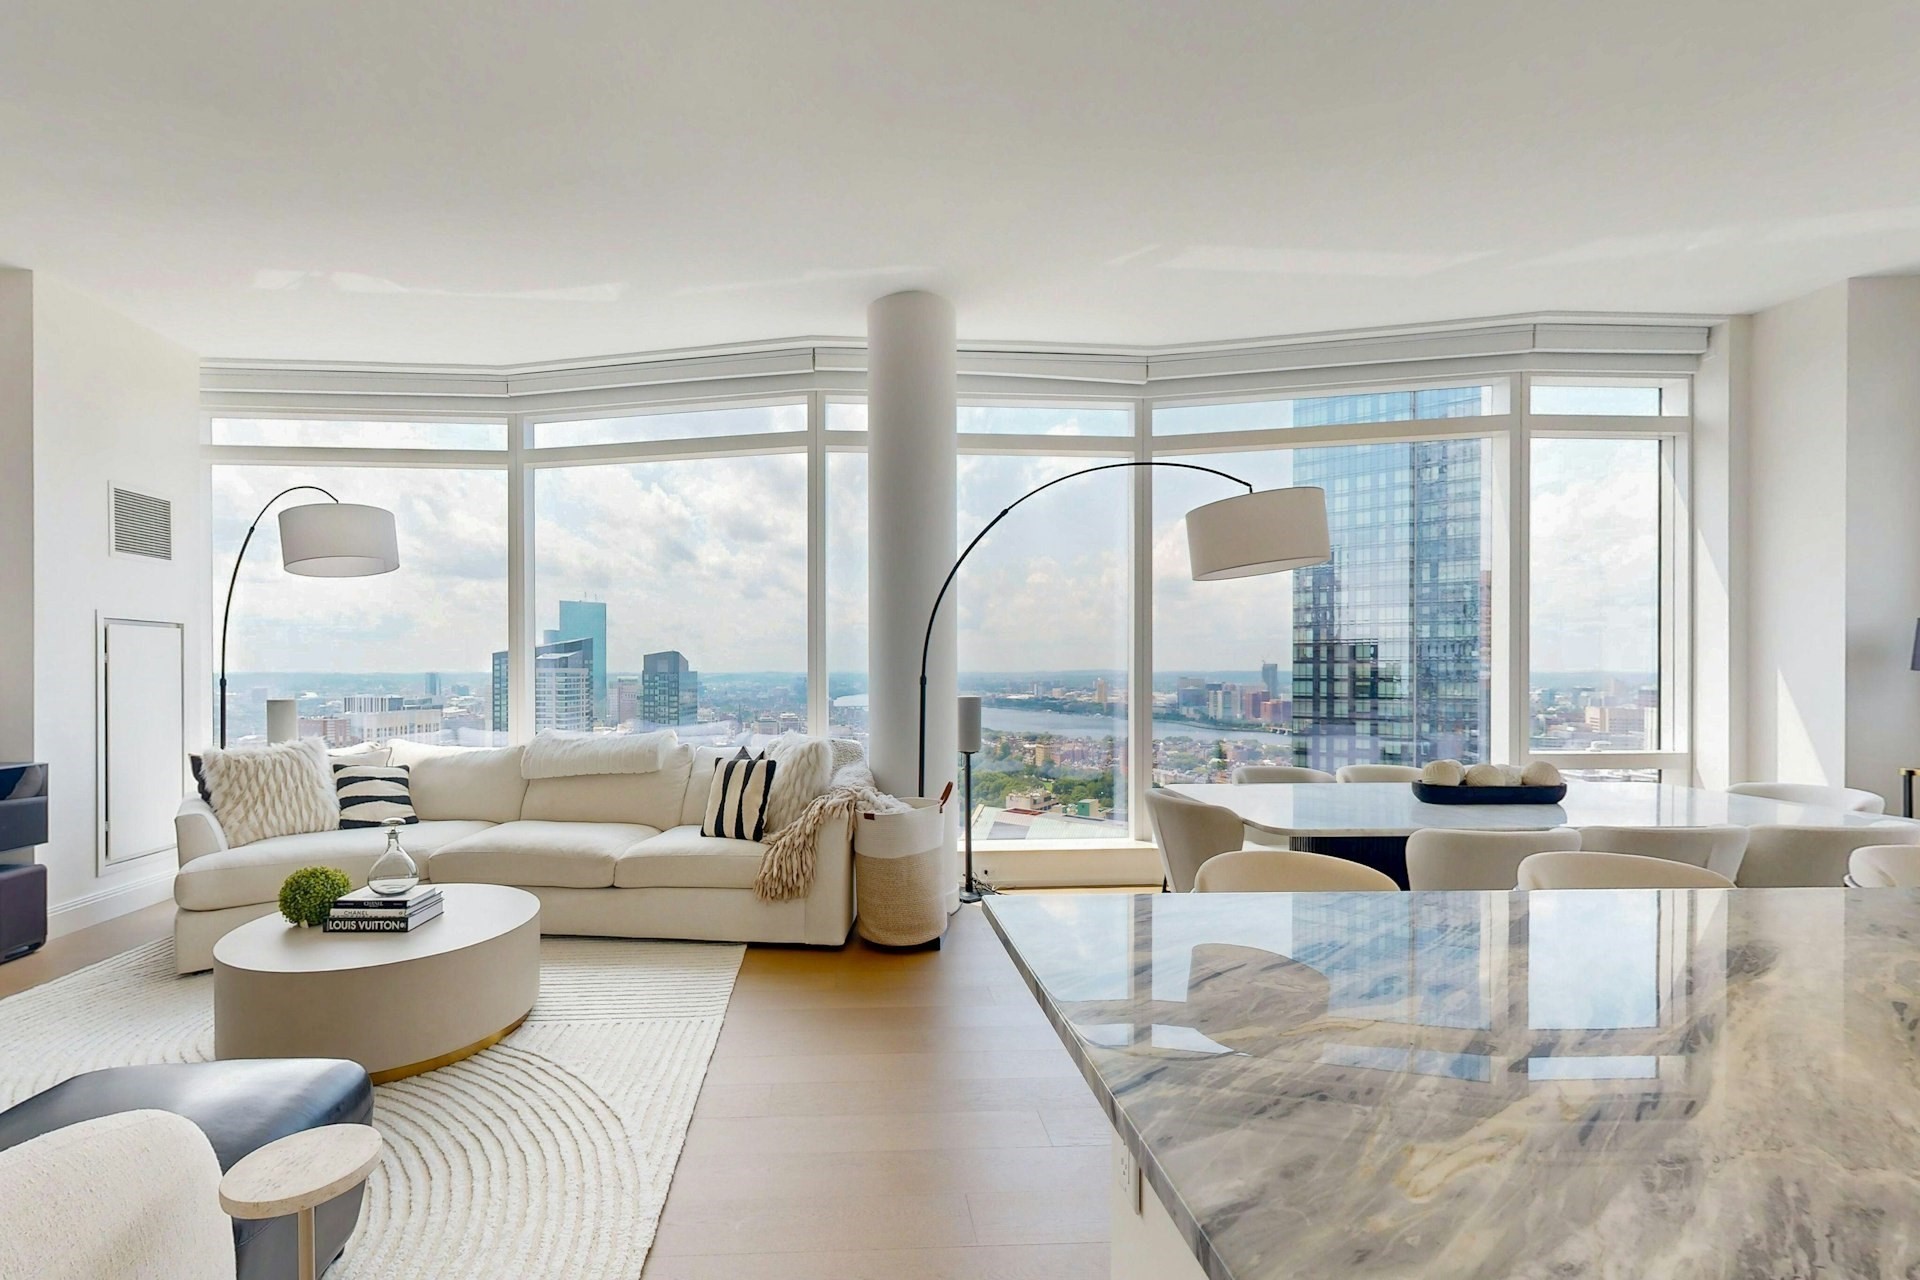
Introducing Residence 39A at The Ritz-Carlton Residences, Boston, South Station Tower—an exceptional two-bedroom, two-and-a-half-bath home offering 1,647 square feet of refined living on the 39th floor. Framed by floor-to-ceiling windows and approximately 10-foot ceilings, the residence enjoys sweeping southeast, south and southwest exposures, filling the interiors with natural light and capturing panoramic views across Boston. A private terrace creates a rare opportunity for outdoor living high above the city. The gracious entry leads to an expansive open-concept living and dining area designed equally well for quiet evenings and elegant entertaining. The custom Italian kitchen features Calacatta Gold marble, premium Sub-Zero and Wolf appliances, Miele ventilation and sophisticated cabinetry. Custom-stained European white oak flooring extends throughout the living spaces. The serene primary suite includes generous closet space and a beautifully appointed marble bathroom, tub on window and refined fixtures and finishes. A spacious second bedroom with en-suite bath provides privacy for family or guests, while a separate powder room complements with floor to ceiling travertine. Residents enjoy legendary Ritz-Carlton service, including 24-hour concierge and valet, together with approximately 15,000 square feet of private residential amenities. Highlights include a fitness center, yoga room, treatment room, sauna, library lounge with fireplaces, sports simulation room, chef’s kitchen, meeting spaces, outdoor terraces with BBQ stations, fire pits, ample sitting, and a 72-foot heated swimming pool. The building also features a private residential entrance, dedicated elevators, reserved garage valet parking, private storage, an elevated 1 acre Sky Park. An 8,000 sq ft restaurant with outside dining (The Mosley), the Signature Bar, and Proper Fair a delectable market place for light bites, sandwiches, coffee and more.2 valet garaged parking spaces are included. Residence 39A presents a rare combination of expansive views, private outdoor space, thoughtful design and effortless five-star living in the heart of Boston.

Property Details

Amenities

  • Association Fee Includes: Clubhouse, Clubroom, Elevator, Exercise Room, Exterior Maintenance, Hot Water, Landscaping, Master Insurance, Park, Recreational Facilities, Refuse Removal, Sauna/Steam, Security, Sewer, Snow Removal, Swimming Pool, Water

Bathrooms

  • Full Baths: 2
  • Half Baths 1
  • Master Bath: 1

Bedrooms

  • Bedrooms: 2

Other Rooms

  • Total Rooms: 4

Utilities

  • Heating: Fan Coil, Forced Air, Unit Control
  • Heat Zones: 3
  • Cooling: Fan Coil, Unit Control
  • Cooling Zones: 3
  • Water: City/Town Water
  • Sewer: City/Town Sewer

Unit Features

  • Square Feet: 1647
  • Unit Building: 39A
  • Unit Level: 39
  • Unit Placement: Upper
  • Floors: 1
  • Pets Allowed: No
  • Accessability Features: Unknown

Condo Complex Information

  • Condo Type: Condo
  • Complex Complete: Yes
  • Number of Units: 166
  • Elevator: Yes
  • Condo Association: U
  • HOA Fee: $4,181
  • Fee Interval: Monthly
  • Management: Professional - On Site

Construction

  • Year Built: 2026
  • Style: High-Rise
  • Lead Paint: None
  • Warranty: No

Garage & Parking

  • Garage Spaces: 2
  • Parking Spaces: 2

Exterior & Grounds

  • Pool: Yes

Other Information

  • MLS ID# 73571949
  • Last Updated: 09/04/26
  • Documents on File: Association Financial Statements, Certificate of Insurance, Floor Plans, Management Association Bylaws, Master Deed, Master Plan, Rules & Regs, Unit Deed

Mortgage Calculator

Click to see breakdown

Map

Seller's Representative: Manuel Davis, The Collaborative Companies
Sub Agent Compensation: n/a
Buyer Agent Compensation: n/a
Facilitator Compensation: n/a
Compensation Based On: n/a
Sub-Agency Relationship Offered: No

© 2026 MLS Property Information Network, Inc.. All rights reserved.

The property listing data and information set forth herein were provided to MLS Property Information Network, Inc. from third party sources, including sellers, lessors and public records, and were compiled by MLS Property Information Network, Inc. The property listing data and information are for the personal, non commercial use of consumers having a good faith interest in purchasing or leasing listed properties of the type displayed to them and may not be used for any purpose other than to identify prospective properties which such consumers may have a good faith interest in purchasing or leasing. MLS Property Information Network, Inc. and its subscribers disclaim any and all representations and warranties as to the accuracy of the property listing data and information set forth herein.

MLS PIN data last updated at 2026-09-04 09:14:00

Related Properties