



Property Description
Property Details
Amenities
- Amenities: Bike Path, Highway Access, House of Worship, Marina, Medical Facility, Other (See Remarks), Park, Private School, Public School, Public Transportation, Shopping, T-Station, University, Walk/Jog Trails
- Association Fee Includes: Clubroom, Elevator, Exercise Room, Exterior Maintenance, Heat, Hot Water, Master Insurance, Recreational Facilities, Refuse Removal, Sewer, Snow Removal, Swimming Pool, Water
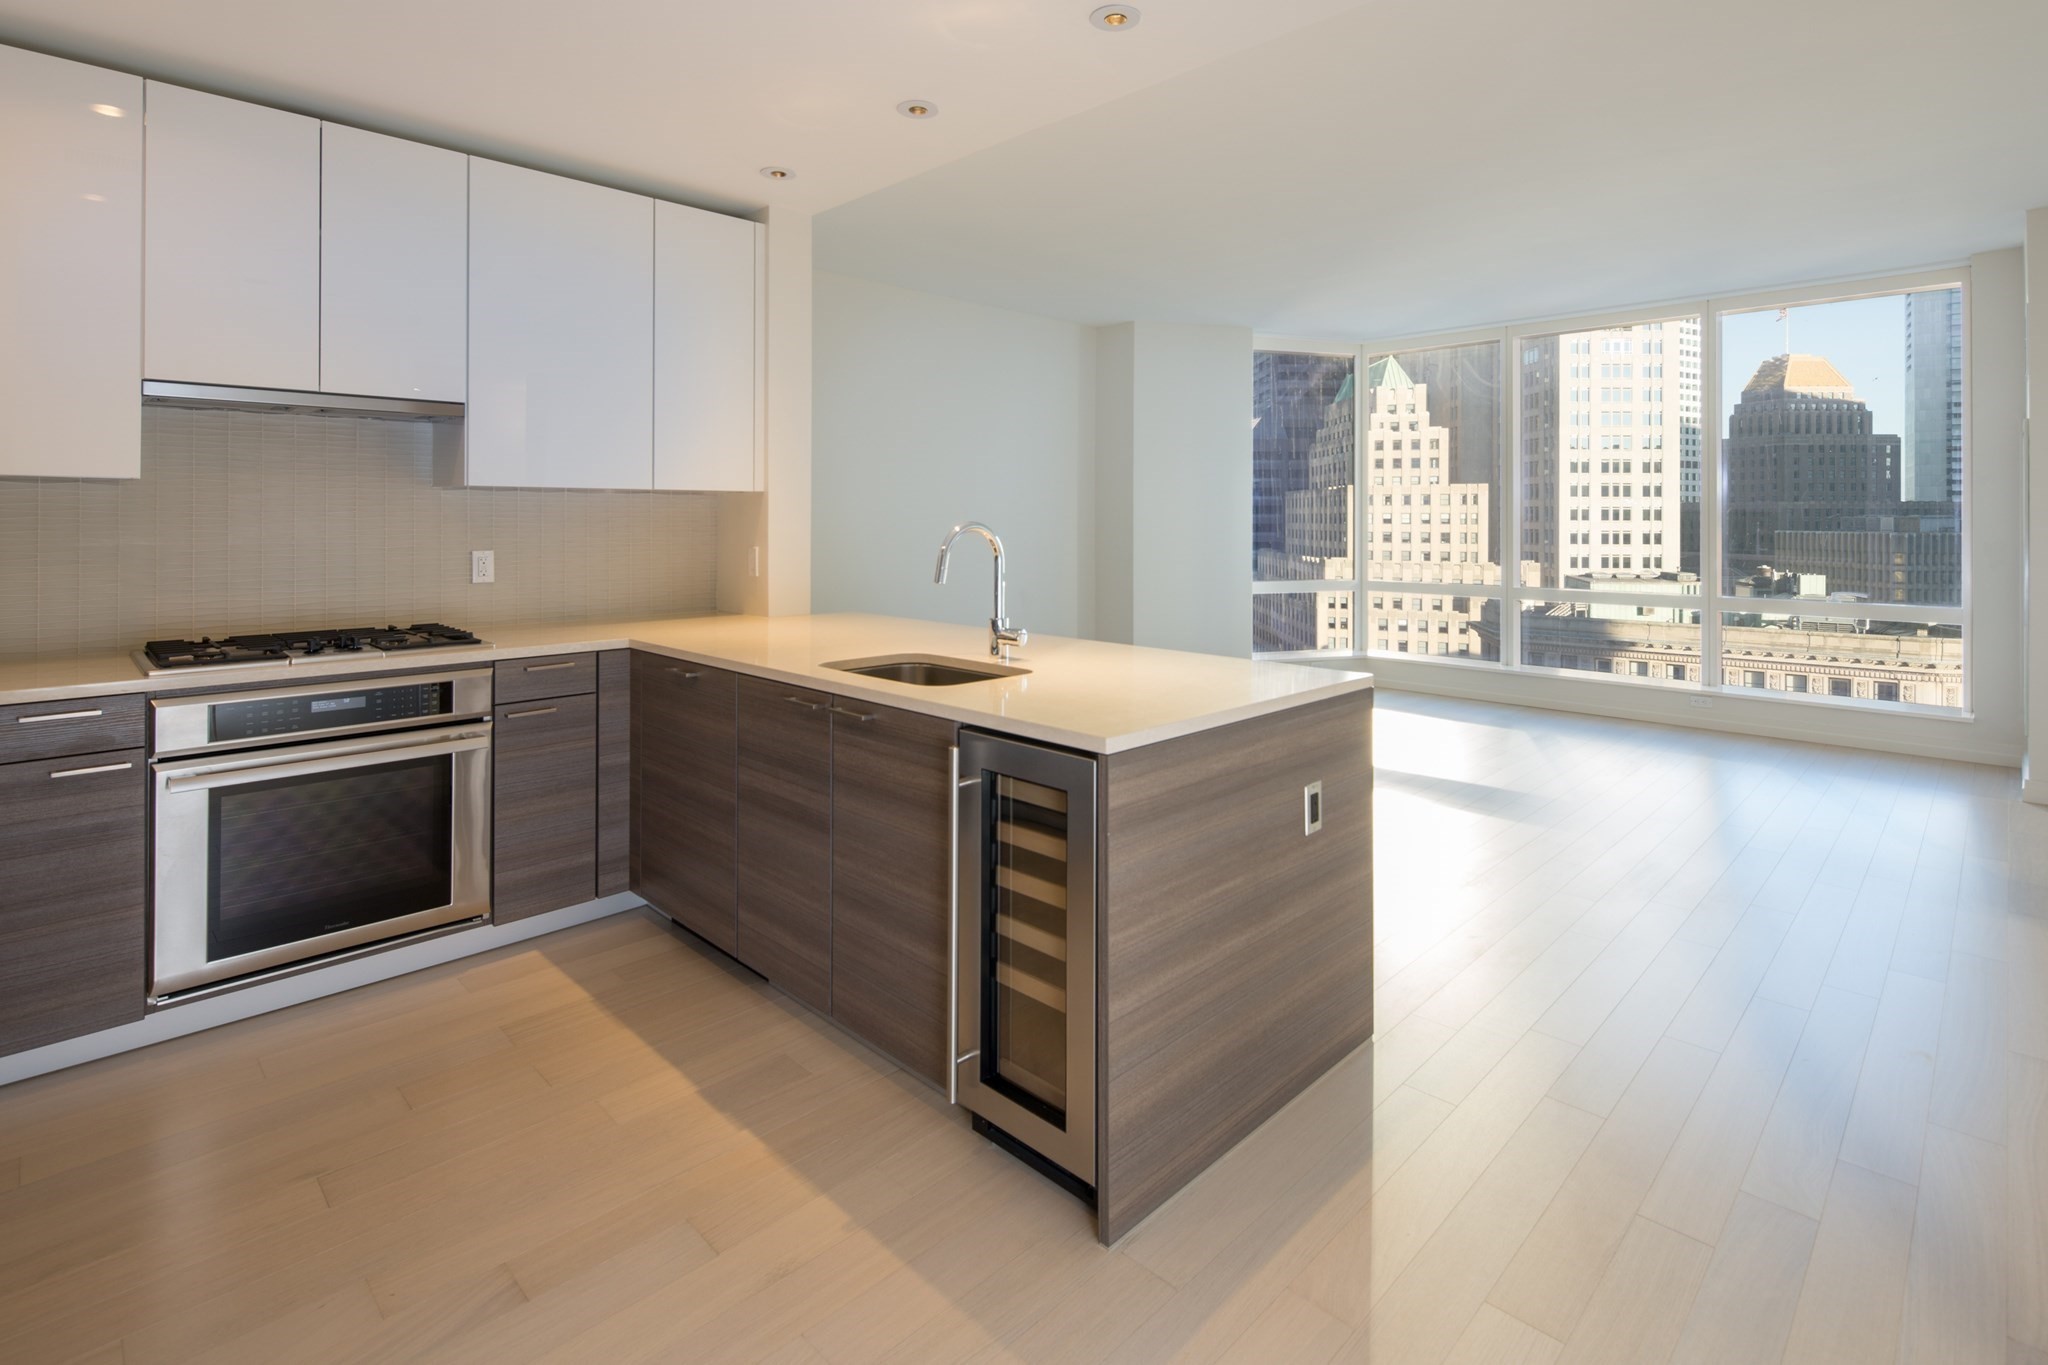
Kitchen, Dining, and Appliances
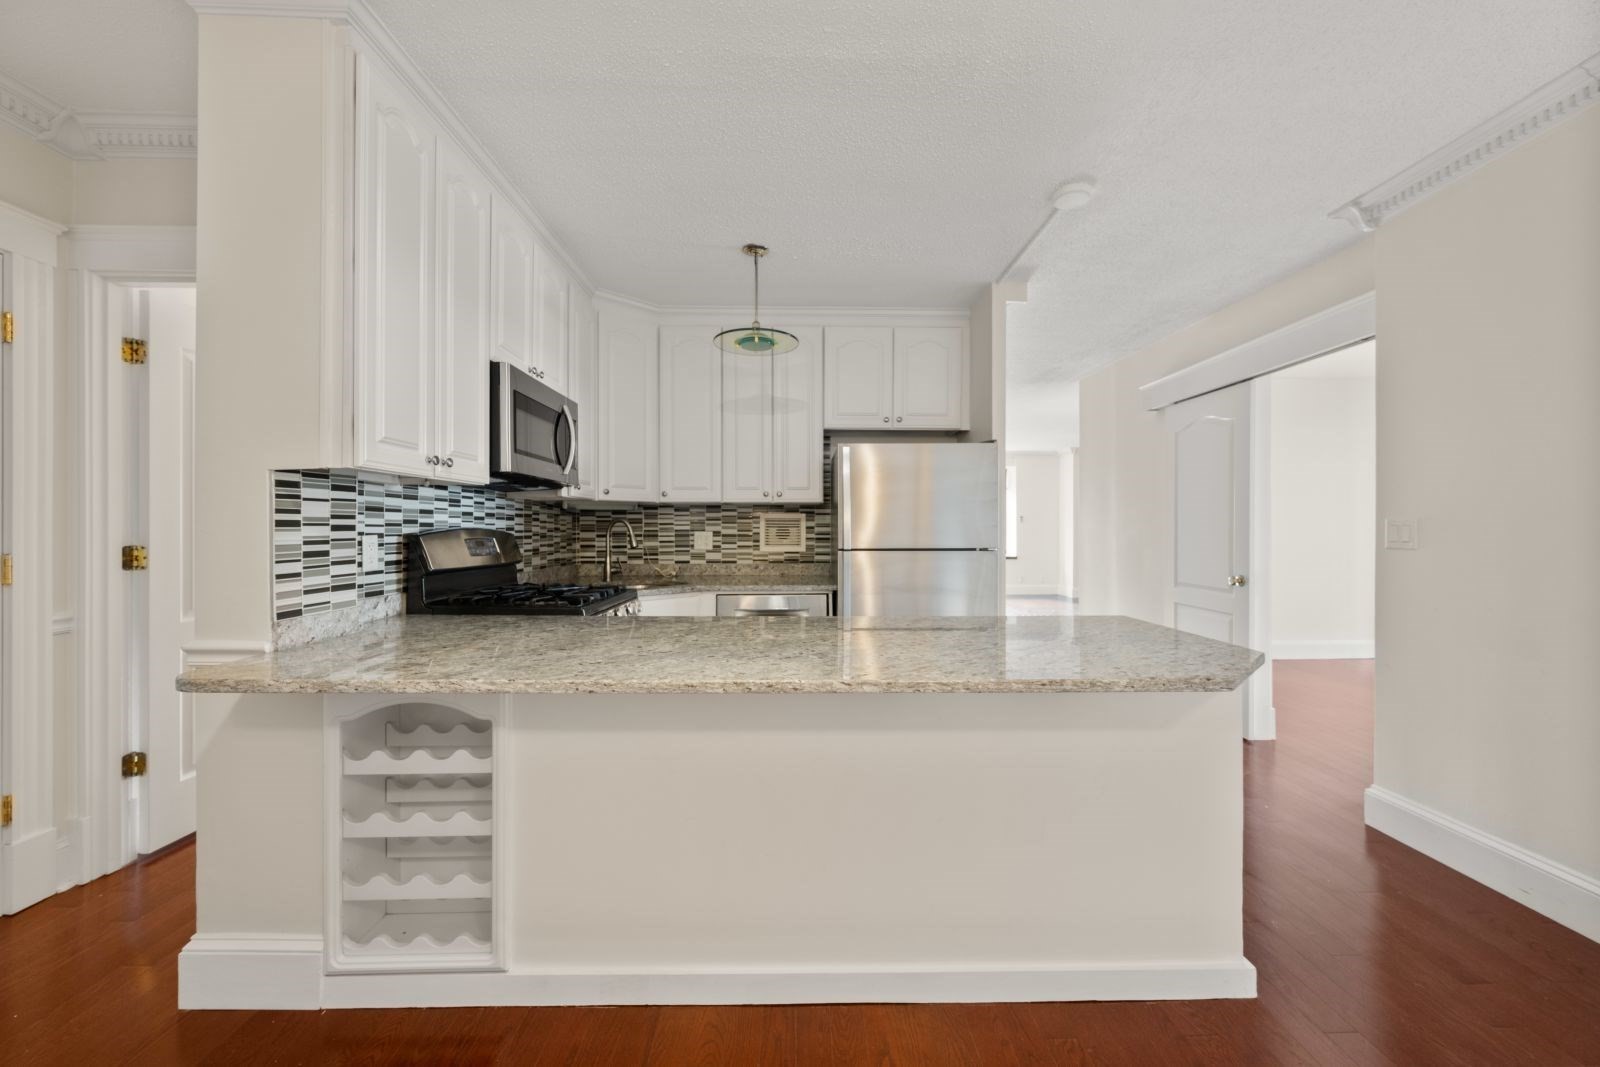
- Kitchen Dimensions: 11'6"X9
- Breakfast Bar / Nook, Closet, Countertops - Stone/Granite/Solid, Dining Area, Flooring - Hardwood, Kitchen Island, Open Floor Plan, Recessed Lighting, Stainless Steel Appliances
- Dishwasher, Disposal, Dryer, Microwave, Range, Refrigerator, Wall Oven, Washer
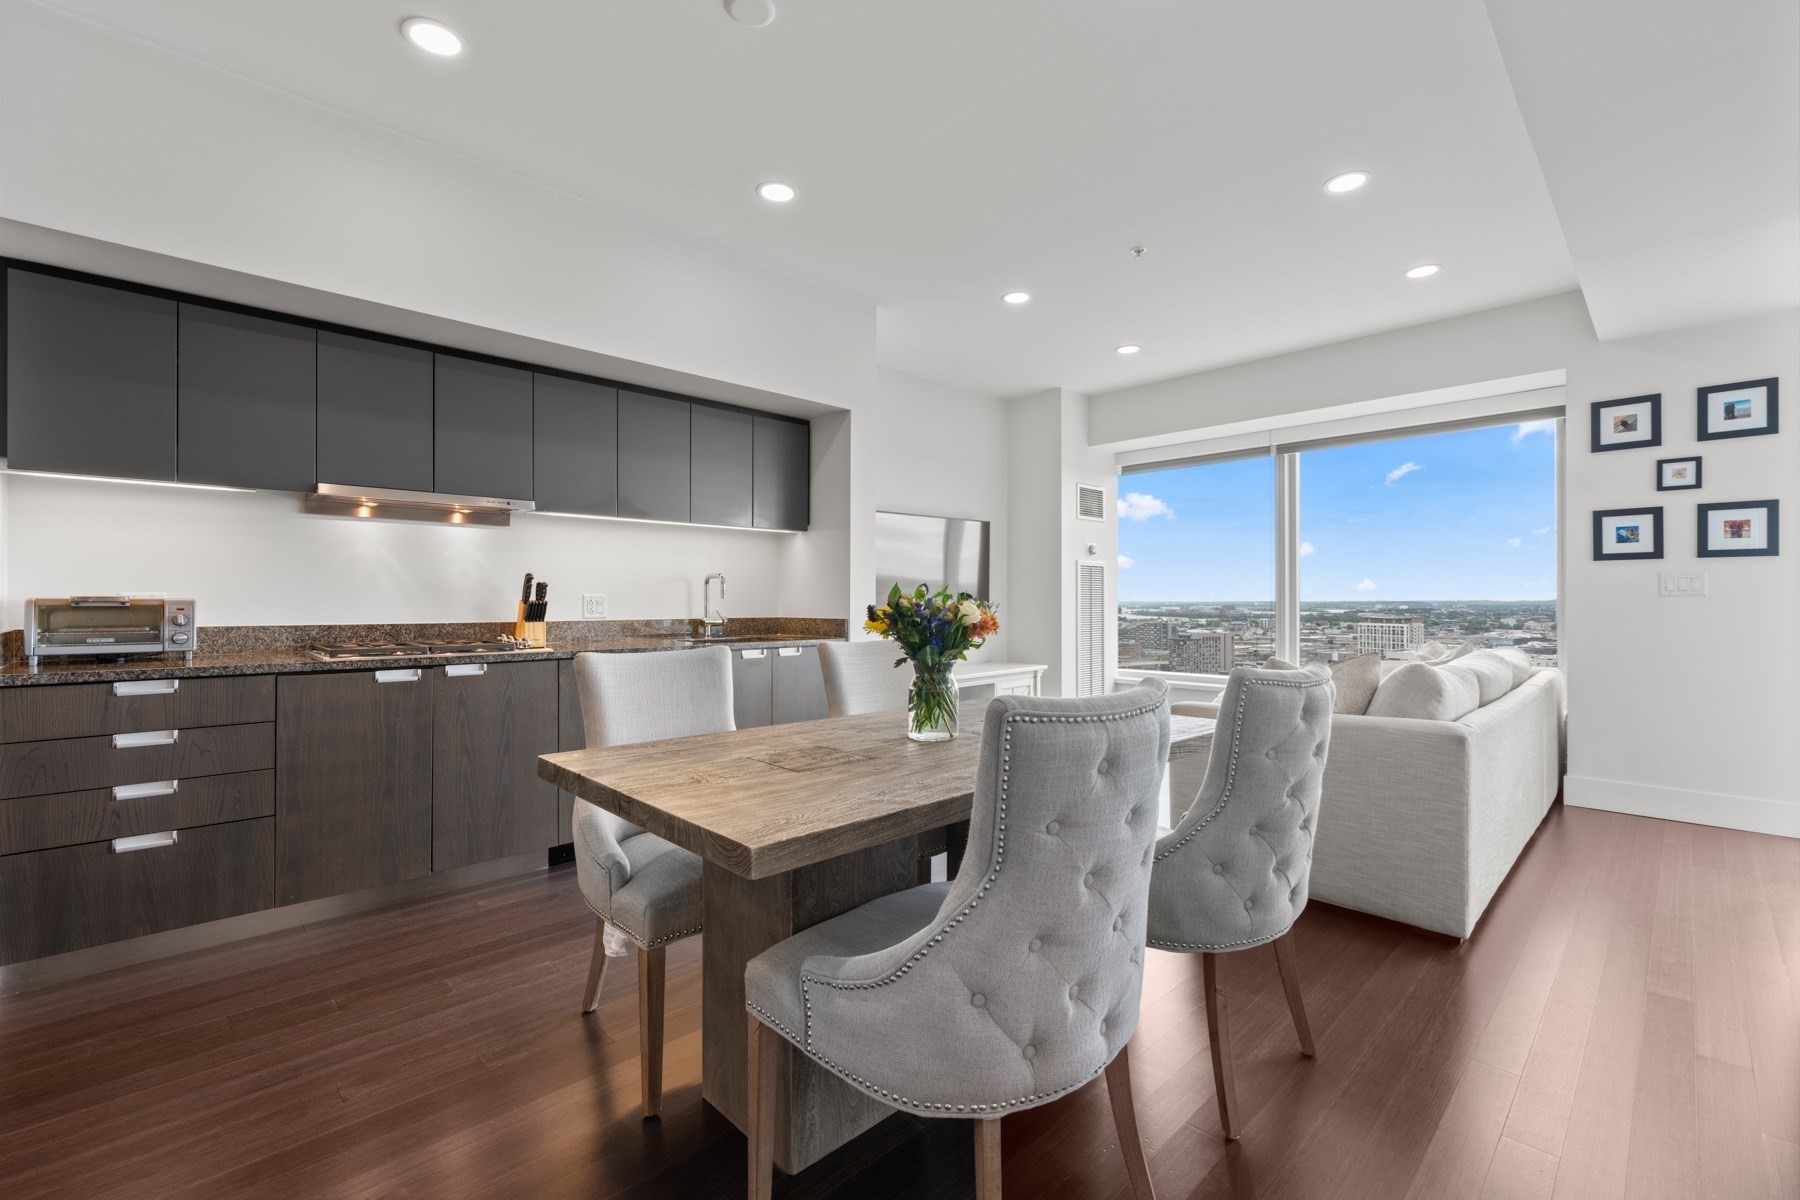
- Dining Room Dimensions: 6X7
- Dining Room Features: Breakfast Bar / Nook, Flooring - Hardwood, Open Floor Plan, Recessed Lighting
Bathrooms
- Full Baths: 2
- Master Bath: 1
- Bathroom 1 Dimensions: 10X6
- Bathroom 1 Level: First Floor
- Bathroom 1 Features: Bathroom - Full, Bathroom - Tiled With Tub & Shower, Dryer Hookup - Electric, Flooring - Stone/Ceramic Tile, Lighting - Overhead, Lighting - Sconce, Recessed Lighting, Soaking Tub, Washer Hookup
- Bathroom 2 Dimensions: 9X7
- Bathroom 2 Features: Bathroom - Full, Bathroom - Tiled With Shower Stall, Double Vanity, Flooring - Stone/Ceramic Tile, Lighting - Overhead, Lighting - Pendant, Recessed Lighting
Bedrooms
- Bedrooms: 2
- Master Bedroom Dimensions: 14X13
- Master Bedroom Features: Bathroom - Double Vanity/Sink, Bathroom - Full, Closet - Walk-in, Flooring - Hardwood, Recessed Lighting
- Bedroom 2 Dimensions: 9'6"X11'6"
- Master Bedroom Features: Closet, Flooring - Hardwood, High Speed Internet Hookup, Recessed Lighting
Other Rooms
- Total Rooms: 4
- Living Room Dimensions: 22X11
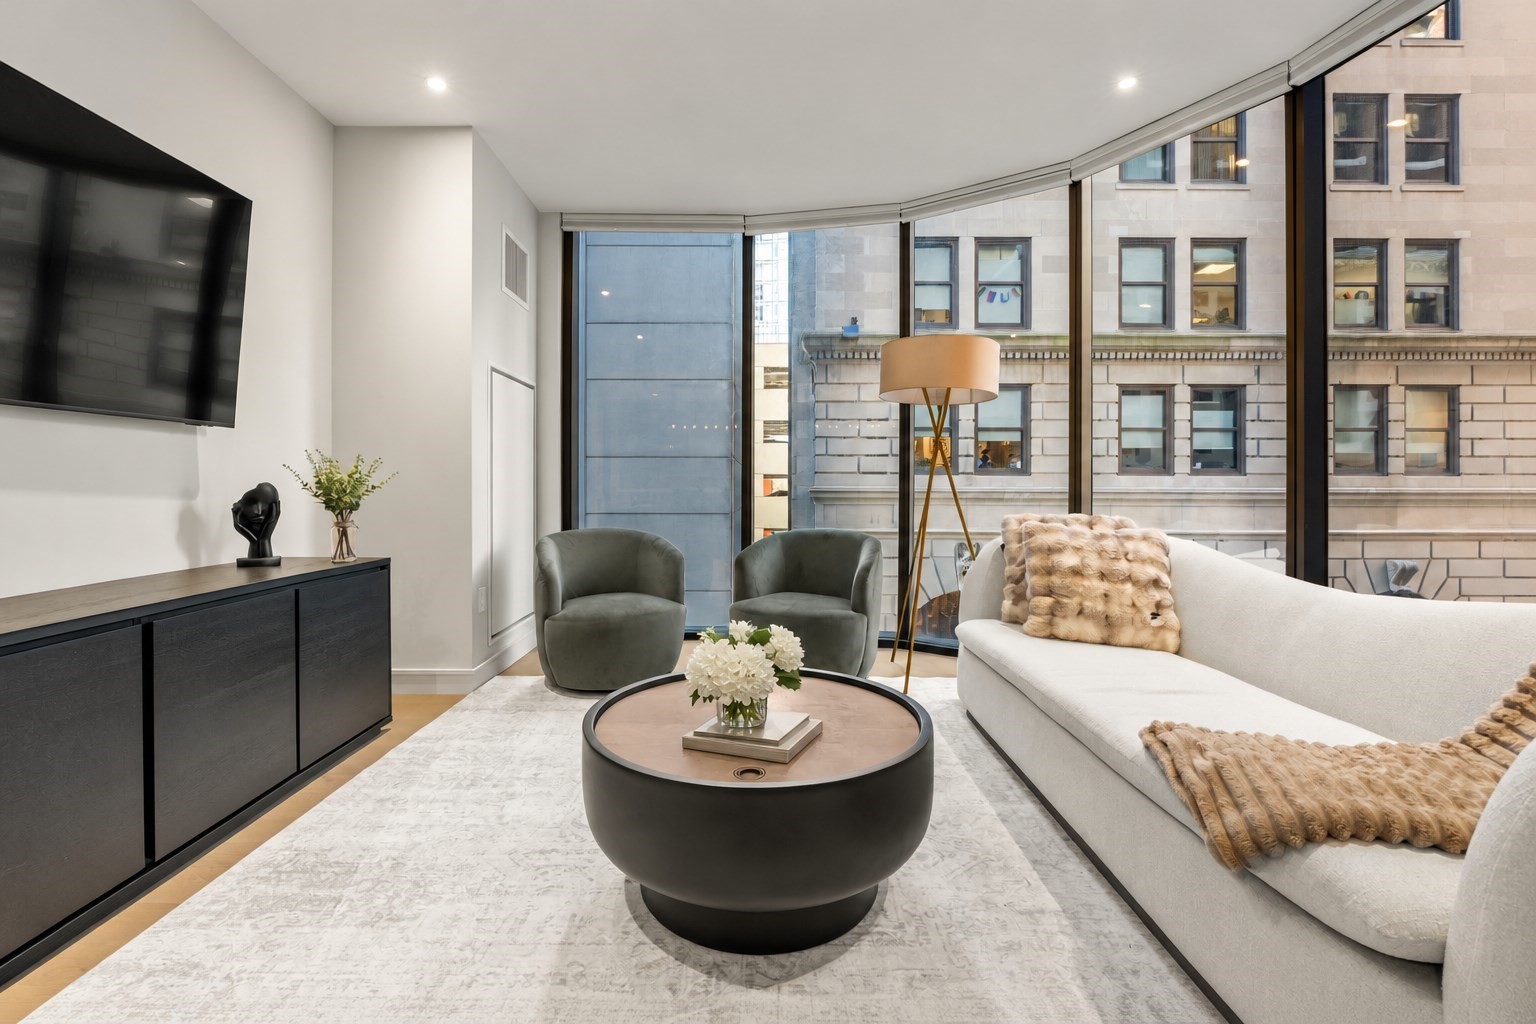
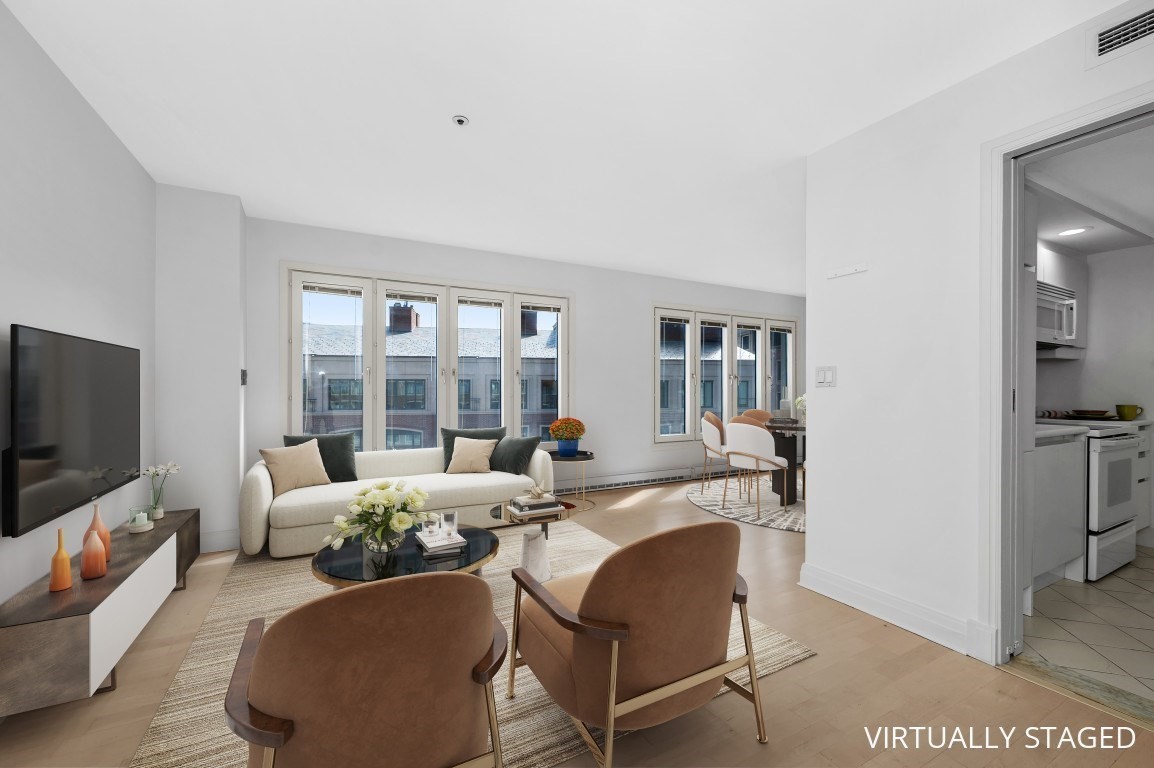
- Living Room Features: Cable Hookup, Flooring - Hardwood, High Speed Internet Hookup, Open Floor Plan, Recessed Lighting
Utilities
- Heating: Forced Air, Gas
- Heat Zones: 2
- Cooling: Central Air
- Cooling Zones: 2
- Energy Features: Insulated Windows
- Utility Connections: for Gas Dryer, for Gas Range
- Water: City/Town Water
- Sewer: City/Town Sewer
Unit Features
- Square Feet: 966
- Unit Building: 1808
- Unit Level: 18
- Unit Placement: Upper
- Floors: 1
- Pets Allowed: No
- Accessability Features: Unknown
Condo Complex Information
- Condo Type: Condo
- Complex Complete: Yes
- Number of Units: 136
- Number of Units Owner Occupied: 90
- Owner Occupied Data Source: Mgmt
- Elevator: Yes
- Condo Association: U
- HOA Fee: $886
- Fee Interval: Monthly
- Management: Professional - On Site
Construction
- Year Built: 2007
- Style: High-Rise
- Construction Type: Stone/Concrete
- Roof Material: Tar & Gravel
- Flooring Type: Hardwood, Tile
- Lead Paint: Unknown
- Warranty: No
Garage & Parking
- Garage Spaces: 1
- Parking Spaces: 1
Exterior & Grounds
- Pool: Yes
- Pool Features: Heated, Inground
- Distance to Beach: 1 to 2 Mile
Other Information
- MLS ID# 73602880
- Last Updated: 11/17/26
- Documents on File: Association Financial Statements, Certificate of Insurance, Floor Plans, Management Association Bylaws, Master Deed, Rules & Regs
Mortgage Calculator
Map
Seller's Representative: John Hollis, Amo Realty - Boston City Properties
Sub Agent Compensation: n/a
Buyer Agent Compensation: n/a
Facilitator Compensation: n/a
Compensation Based On: n/a
Sub-Agency Relationship Offered: No
© 2026 MLS Property Information Network, Inc.. All rights reserved.
The property listing data and information set forth herein were provided to MLS Property Information Network, Inc. from third party sources, including sellers, lessors and public records, and were compiled by MLS Property Information Network, Inc. The property listing data and information are for the personal, non commercial use of consumers having a good faith interest in purchasing or leasing listed properties of the type displayed to them and may not be used for any purpose other than to identify prospective properties which such consumers may have a good faith interest in purchasing or leasing. MLS Property Information Network, Inc. and its subscribers disclaim any and all representations and warranties as to the accuracy of the property listing data and information set forth herein.
MLS PIN data last updated at 2026-11-17 13:38:00
Related Properties
 50 days ago31$1,150,000Condo For Sale2 Beds 2 Baths 1043 Sq Ft
- 63 days ago29$1,100,000Condo For Sale20 Rowes Wharf Unit PH4
Downtown, Boston, MA 02110Coldwell Banker Realty - Brookline1 Bed 2 Baths 701 Sq Ft - 77 days ago38$1,088,000Condo For Sale85 East India Row Unit 10G
Downtown, Boston, MA 02110Gibson Sotheby's International Realty2 Beds 2 Baths 1215 Sq Ft - 147 days ago38Price Reduced -$45,000$1,150,000Condo For Sale110 Stuart Street Unit 26J
Downtown, Boston, MA 02116Gibson Sotheby's International Realty1 Bed 2 Baths 1112 Sq Ft - Contingent29Price Reduced -$69,000$1,080,000Condo For Sale1 Franklin St Unit 1709
Downtown, Boston, MA 02110First Boston Realty International1 Bed 1 Bath 780 Sq Ft - 415 days ago20$1,099,995Condo For Sale85 East India Row Unit 9G
Downtown, Boston, MA 02110Regina Dinkes2 Beds 2 Baths 1212 Sq Ft