Location filter
  • Any
  • Boston
  • Boston - Allston
  • Boston - Back Bay
  • Boston - Bay Village
  • Boston - Beacon Hill
  • Boston - Brighton
  • Boston - Charlestown
  • Boston - Chinatown
  • Boston - Dorchester
  • Boston - Downtown
  • Boston - East Boston
  • Boston - Fenway
  • Boston - Fort Hill
  • Boston - Hyde Park
  • Boston - Jamaica Plain
  • Boston - Mattapan
  • Boston - Mission Hill
  • Boston - North End
  • Boston - Roslindale
  • Boston - Roxbury
  • Boston - Seaport
  • Boston - South Boston
  • Boston - South End
  • Boston - West End
  • Boston - West Roxbury
  • Abington
  • Andover
  • Arlington
  • Belmont
  • Beverly
  • Billerica
  • Braintree
  • Bridgewater
  • Brookline
  • Burlington
  • Cambridge
  • Canton
  • Chelsea
  • Cohasset
  • Danvers
  • Dedham
  • Everett
  • Framingham
  • Gloucester
  • Hingham
  • Lawrence
  • Lexington
  • Lowell
  • Lynn
  • Lynnfield
  • Malden
  • Marlborough
  • Medford
  • Melrose
  • Methuen
  • Milton
  • Natick
  • Needham
  • Newton
  • North Reading
  • Norwood
  • Peabody
  • Pembroke
  • Plymouth
  • Quincy
  • Randolph
  • Reading
  • Revere
  • Salem
  • Saugus
  • Sharon
  • Somerville
  • Stoneham
  • Stoughton
  • Swampscott
  • Taunton
  • Wakefield
  • Waltham
  • Watertown
  • Wayland
  • Wellesley
  • Westwood
  • Weymouth
  • Wilmington
  • Winthrop
  • Woburn
$799,900
4 Beds 3 Baths
HOA
N/A
SQFT
3162
631 Central St
Holliston, MA 01746
View Map

Property Description

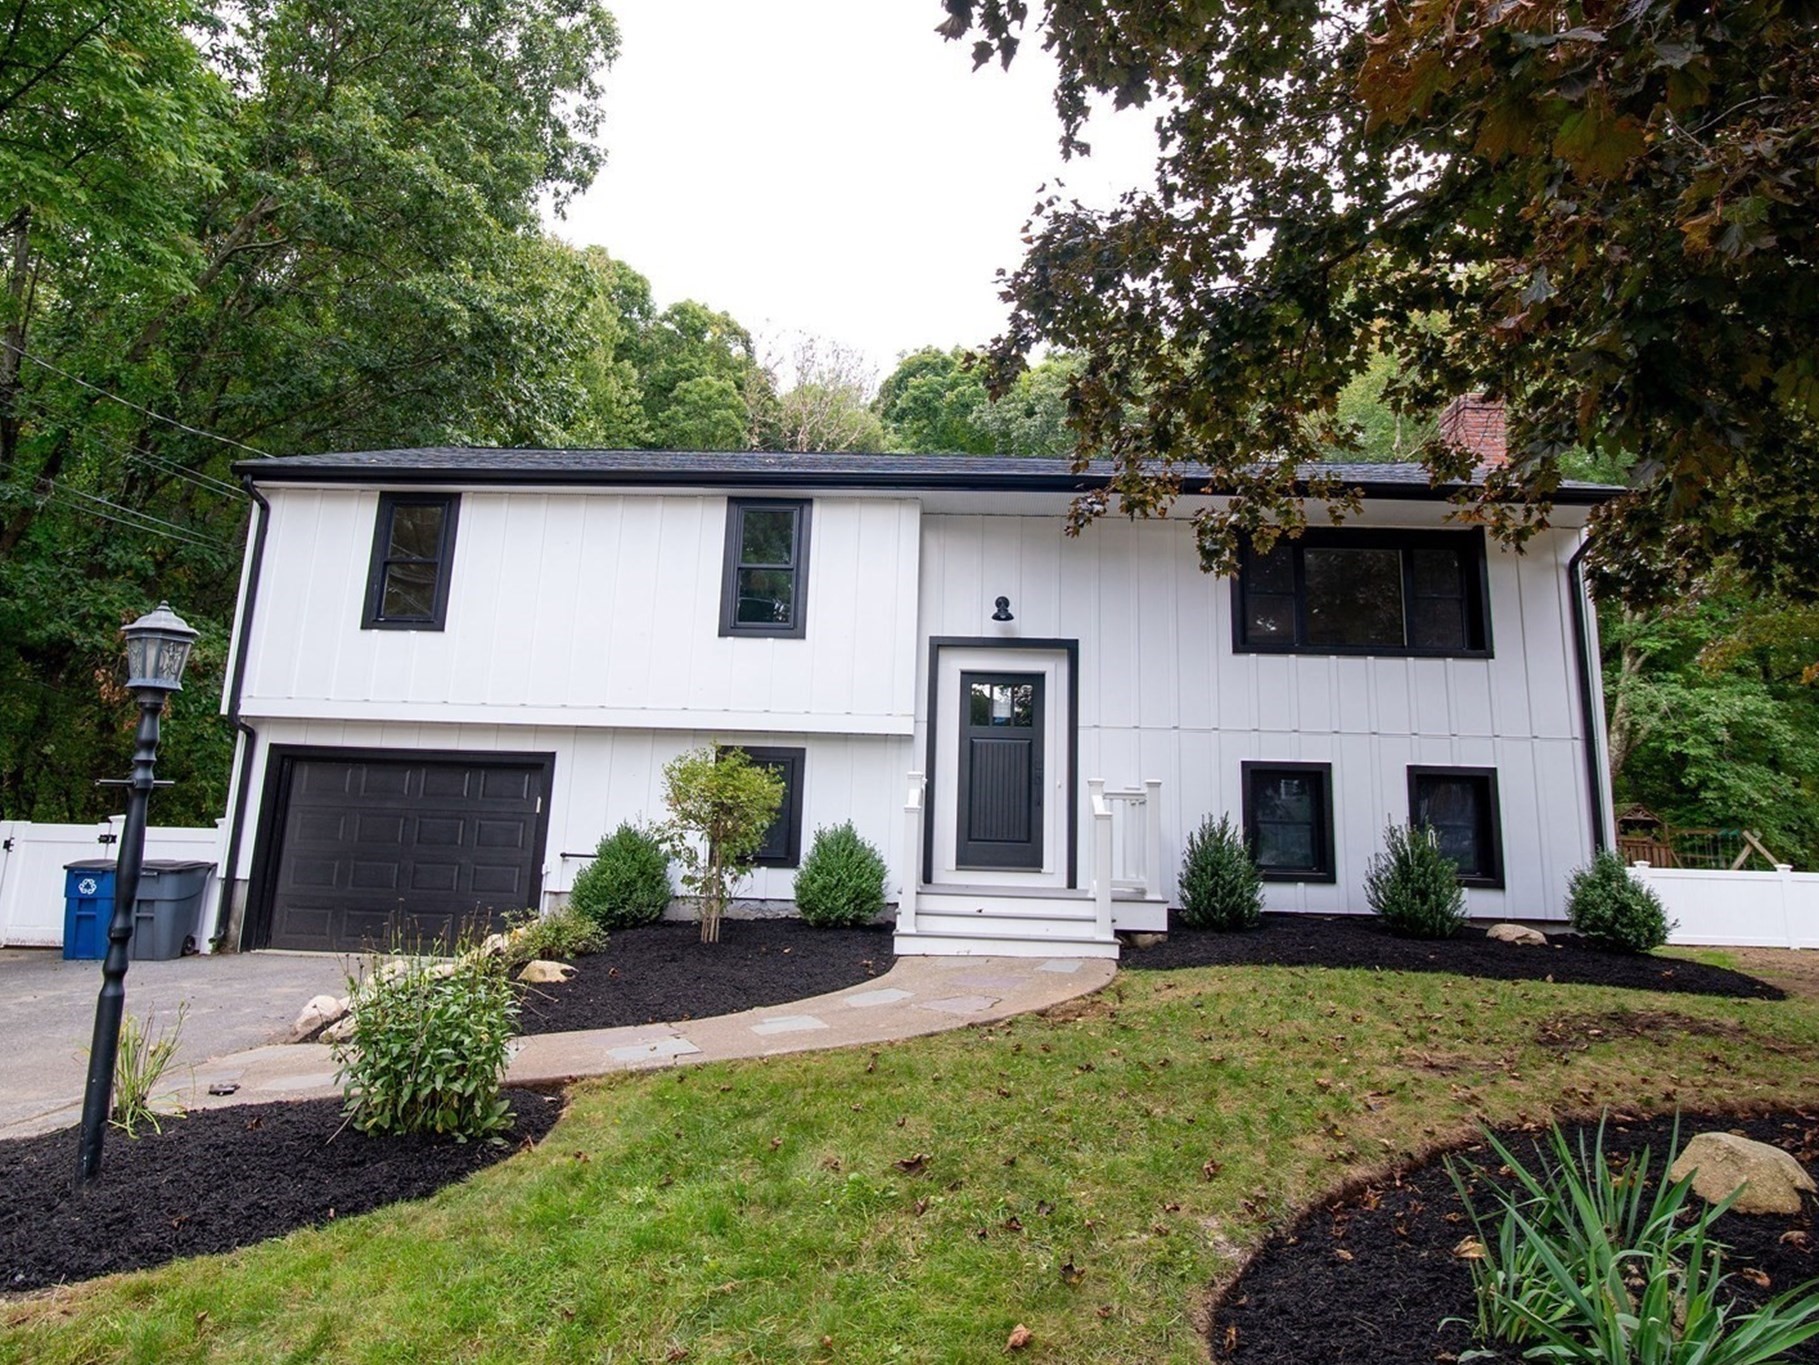
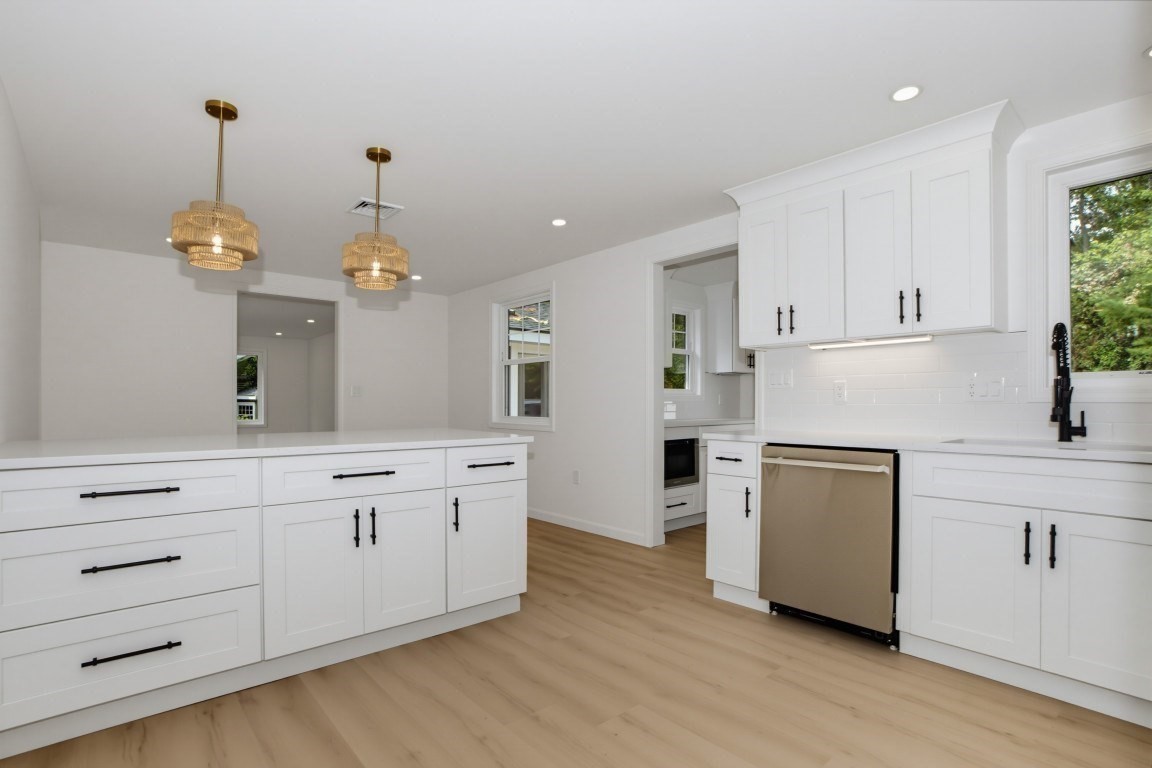
Room for everyone at 631 Central Street! Set on three-quarters of an acre, this home offers a true in-law setup with a heated in-ground pool, making it ideal for multi-generational living or anyone who wants space to spread out. The main house features hardwood floors, an open living and dining area with a brick fireplace and rustic wood mantel, and an updated kitchen with white cabinetry, granite counters, stainless appliances, and a planked wood ceiling. Three bedrooms and a full bath on the main level, plus a lower-level family room, additional bedroom, half bath, laundry room, and garage, give you plenty of flexibility. The in-law suite has its own private entrance and features a stunning vaulted kitchen with rich wood cabinetry, granite, a large center island, opening to a bright living and dining area. It also includes a bedroom, a full bath with a tiled walk-in shower, in-unit laundry, and a lower-level den with generous storage. Step outside to enjoy summers by the heated pool, surrounded by a paver patio, pool house, and vinyl privacy fencing with a peaceful wooded backdrop. Solar panels, two driveways, and ample parking add to the appeal. Conveniently located near downtown Holliston, the rail trail, shopping, restaurants, and Routes 16 and 495, this is a rare opportunity to own a versatile home with space, privacy, and room to grow. First Showing Open House Saturday October, from 11AM to 12:30PM

Property Details

Amenities

  • Public Transportation
  • Shopping

Bathrooms

  • Full Baths: 2
  • Half Baths 1

Bedrooms

  • Bedrooms: 4

Other Rooms

  • Total Rooms: 8
  • Laundry Room Features: Full, Partially Finished

Utilities

  • Heating: Forced Air, Gas
  • Hot Water: Natural Gas
  • Cooling: Central Air
  • Cooling Zones: 1
  • Electric Info: 200 Amps, Circuit Breakers
  • Water: City/Town Water
  • Sewer: Private Sewerage

Garage & Parking

  • Garage Parking: Attached
  • Garage Spaces: 1
  • Parking Features: Off-Street
  • Parking Spaces: 7

Interior Features

  • Square Feet: 3162
  • Fireplaces: 1
  • Accessability Features: Unknown

Construction

  • Year Built: 1977
  • Type: Detached
  • Style: Raised Ranch
  • Construction Type: Frame
  • Foundation Info: Poured Concrete
  • Roof Material: Asphalt/Fiberglass Shingles
  • Flooring Type: Tile, Wall to Wall Carpet, Wood
  • Lead Paint: Unknown
  • Warranty: No

Exterior & Lot

  • Lot Description: Sloping, Wooded
  • Exterior Features: Porch
  • Road Type: Public

Other Information

  • MLS ID# 73593357
  • Last Updated: 10/25/26
  • HOA: No
  • Reqd Own Association: Unknown

Mortgage Calculator

Click to see breakdown

Map

Seller's Representative: Michael Vaz, Century 21 Signature Properties
Sub Agent Compensation: n/a
Buyer Agent Compensation: n/a
Facilitator Compensation: n/a
Compensation Based On: n/a
Sub-Agency Relationship Offered: No

© 2026 MLS Property Information Network, Inc.. All rights reserved.

The property listing data and information set forth herein were provided to MLS Property Information Network, Inc. from third party sources, including sellers, lessors and public records, and were compiled by MLS Property Information Network, Inc. The property listing data and information are for the personal, non commercial use of consumers having a good faith interest in purchasing or leasing listed properties of the type displayed to them and may not be used for any purpose other than to identify prospective properties which such consumers may have a good faith interest in purchasing or leasing. MLS Property Information Network, Inc. and its subscribers disclaim any and all representations and warranties as to the accuracy of the property listing data and information set forth herein.

MLS PIN data last updated at 2026-10-25 04:05:00

Related Properties