Location filter
  • Any
  • Boston
  • Boston - Allston
  • Boston - Back Bay
  • Boston - Bay Village
  • Boston - Beacon Hill
  • Boston - Brighton
  • Boston - Charlestown
  • Boston - Chinatown
  • Boston - Dorchester
  • Boston - Downtown
  • Boston - East Boston
  • Boston - Fenway
  • Boston - Fort Hill
  • Boston - Hyde Park
  • Boston - Jamaica Plain
  • Boston - Mattapan
  • Boston - Mission Hill
  • Boston - North End
  • Boston - Roslindale
  • Boston - Roxbury
  • Boston - Seaport
  • Boston - South Boston
  • Boston - South End
  • Boston - West End
  • Boston - West Roxbury
  • Abington
  • Andover
  • Arlington
  • Belmont
  • Beverly
  • Billerica
  • Braintree
  • Bridgewater
  • Brookline
  • Burlington
  • Cambridge
  • Canton
  • Chelsea
  • Cohasset
  • Danvers
  • Dedham
  • Everett
  • Framingham
  • Gloucester
  • Hingham
  • Lawrence
  • Lexington
  • Lowell
  • Lynn
  • Lynnfield
  • Malden
  • Marlborough
  • Medford
  • Melrose
  • Methuen
  • Milton
  • Natick
  • Needham
  • Newton
  • North Reading
  • Norwood
  • Peabody
  • Pembroke
  • Plymouth
  • Quincy
  • Randolph
  • Reading
  • Revere
  • Salem
  • Saugus
  • Sharon
  • Somerville
  • Stoneham
  • Stoughton
  • Swampscott
  • Taunton
  • Wakefield
  • Waltham
  • Watertown
  • Wayland
  • Wellesley
  • Westwood
  • Weymouth
  • Wilmington
  • Winthrop
  • Woburn
$1,175,000
4 Beds 3 Baths
HOA
N/A
SQFT
3097
9 Forbes Rd
Hudson, MA 01749
View Map

Property Description

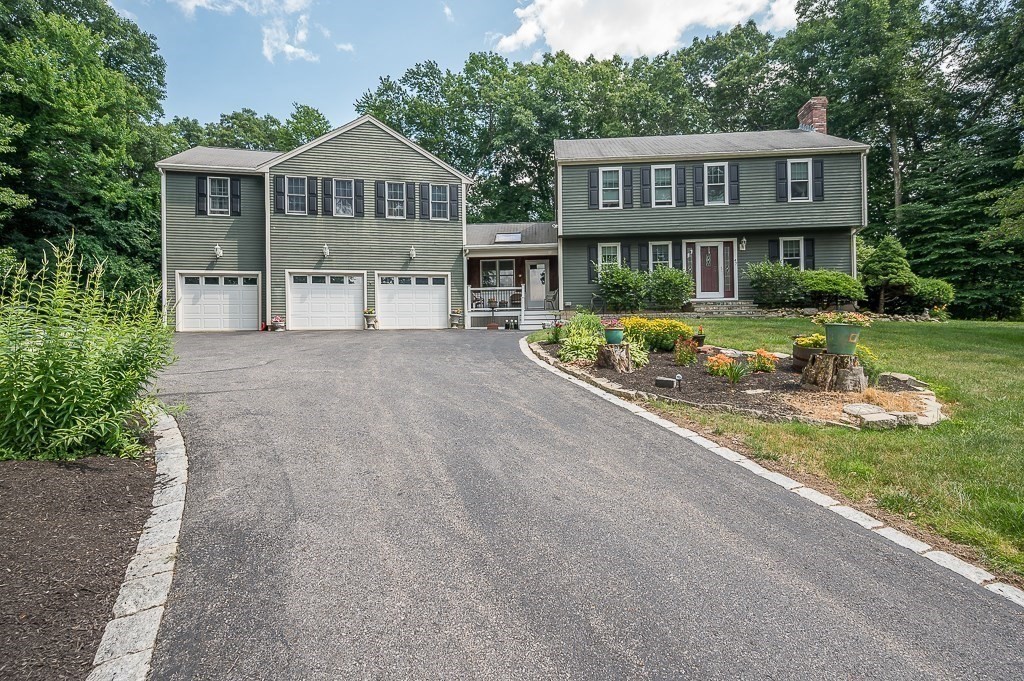
Set in one of Hudson’s desirable residential neighborhoods, this young 2012 Colonial offers generous space, a thoughtful floor plan, and the flexibility today’s buyers are looking for—all while keeping downtown shops and restaurants, walking trails, and even Hudson’s Centennial Beach on Fort Meadow Reservoir within easy reach. Step inside to a dramatic two-story foyer that immediately introduces the scale and natural light found throughout the home. The living room continues that sense of openness with soaring two-story ceilings and abundant natural light. Just off the living room, a deck extends the living space outdoors and offers an easy spot for morning coffee, casual meals, or relaxing while overlooking the yard. At the heart of the home, the spacious kitchen offers exceptional storage, generous prep space, and room for a full-size table, creating an inviting spot for everyday meals and casual gatherings. A separate dining room provides a dedicated setting for holidays and entertaining. Also on the first floor, a dedicated home office offers a comfortable place to work or study, while a powder room adds convenience for guests. Upstairs, you’ll find four bedrooms, two full baths, and a dedicated laundry room. The primary suite is a true standout, offering generous proportions, multiple closets, and a four-piece en suite bath—a private retreat with the space and storage to match. Outside, the beautiful yard provides plenty of room to enjoy New England’s seasons, whether it’s backyard games, summer gatherings, or simply relaxing outdoors. An attached three-car garage offers exceptional convenience along with valuable storage for cars, bikes, sports equipment, and more. The unfinished walk-out basement adds another layer of possibility, offering substantial space for future expansion. Whether envisioned as a playroom, home gym, media room, or additional living area, it provides the opportunity to adapt the home as needs change. Spacious yet welcoming, with room to gather, room to play, and room to grow.

Property Details

Amenities

  • Golf Course
  • House of Worship
  • Public Transportation
  • Shopping

Kitchen, Dining, and Appliances

  • Dishwasher, Disposal, Dryer, Range, Refrigerator, Washer

Bathrooms

  • Full Baths: 2
  • Half Baths 1

Bedrooms

  • Bedrooms: 4

Other Rooms

  • Total Rooms: 8
  • Laundry Room Features: Full, Interior Access, Slab, Walk Out

Utilities

  • Heating: Forced Air, Gas
  • Hot Water: Natural Gas
  • Cooling: Central Air
  • Cooling Zones: 2
  • Electric Info: 200 Amps
  • Energy Features: Insulated Doors, Insulated Windows, Prog. Thermostat
  • Utility Connections: for Gas Dryer, for Gas Range
  • Water: City/Town Water
  • Sewer: City/Town Sewer

Garage & Parking

  • Garage Parking: Attached
  • Garage Spaces: 3
  • Parking Features: Off-Street
  • Parking Spaces: 7

Interior Features

  • Square Feet: 3097
  • Fireplaces: 1
  • Accessability Features: Unknown

Construction

  • Year Built: 2012
  • Type: Detached
  • Style: Colonial
  • Construction Type: Frame
  • Foundation Info: Poured Concrete
  • Roof Material: Asphalt/Fiberglass Shingles
  • Flooring Type: Hardwood, Tile, Wall to Wall Carpet
  • Lead Paint: None
  • Warranty: No

Exterior & Lot

  • Lot Description: Gentle Slope
  • Exterior Features: Deck, Porch
  • Road Type: Public

Other Information

  • MLS ID# 73575086
  • Last Updated: 09/14/26
  • HOA: No
  • Reqd Own Association: Unknown

Mortgage Calculator

Click to see breakdown

Map

Seller's Representative: Fiona Coxe McMahon, Donnelly + Co.
Sub Agent Compensation: n/a
Buyer Agent Compensation: n/a
Facilitator Compensation: n/a
Compensation Based On: n/a
Sub-Agency Relationship Offered: No

© 2026 MLS Property Information Network, Inc.. All rights reserved.

The property listing data and information set forth herein were provided to MLS Property Information Network, Inc. from third party sources, including sellers, lessors and public records, and were compiled by MLS Property Information Network, Inc. The property listing data and information are for the personal, non commercial use of consumers having a good faith interest in purchasing or leasing listed properties of the type displayed to them and may not be used for any purpose other than to identify prospective properties which such consumers may have a good faith interest in purchasing or leasing. MLS Property Information Network, Inc. and its subscribers disclaim any and all representations and warranties as to the accuracy of the property listing data and information set forth herein.

MLS PIN data last updated at 2026-09-14 03:05:00

Related Properties