Location filter
  • Any
  • Boston
  • Boston - Allston
  • Boston - Back Bay
  • Boston - Bay Village
  • Boston - Beacon Hill
  • Boston - Brighton
  • Boston - Charlestown
  • Boston - Chinatown
  • Boston - Dorchester
  • Boston - Downtown
  • Boston - East Boston
  • Boston - Fenway
  • Boston - Fort Hill
  • Boston - Hyde Park
  • Boston - Jamaica Plain
  • Boston - Mattapan
  • Boston - Mission Hill
  • Boston - North End
  • Boston - Roslindale
  • Boston - Roxbury
  • Boston - Seaport
  • Boston - South Boston
  • Boston - South End
  • Boston - West End
  • Boston - West Roxbury
  • Abington
  • Andover
  • Arlington
  • Belmont
  • Beverly
  • Billerica
  • Braintree
  • Bridgewater
  • Brookline
  • Burlington
  • Cambridge
  • Canton
  • Chelsea
  • Cohasset
  • Danvers
  • Dedham
  • Everett
  • Framingham
  • Gloucester
  • Hingham
  • Lawrence
  • Lexington
  • Lowell
  • Lynn
  • Lynnfield
  • Malden
  • Marlborough
  • Medford
  • Melrose
  • Methuen
  • Milton
  • Natick
  • Needham
  • Newton
  • North Reading
  • Norwood
  • Peabody
  • Pembroke
  • Plymouth
  • Quincy
  • Randolph
  • Reading
  • Revere
  • Salem
  • Saugus
  • Sharon
  • Somerville
  • Stoneham
  • Stoughton
  • Swampscott
  • Taunton
  • Wakefield
  • Waltham
  • Watertown
  • Wayland
  • Wellesley
  • Westwood
  • Weymouth
  • Wilmington
  • Winthrop
  • Woburn
$974,999
4 Beds 1 Baths
HOA
N/A
SQFT
2790
48 Atherton
Boston, MA 02119
View Map

Property Description

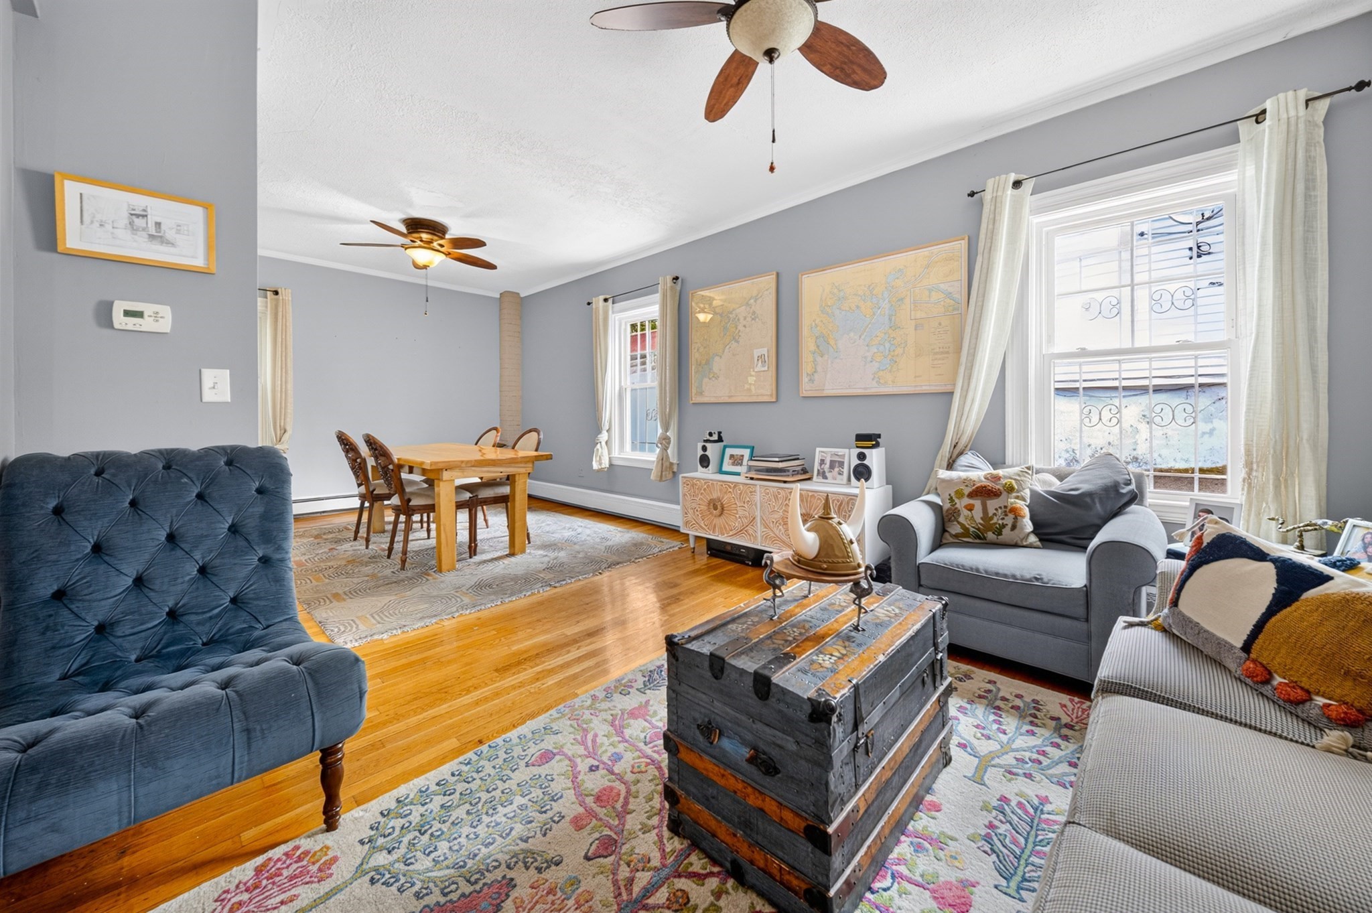
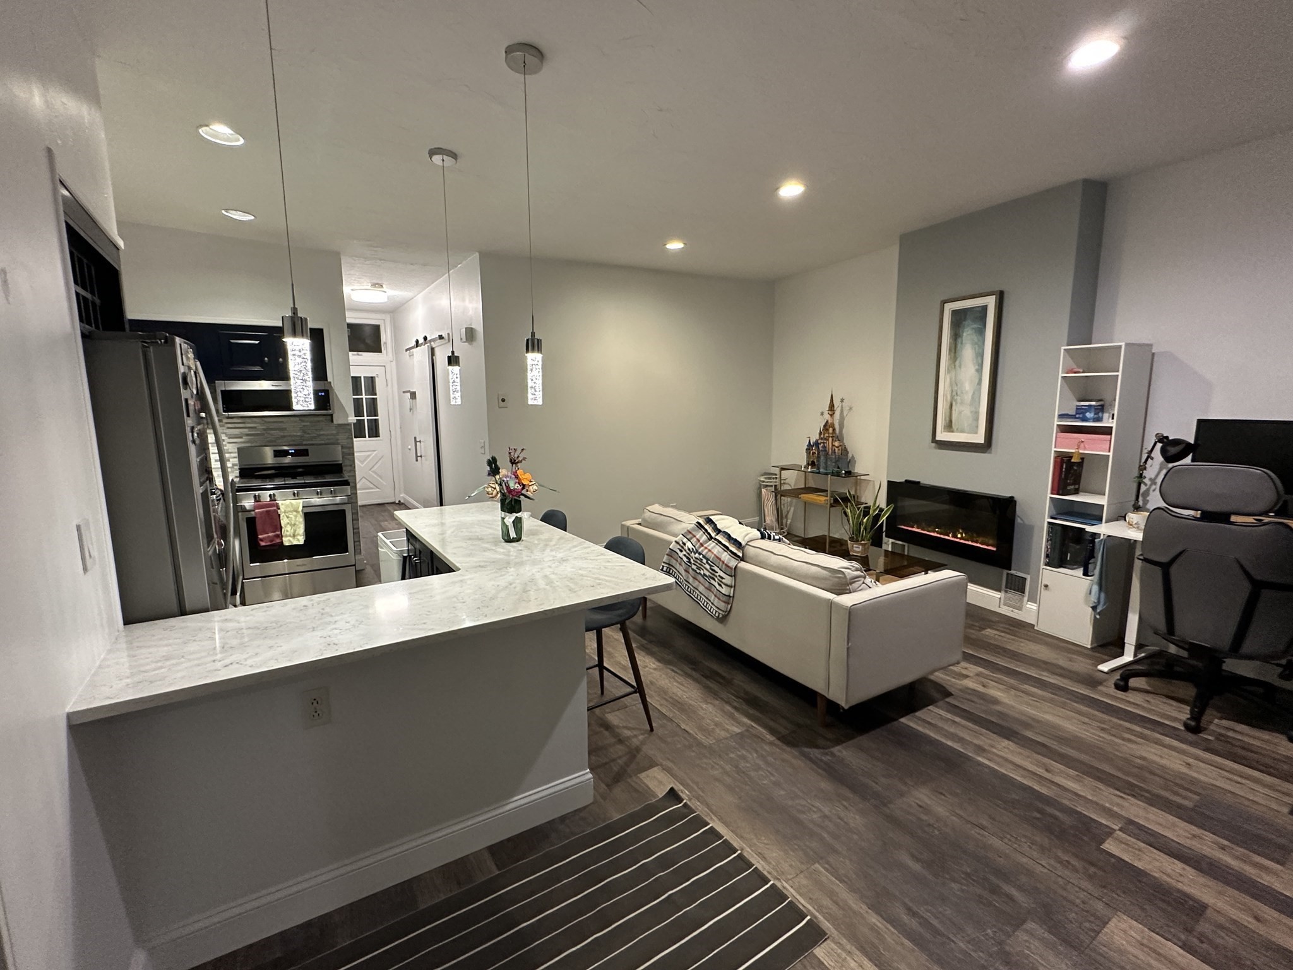
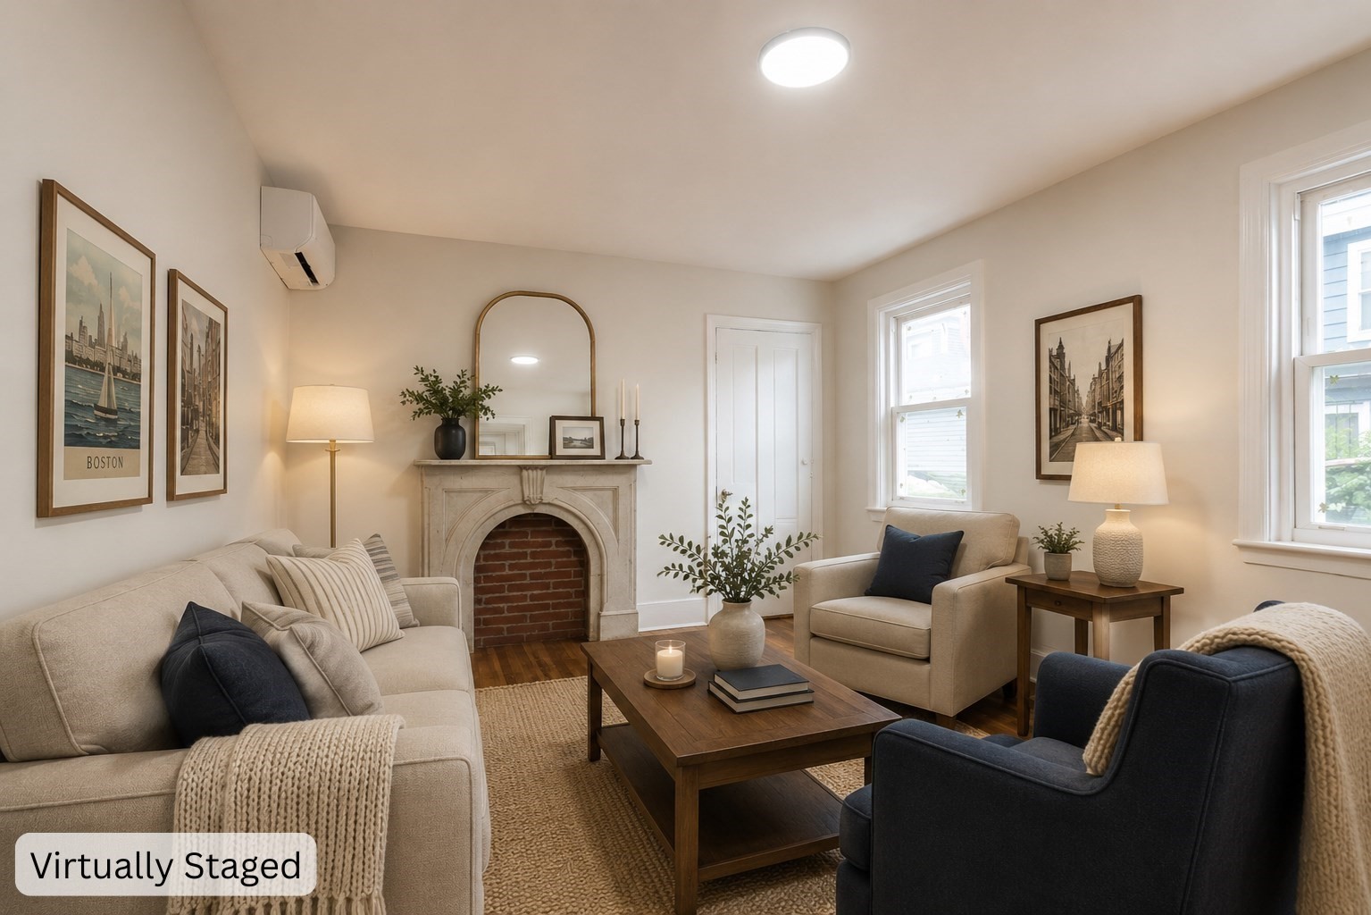
Bring your vision and discover the possibilities at 48 Atherton Street, a classic Roxbury colonial built in 1900 spanning over 2,700 square feet of living area. This large single-family home offers a fantastic opportunity in one of Boston’s vibrant neighborhoods. This home offers an exciting opportunity to build instant equity while updating the space to reflect your own style and vision. This expansive home boasts three floors of natural beauty which features 4 generous bedrooms, sitting room, living room, dining room, hardwood floors, 2 fireplaces and eat-in kitchen with pantry. A 2nd floor dedicated laundry room enhances household efficiency and a versatile basement, provides additional utility and storage solutions. Don't miss the extended driveway and a spacious backyard with ADU possibility. Whether you're looking for a primary residence, investment opportunity, renovation project, or property with future expansion potential, this home presents an exciting opportunity to become part of one of Boston's most distinctive neighborhoods. Enjoy convenient access to public transportation, with nearby connections making it easy to reach Longwood Medical area, Downtown Boston, the South End, and surrounding neighborhoods.

Property Details

Amenities

  • Golf Course
  • Highway Access
  • House of Worship
  • Laundromat
  • Medical Facility
  • Park
  • Public Transportation
  • Shopping
  • Swimming Pool
  • T-Station
  • Tennis Court
  • Walk/Jog Trails

Bathrooms

  • Full Baths: 1

Bedrooms

  • Bedrooms: 4

Other Rooms

  • Total Rooms: 10

Utilities

  • Heating: Steam
  • Hot Water: Natural Gas
  • Cooling: None
  • Water: City/Town Water
  • Sewer: City/Town Sewer

Garage & Parking

  • Parking Features: Paved Driveway
  • Parking Spaces: 4

Interior Features

  • Square Feet: 2790
  • Fireplaces: 2
  • Accessability Features: Unknown

Construction

  • Year Built: 1900
  • Type: Detached
  • Style: Colonial
  • Foundation Info: Other (See Remarks)
  • Flooring Type: Wood
  • Lead Paint: Unknown
  • Warranty: No

Other Information

  • MLS ID# 73575734
  • Last Updated: 09/10/26
  • HOA: No
  • Reqd Own Association: Unknown

Mortgage Calculator

Click to see breakdown

Map

Seller's Representative: Cathleen Brown-Burrell, City Coastal Realty Co.
Sub Agent Compensation: n/a
Buyer Agent Compensation: n/a
Facilitator Compensation: n/a
Compensation Based On: n/a
Sub-Agency Relationship Offered: No

© 2026 MLS Property Information Network, Inc.. All rights reserved.

The property listing data and information set forth herein were provided to MLS Property Information Network, Inc. from third party sources, including sellers, lessors and public records, and were compiled by MLS Property Information Network, Inc. The property listing data and information are for the personal, non commercial use of consumers having a good faith interest in purchasing or leasing listed properties of the type displayed to them and may not be used for any purpose other than to identify prospective properties which such consumers may have a good faith interest in purchasing or leasing. MLS Property Information Network, Inc. and its subscribers disclaim any and all representations and warranties as to the accuracy of the property listing data and information set forth herein.

MLS PIN data last updated at 2026-09-10 21:38:00

Related Properties