Location filter
  • Any
  • Boston
  • Boston - Allston
  • Boston - Back Bay
  • Boston - Bay Village
  • Boston - Beacon Hill
  • Boston - Brighton
  • Boston - Charlestown
  • Boston - Chinatown
  • Boston - Dorchester
  • Boston - Downtown
  • Boston - East Boston
  • Boston - Fenway
  • Boston - Fort Hill
  • Boston - Hyde Park
  • Boston - Jamaica Plain
  • Boston - Mattapan
  • Boston - Mission Hill
  • Boston - North End
  • Boston - Roslindale
  • Boston - Roxbury
  • Boston - Seaport
  • Boston - South Boston
  • Boston - South End
  • Boston - West End
  • Boston - West Roxbury
  • Abington
  • Andover
  • Arlington
  • Belmont
  • Beverly
  • Billerica
  • Braintree
  • Bridgewater
  • Brookline
  • Burlington
  • Cambridge
  • Canton
  • Chelsea
  • Cohasset
  • Danvers
  • Dedham
  • Everett
  • Framingham
  • Gloucester
  • Hingham
  • Lawrence
  • Lexington
  • Lowell
  • Lynn
  • Lynnfield
  • Malden
  • Marlborough
  • Medford
  • Melrose
  • Methuen
  • Milton
  • Natick
  • Needham
  • Newton
  • North Reading
  • Norwood
  • Peabody
  • Pembroke
  • Plymouth
  • Quincy
  • Randolph
  • Reading
  • Revere
  • Salem
  • Saugus
  • Sharon
  • Somerville
  • Stoneham
  • Stoughton
  • Swampscott
  • Taunton
  • Wakefield
  • Waltham
  • Watertown
  • Wayland
  • Wellesley
  • Westwood
  • Weymouth
  • Wilmington
  • Winthrop
  • Woburn
$1,250,000
3 Beds 3 Baths
HOA
N/A
SQFT
3053
431 Moraine St
Marshfield, MA 02050
View Map

Property Description

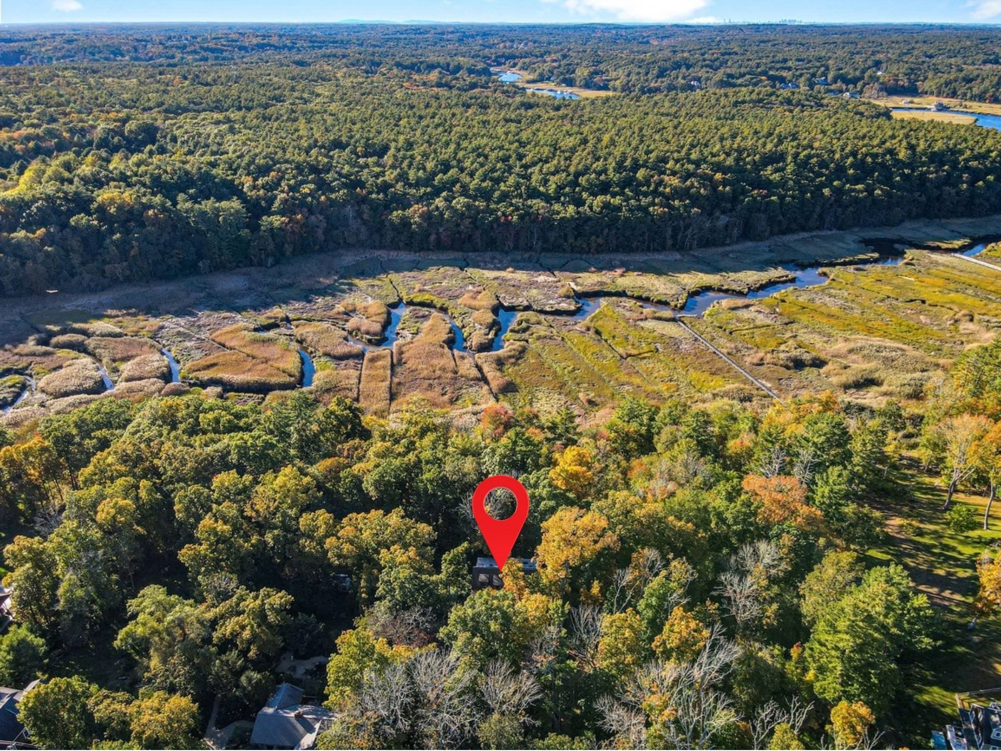
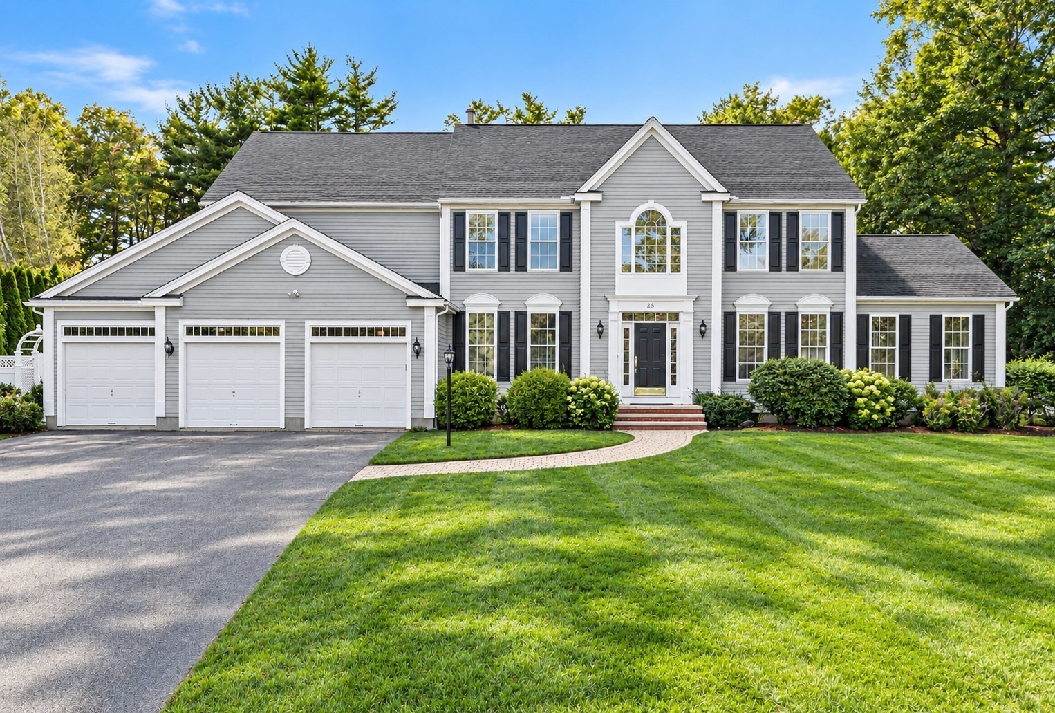
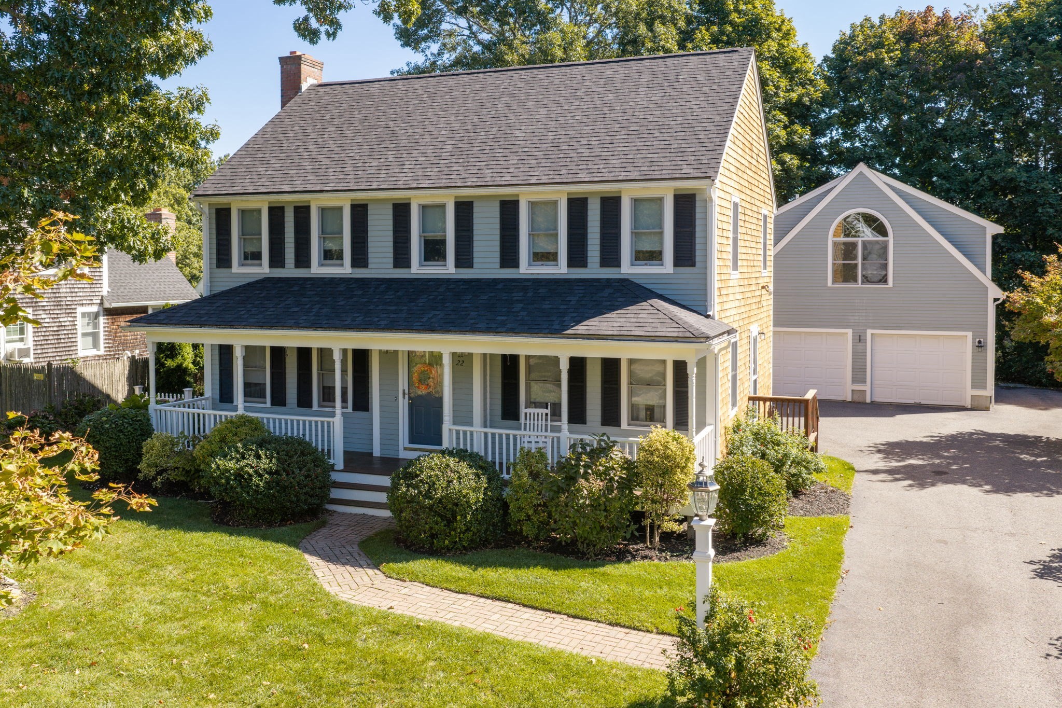
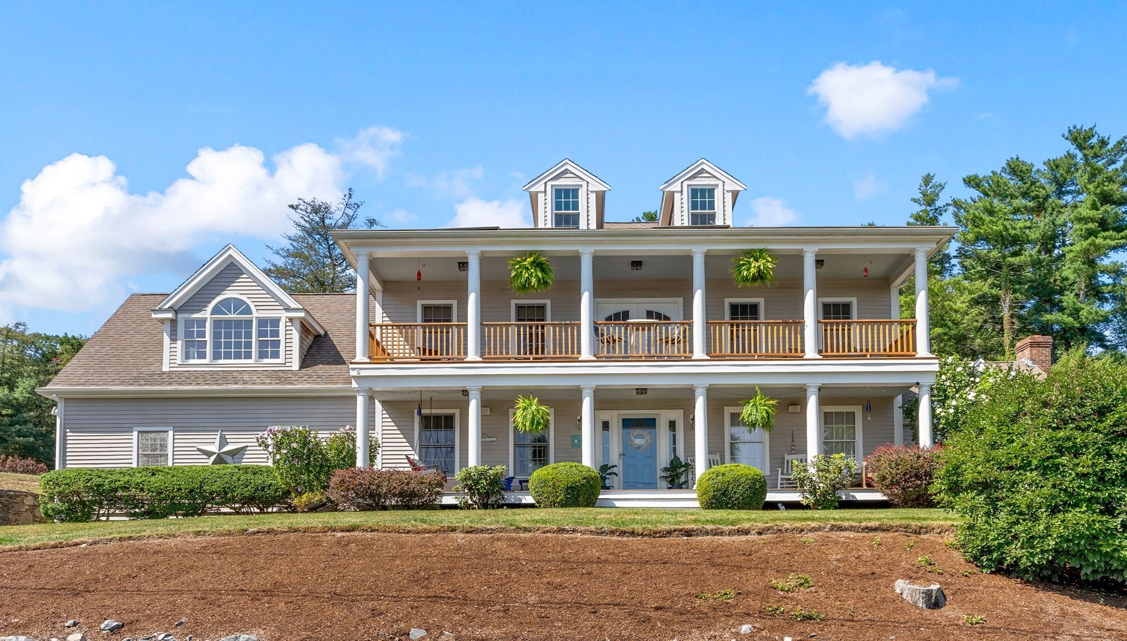
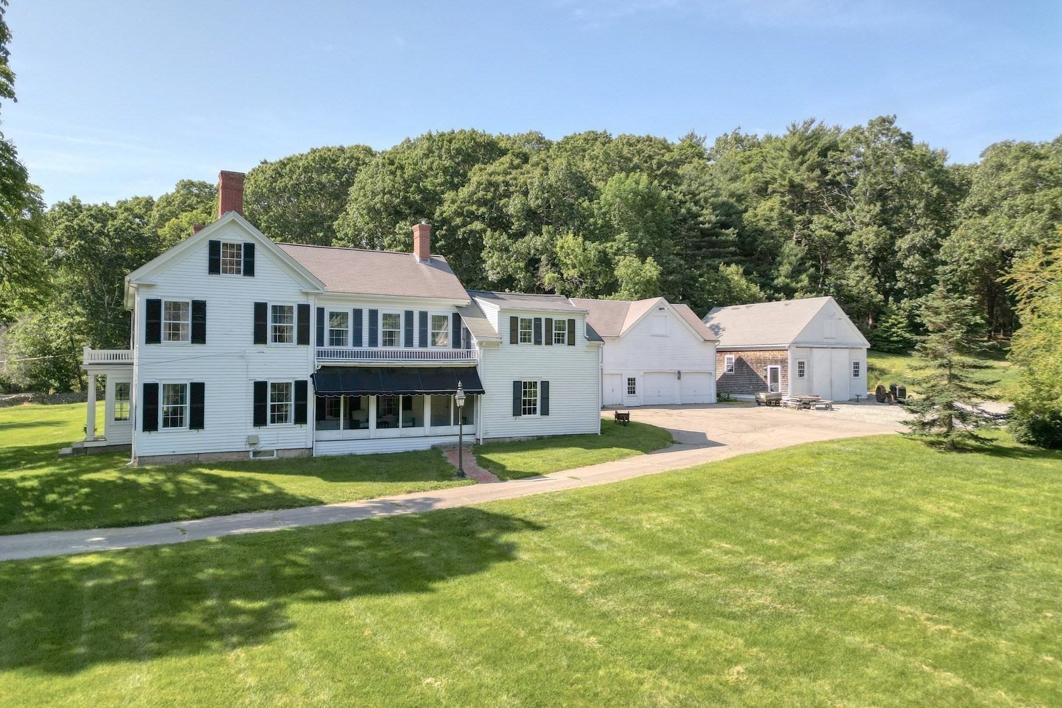
Welcome to 431 Moraine St, where timeless 1930s character meets luxurious modern living in desirable Marshfield! Set back from the road on a private one-acre lot near Marshfield Country Club, this beautifully maintained home offers approximately 3,053 sq. ft. of living space and a wonderful sense of privacy and seclusion. The New substantial addition features a luxurious primary suite with vaulted ceilings, a private bath with double vanity and walk-in shower, his and hers walk-in closets and a spacious two-car garage.The heart of the home is the stunning cathedral-ceiling kitchen, featuring a Viking range, stainless steel appliances, expansive center island, and open-concept design flowing seamlessly into the living and dining areas. Beautiful hardwood floors and a welcoming fireplace add warmth and character to the main living space.Directly beneath the two-car garage is a newly constructed basement, adding valuable finished living space to the home. The lower level features a new finished family room with a walkout slider door, providing easy access to the backyard and a bright, versatile space perfect for entertaining, a media room, game room, an additional rrom that could be an Office or 4th bedroom and also second laundry hookup.Upstairs there are 2 addtional bedrooms and a full bath.Step outside to the beautiful screened porch with distinctive herringbone-pattern mahogany decking—the perfect setting for morning coffee, outdoor dining, entertaining, or relaxing on warm summer evenings.With three bedrooms and three full baths, this home offers exceptional comfort and flexibility for family and guests. A charming front porch enhances the home's curb appeal and welcoming character.Enjoy the quintessential Marshfield lifestyle, with beautiful beaches, boating, marinas, restaurants, shopping, golf, and outdoor recreation all nearby. This rare property combines classic charm with luxurious updates, thoughtfully designed additions, exceptional privacy, and outstanding indoor and outdoor living spaces.Come experience 431 Moraine St and all that Marshfield has to offer. Welcome Home! Open House Thursday 9/13 4 PM - 7 PM!

Property Details

Amenities

  • Golf Course
  • Highway Access
  • House of Worship
  • Medical Facility
  • Public School
  • Public Transportation
  • Shopping

Kitchen, Dining, and Appliances

  • Dishwasher, Range, Refrigerator

Bathrooms

  • Full Baths: 3
  • Master Bath: 1

Bedrooms

  • Bedrooms: 3

Other Rooms

  • Total Rooms: 9
  • Laundry Room Features: Full, Interior Access, Walk Out

Utilities

  • Heating: Hot Water Baseboard, Oil
  • Heat Zones: 2
  • Hot Water: Other (See Remarks)
  • Cooling: None
  • Electric Info: 200 Amps
  • Energy Features: Insulated Windows, Storm Windows
  • Utility Connections: Washer Hookup, for Electric Dryer, for Electric Range
  • Water: City/Town Water
  • Sewer: Private Sewerage

Garage & Parking

  • Garage Parking: Attached
  • Garage Spaces: 2
  • Parking Features: Off-Street
  • Parking Spaces: 4

Interior Features

  • Square Feet: 3053
  • Fireplaces: 2
  • Interior Features: Internet Available - Unknown
  • Accessability Features: Unknown

Construction

  • Year Built: 1930
  • Type: Detached
  • Style: Cape
  • Construction Type: Frame
  • Foundation Info: Poured Concrete
  • Roof Material: Asphalt/Fiberglass Shingles
  • Flooring Type: Wood
  • Lead Paint: Unknown
  • Warranty: No

Exterior & Lot

  • Lot Description: Gentle Slope, Wooded
  • Exterior Features: Porch, Porch - Screened, Storage Shed
  • Road Type: Private
  • Waterfront Features: Ocean
  • Distance to Beach: 1 to 2 Mile
  • Beach Ownership: Public

Other Information

  • MLS ID# 73576067
  • Last Updated: 09/18/26
  • HOA: No
  • Reqd Own Association: Unknown

Mortgage Calculator

Click to see breakdown

Map

Seller's Representative: Kim Duke, Sold By Gold LLC
Sub Agent Compensation: n/a
Buyer Agent Compensation: n/a
Facilitator Compensation: n/a
Compensation Based On: n/a
Sub-Agency Relationship Offered: No

© 2026 MLS Property Information Network, Inc.. All rights reserved.

The property listing data and information set forth herein were provided to MLS Property Information Network, Inc. from third party sources, including sellers, lessors and public records, and were compiled by MLS Property Information Network, Inc. The property listing data and information are for the personal, non commercial use of consumers having a good faith interest in purchasing or leasing listed properties of the type displayed to them and may not be used for any purpose other than to identify prospective properties which such consumers may have a good faith interest in purchasing or leasing. MLS Property Information Network, Inc. and its subscribers disclaim any and all representations and warranties as to the accuracy of the property listing data and information set forth herein.

MLS PIN data last updated at 2026-09-18 09:43:00