Location filter
  • Any
  • Boston
  • Boston - Allston
  • Boston - Back Bay
  • Boston - Bay Village
  • Boston - Beacon Hill
  • Boston - Brighton
  • Boston - Charlestown
  • Boston - Chinatown
  • Boston - Dorchester
  • Boston - Downtown
  • Boston - East Boston
  • Boston - Fenway
  • Boston - Fort Hill
  • Boston - Hyde Park
  • Boston - Jamaica Plain
  • Boston - Mattapan
  • Boston - Mission Hill
  • Boston - North End
  • Boston - Roslindale
  • Boston - Roxbury
  • Boston - Seaport
  • Boston - South Boston
  • Boston - South End
  • Boston - West End
  • Boston - West Roxbury
  • Abington
  • Andover
  • Arlington
  • Belmont
  • Beverly
  • Billerica
  • Braintree
  • Bridgewater
  • Brookline
  • Burlington
  • Cambridge
  • Canton
  • Chelsea
  • Cohasset
  • Danvers
  • Dedham
  • Everett
  • Framingham
  • Gloucester
  • Hingham
  • Lawrence
  • Lexington
  • Lowell
  • Lynn
  • Lynnfield
  • Malden
  • Marlborough
  • Medford
  • Melrose
  • Methuen
  • Milton
  • Natick
  • Needham
  • Newton
  • North Reading
  • Norwood
  • Peabody
  • Pembroke
  • Plymouth
  • Quincy
  • Randolph
  • Reading
  • Revere
  • Salem
  • Saugus
  • Sharon
  • Somerville
  • Stoneham
  • Stoughton
  • Swampscott
  • Taunton
  • Wakefield
  • Waltham
  • Watertown
  • Wayland
  • Wellesley
  • Westwood
  • Weymouth
  • Wilmington
  • Winthrop
  • Woburn
$395,000
3 Beds 2 Baths
HOA
N/A
SQFT
1200
12 Brightside St
Millbury, MA 01527
View Map

Property Description

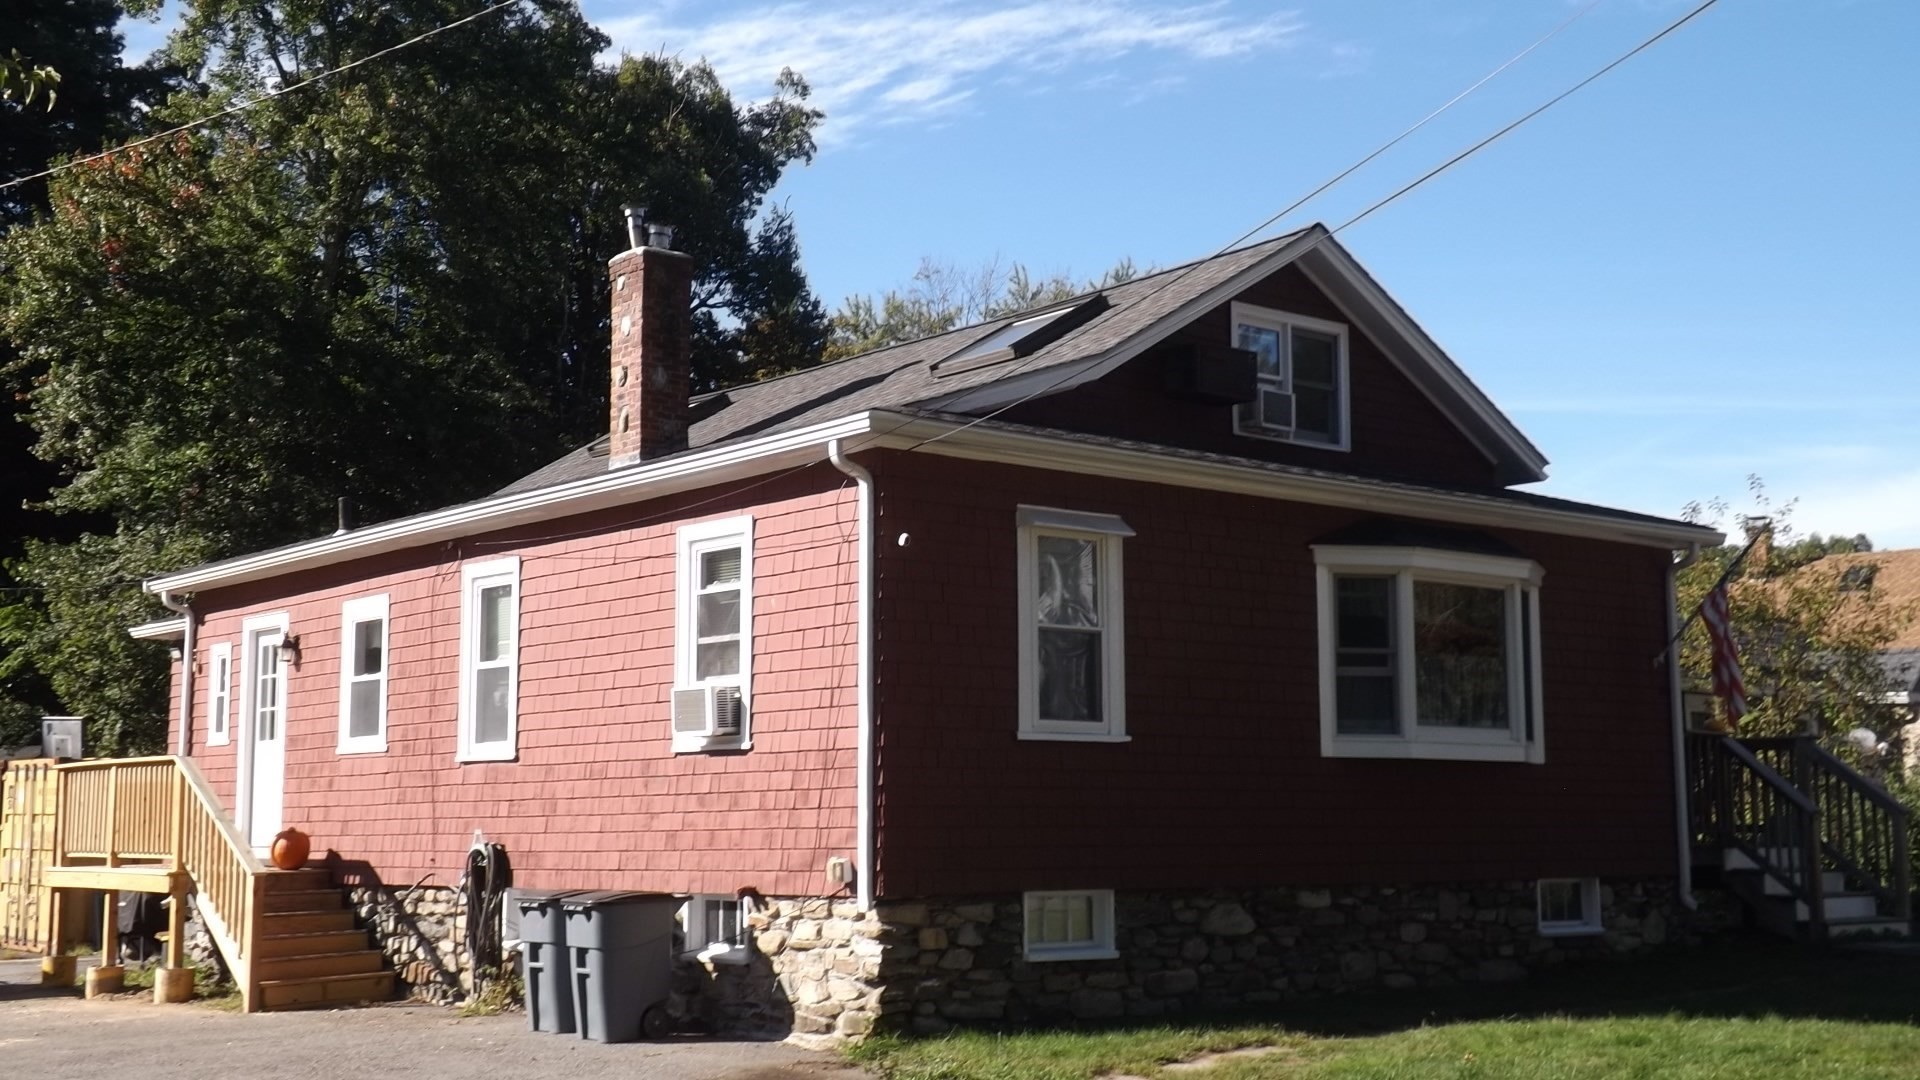
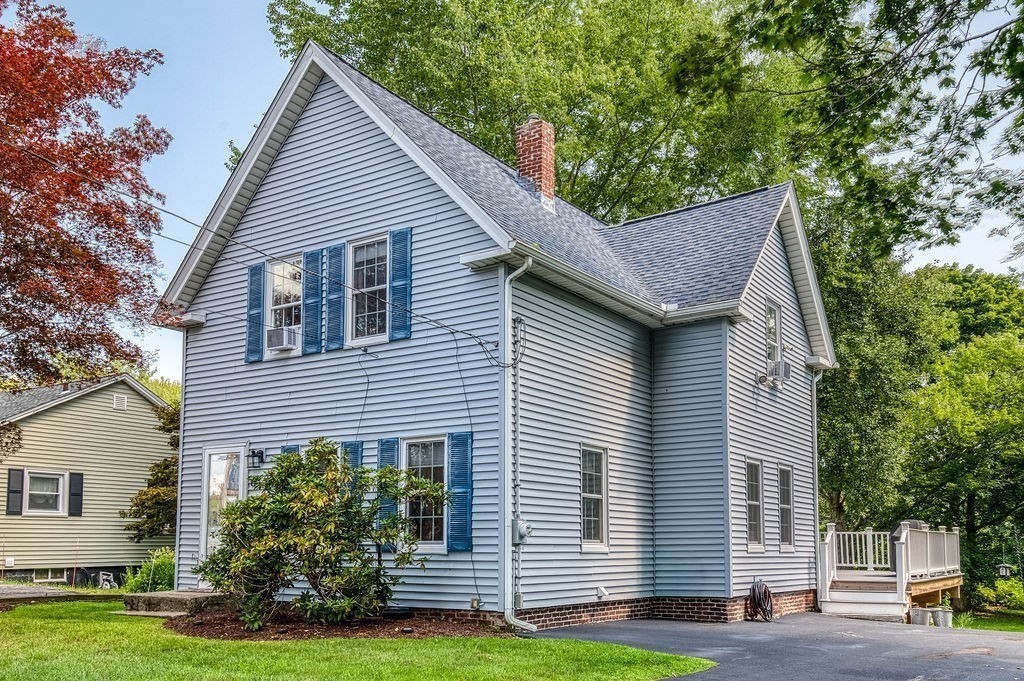
What can under $400K get you in Millbury? More than you might think, including a cozy place to make new traditions this holiday season! Whether you’re buying your first home or looking to downsize, this charming home offers a welcoming place to settle in and make your own. Picture twinkle lights above the kitchen window, something baking in the oven, and your favorite people gathered around the dining table. Shoes kicked off, dinner almost ready, and a cozy evening ahead. Beautifully refinished wide plank floors and charming moldings bring the character of an older home together with thoughtful updates for everyday living. Spend an evening relaxing in the family room, or stay part of the conversation while cooking thanks to the open flow between the family room and kitchen. A window above the sink brings in natural light and a lovely view outside, even while doing the dishes! Just off the kitchen, the dining room is ready for shared meals, game nights, and conversations that last long after the plates are cleared. Need a home office, playroom, or space for a favorite hobby instead? This room gives you options. At the end of the day, retreat to the first floor primary suite, where an oversized picture window fills the room with natural light. A spacious walk-in closet helps keep things organized, while the tastefully updated private bathroom adds everyday comfort and convenience. Upstairs, two generously sized bedrooms with plenty of closet space offer room for family, overnight guests, or a dedicated workspace. Another spacious, updated bathroom completes the second floor. When warmer days return, head outside for backyard cookouts, outdoor games, or a garden of your own. Pull up a chair with your coffee or spend a quiet afternoon with a good book. Two sheds provide storage for tools, lawn equipment, and seasonal extras. Replacement windows throughout and a new hot water heater add to the practical updates you’ll appreciate long after the decorations come down. Tucked away on a dead end street, this home offers a quieter setting while keeping shopping, dining, everyday amenities, and major commuting routes close by. From the morning commute to a quick grocery run before company arrives, convenience is part of the appeal. A welcoming spot for everyday moments together. From cozy evenings inside to summer afternoons in the backyard, there’s plenty to look forward to here. Come see what under $400K can get you in Millbury, and picture your next chapter.

Property Details

Amenities

  • Highway Access
  • House of Worship
  • Shopping

Kitchen, Dining, and Appliances

  • Kitchen Level: First Floor
  • Flooring - Wood, Pantry
  • Dishwasher, Microwave, Range, Refrigerator
  • Dining Room Level: First Floor
  • Dining Room Features: Flooring - Wood

Bathrooms

  • Full Baths: 2
  • Master Bath: 1
  • Bathroom 1 Level: First Floor
  • Bathroom 1 Features: Bathroom - Full
  • Bathroom 2 Level: Second Floor
  • Bathroom 2 Features: Bathroom - Full

Bedrooms

  • Bedrooms: 3
  • Master Bedroom Level: First Floor
  • Master Bedroom Features: Bathroom - Full, Closet - Walk-in, Flooring - Wood, Window(s) - Picture
  • Bedroom 2 Level: Second Floor
  • Master Bedroom Features: Ceiling Fan(s), Closet - Walk-in, Flooring - Wood
  • Bedroom 3 Level: Second Floor
  • Master Bedroom Features: Ceiling Fan(s), Closet - Walk-in, Flooring - Wood

Other Rooms

  • Total Rooms: 6
  • Living Room Level: First Floor
  • Living Room Features: Ceiling Fan(s), Closet, Flooring - Wood
  • Laundry Room Features: Radon Remediation System, Unfinished Basement

Utilities

  • Heating: Gas, Hot Water Baseboard
  • Hot Water: Natural Gas
  • Cooling: Window AC
  • Electric Info: 100 Amps
  • Utility Connections: for Gas Oven, for Gas Range
  • Water: City/Town Water
  • Sewer: City/Town Sewer

Garage & Parking

  • Parking Features: Off-Street
  • Parking Spaces: 3

Interior Features

  • Square Feet: 1200
  • Interior Features: Internet Available - Broadband
  • Accessability Features: Unknown

Construction

  • Year Built: 1882
  • Type: Detached
  • Style: Other (See Remarks)
  • Construction Type: Frame
  • Foundation Info: Fieldstone
  • Roof Material: Asphalt/Fiberglass Shingles
  • Flooring Type: Vinyl, Wood
  • Lead Paint: Certified Treated
  • Warranty: No

Exterior & Lot

  • Lot Description: Cleared
  • Road Type: Dead End, Public

Other Information

  • MLS ID# 73582157
  • Last Updated: 11/11/26
  • HOA: No
  • Reqd Own Association: Unknown

Mortgage Calculator

Click to see breakdown

Map

Seller's Representative: Laura Urbec, BA Property & Lifestyle Advisors
Sub Agent Compensation: n/a
Buyer Agent Compensation: n/a
Facilitator Compensation: n/a
Compensation Based On: n/a
Sub-Agency Relationship Offered: No

© 2026 MLS Property Information Network, Inc.. All rights reserved.

The property listing data and information set forth herein were provided to MLS Property Information Network, Inc. from third party sources, including sellers, lessors and public records, and were compiled by MLS Property Information Network, Inc. The property listing data and information are for the personal, non commercial use of consumers having a good faith interest in purchasing or leasing listed properties of the type displayed to them and may not be used for any purpose other than to identify prospective properties which such consumers may have a good faith interest in purchasing or leasing. MLS Property Information Network, Inc. and its subscribers disclaim any and all representations and warranties as to the accuracy of the property listing data and information set forth herein.

MLS PIN data last updated at 2026-11-11 13:09:00

Related Properties