Location filter
  • Any
  • Boston
  • Boston - Allston
  • Boston - Back Bay
  • Boston - Bay Village
  • Boston - Beacon Hill
  • Boston - Brighton
  • Boston - Charlestown
  • Boston - Chinatown
  • Boston - Dorchester
  • Boston - Downtown
  • Boston - East Boston
  • Boston - Fenway
  • Boston - Fort Hill
  • Boston - Hyde Park
  • Boston - Jamaica Plain
  • Boston - Mattapan
  • Boston - Mission Hill
  • Boston - North End
  • Boston - Roslindale
  • Boston - Roxbury
  • Boston - Seaport
  • Boston - South Boston
  • Boston - South End
  • Boston - West End
  • Boston - West Roxbury
  • Abington
  • Andover
  • Arlington
  • Belmont
  • Beverly
  • Billerica
  • Braintree
  • Bridgewater
  • Brookline
  • Burlington
  • Cambridge
  • Canton
  • Chelsea
  • Cohasset
  • Danvers
  • Dedham
  • Everett
  • Framingham
  • Gloucester
  • Hingham
  • Lawrence
  • Lexington
  • Lowell
  • Lynn
  • Lynnfield
  • Malden
  • Marlborough
  • Medford
  • Melrose
  • Methuen
  • Milton
  • Natick
  • Needham
  • Newton
  • North Reading
  • Norwood
  • Peabody
  • Pembroke
  • Plymouth
  • Quincy
  • Randolph
  • Reading
  • Revere
  • Salem
  • Saugus
  • Sharon
  • Somerville
  • Stoneham
  • Stoughton
  • Swampscott
  • Taunton
  • Wakefield
  • Waltham
  • Watertown
  • Wayland
  • Wellesley
  • Westwood
  • Weymouth
  • Wilmington
  • Winthrop
  • Woburn
$1,100,000
3 Beds 2 Baths
HOA
$186
SQFT
1413
298-304 Elliot Street
Newton, MA 02464
View Map

Property Description

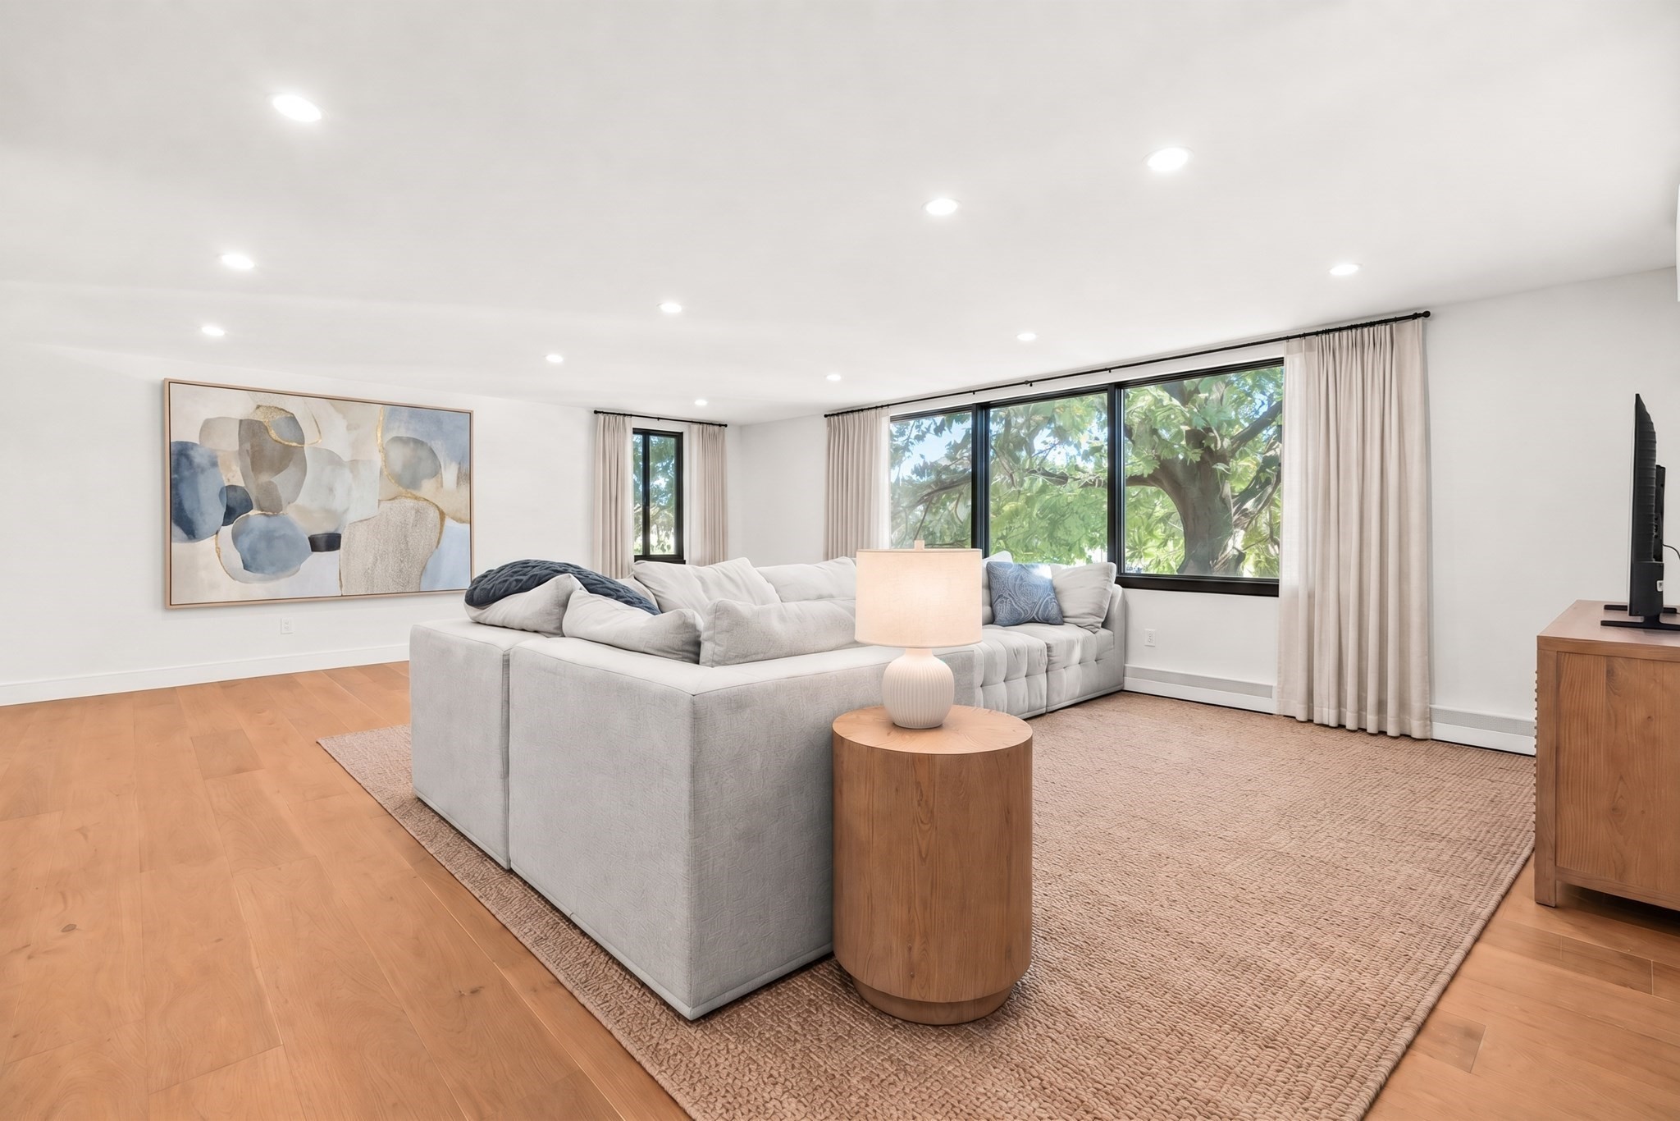
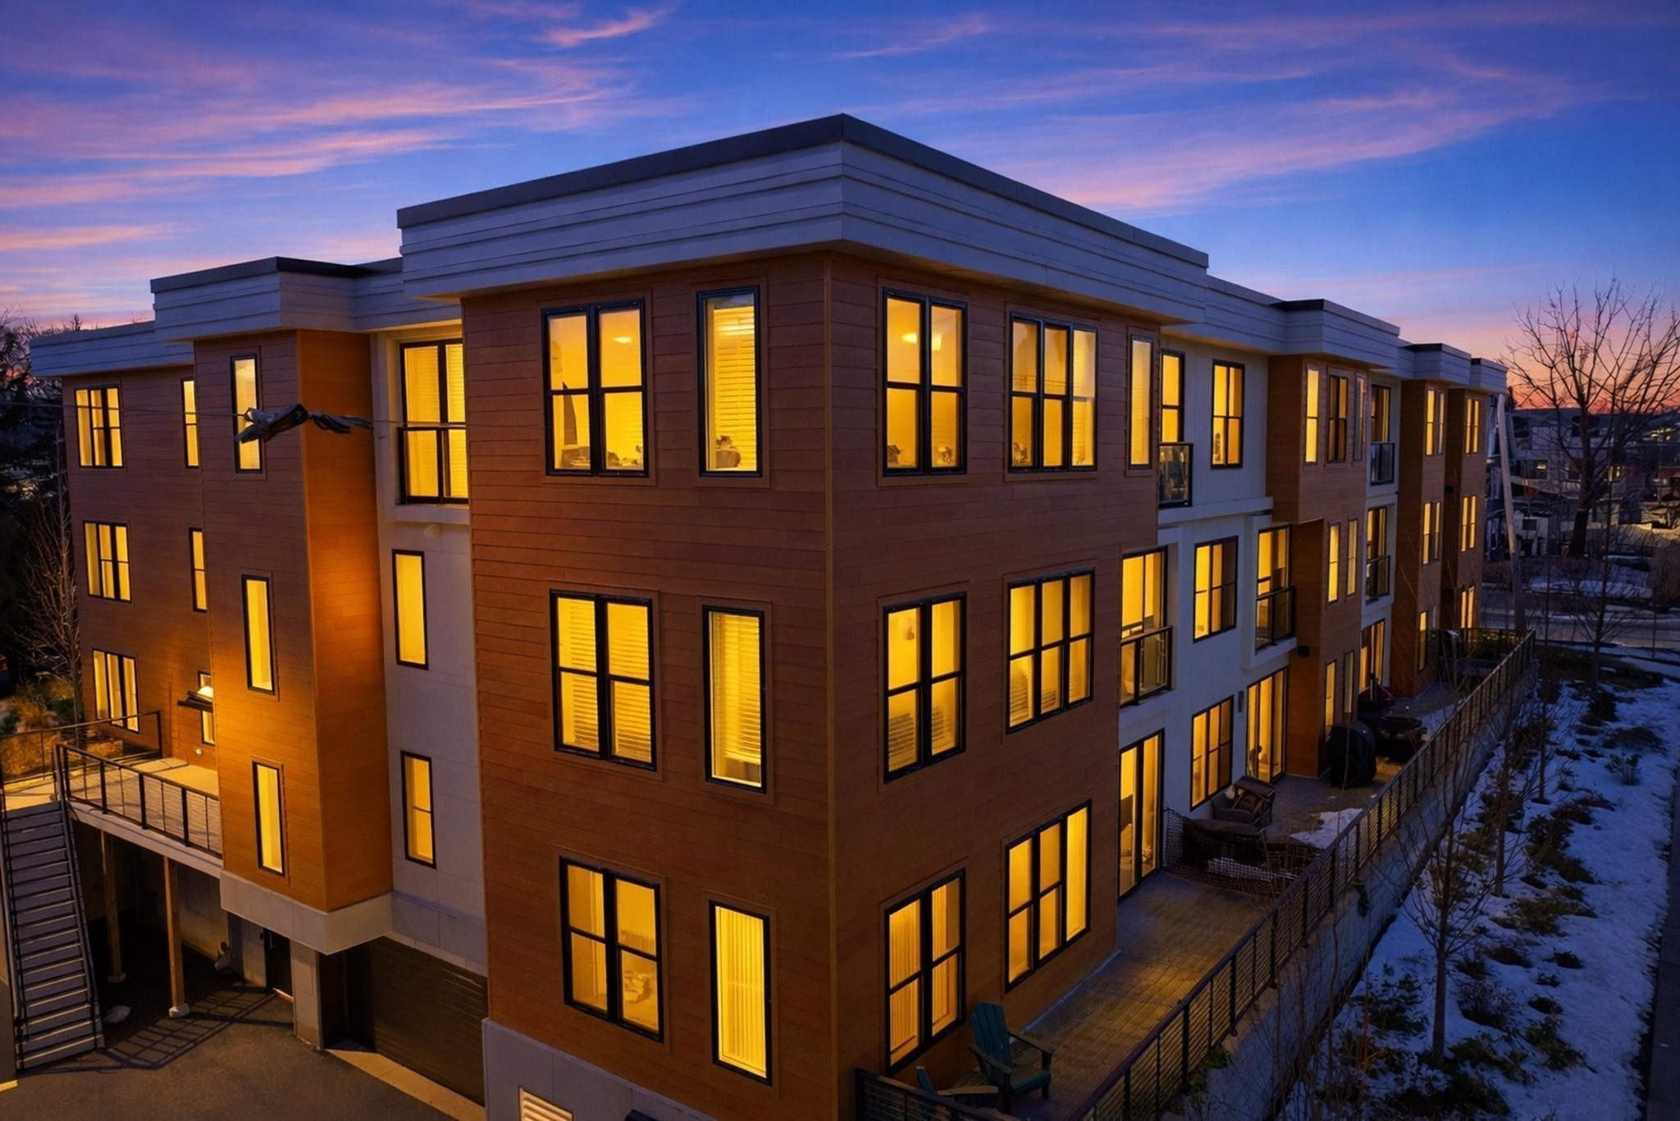
Timeless in character and thoughtfully modern, Residence 302 offers a distinctive interpretation of carriage house living. Set within The Elliot Estate, the home spans approximately 1,413 square feet across three thoughtfully finished levels. The residence includes three bedrooms and two full baths within a private townhouse-style layout. A private entrance opens to an interior defined by black-framed windows, warm wood accents, sculptural lighting and a floating staircase that connects each level while honoring the architecture of the original carriage house. Designed for both everyday living and entertaining, the open-concept main level brings together the kitchen, dining and living areas around a dramatic three-sided fireplace wrapped in richly veined coverings. The kitchen pairs dark wood and high-gloss white cabinetry with expansive stone surfaces, a waterfall island with seating, a full-height slab backsplash, wall ovens, a gas cooktop, ample wine refrigeration and premium appliances. Natural light is drawn throughout the residence, highlighting a considered mix of dark millwork, pale stone, warm metal and hardwood flooring that establishes a cohesive material palette from one level to the next. The private primary suite is set beneath cathedral ceilings and includes a walk-in closet and a beautifully finished en suite bath with radiant heated floors, a freestanding soaking tub and an oversized glass-enclosed shower. Two additional bedrooms and a second full bath provide comfortable accommodations for family, guests or working from home. Outside, a private terrace creates a natural extension of the interior and a quiet setting for dining, entertaining or relaxing. Integrated home technology, one deeded off-street parking space and a rare combination of craftsmanship, flexibility and architectural character complete this singular Newton residence.

Property Details

Amenities

  • Amenities: Bike Path, Conservation Area, Highway Access, Park, Public School, Public Transportation, Shopping, T-Station, Walk/Jog Trails
  • Association Fee Includes: Exterior Maintenance, Landscaping, Master Insurance, Reserve Funds, Snow Removal

Bathrooms

  • Full Baths: 2
  • Master Bath: 1

Bedrooms

  • Bedrooms: 3

Other Rooms

  • Total Rooms: 8

Utilities

  • Heating: Central Heat
  • Heat Zones: 3
  • Cooling: Central Air
  • Cooling Zones: 3
  • Water: City/Town Water
  • Sewer: City/Town Sewer

Unit Features

  • Square Feet: 1413
  • Unit Building: C
  • Unit Level: 1
  • Floors: 4
  • Pets Allowed: No
  • Fireplaces: 1
  • Accessability Features: Unknown

Condo Complex Information

  • Condo Type: Condo
  • Complex Complete: U
  • Number of Units: 4
  • Elevator: No
  • Condo Association: U
  • HOA Fee: $186
  • Fee Interval: Monthly
  • Management: Professional - Off Site

Construction

  • Year Built: 2025
  • Style: Townhouse
  • Lead Paint: Unknown
  • Warranty: No

Garage & Parking

  • Parking Features: Improved Driveway, Off-Street
  • Parking Spaces: 1

Exterior & Grounds

  • Exterior Features: Patio
  • Pool: No

Other Information

  • MLS ID# 73594678
  • Last Updated: 10/27/26

Mortgage Calculator

Click to see breakdown

Map

Seller's Representative: Ricardo Rodriguez & Associates Group, Coldwell Banker Realty - Boston
Sub Agent Compensation: n/a
Buyer Agent Compensation: n/a
Facilitator Compensation: n/a
Compensation Based On: n/a
Sub-Agency Relationship Offered: No

© 2026 MLS Property Information Network, Inc.. All rights reserved.

The property listing data and information set forth herein were provided to MLS Property Information Network, Inc. from third party sources, including sellers, lessors and public records, and were compiled by MLS Property Information Network, Inc. The property listing data and information are for the personal, non commercial use of consumers having a good faith interest in purchasing or leasing listed properties of the type displayed to them and may not be used for any purpose other than to identify prospective properties which such consumers may have a good faith interest in purchasing or leasing. MLS Property Information Network, Inc. and its subscribers disclaim any and all representations and warranties as to the accuracy of the property listing data and information set forth herein.

MLS PIN data last updated at 2026-10-27 03:05:00

Related Properties