Location filter
  • Any
  • Boston
  • Boston - Allston
  • Boston - Back Bay
  • Boston - Bay Village
  • Boston - Beacon Hill
  • Boston - Brighton
  • Boston - Charlestown
  • Boston - Chinatown
  • Boston - Dorchester
  • Boston - Downtown
  • Boston - East Boston
  • Boston - Fenway
  • Boston - Fort Hill
  • Boston - Hyde Park
  • Boston - Jamaica Plain
  • Boston - Mattapan
  • Boston - Mission Hill
  • Boston - North End
  • Boston - Roslindale
  • Boston - Roxbury
  • Boston - Seaport
  • Boston - South Boston
  • Boston - South End
  • Boston - West End
  • Boston - West Roxbury
  • Abington
  • Andover
  • Arlington
  • Belmont
  • Beverly
  • Billerica
  • Braintree
  • Bridgewater
  • Brookline
  • Burlington
  • Cambridge
  • Canton
  • Chelsea
  • Cohasset
  • Danvers
  • Dedham
  • Everett
  • Framingham
  • Gloucester
  • Hingham
  • Lawrence
  • Lexington
  • Lowell
  • Lynn
  • Lynnfield
  • Malden
  • Marlborough
  • Medford
  • Melrose
  • Methuen
  • Milton
  • Natick
  • Needham
  • Newton
  • North Reading
  • Norwood
  • Peabody
  • Pembroke
  • Plymouth
  • Quincy
  • Randolph
  • Reading
  • Revere
  • Salem
  • Saugus
  • Sharon
  • Somerville
  • Stoneham
  • Stoughton
  • Swampscott
  • Taunton
  • Wakefield
  • Waltham
  • Watertown
  • Wayland
  • Wellesley
  • Westwood
  • Weymouth
  • Wilmington
  • Winthrop
  • Woburn
$739,000
4 Beds 2 Baths
HOA
N/A
SQFT
1906
8 Selwyn Rd
Peabody, MA 01960
View Map

Property Description

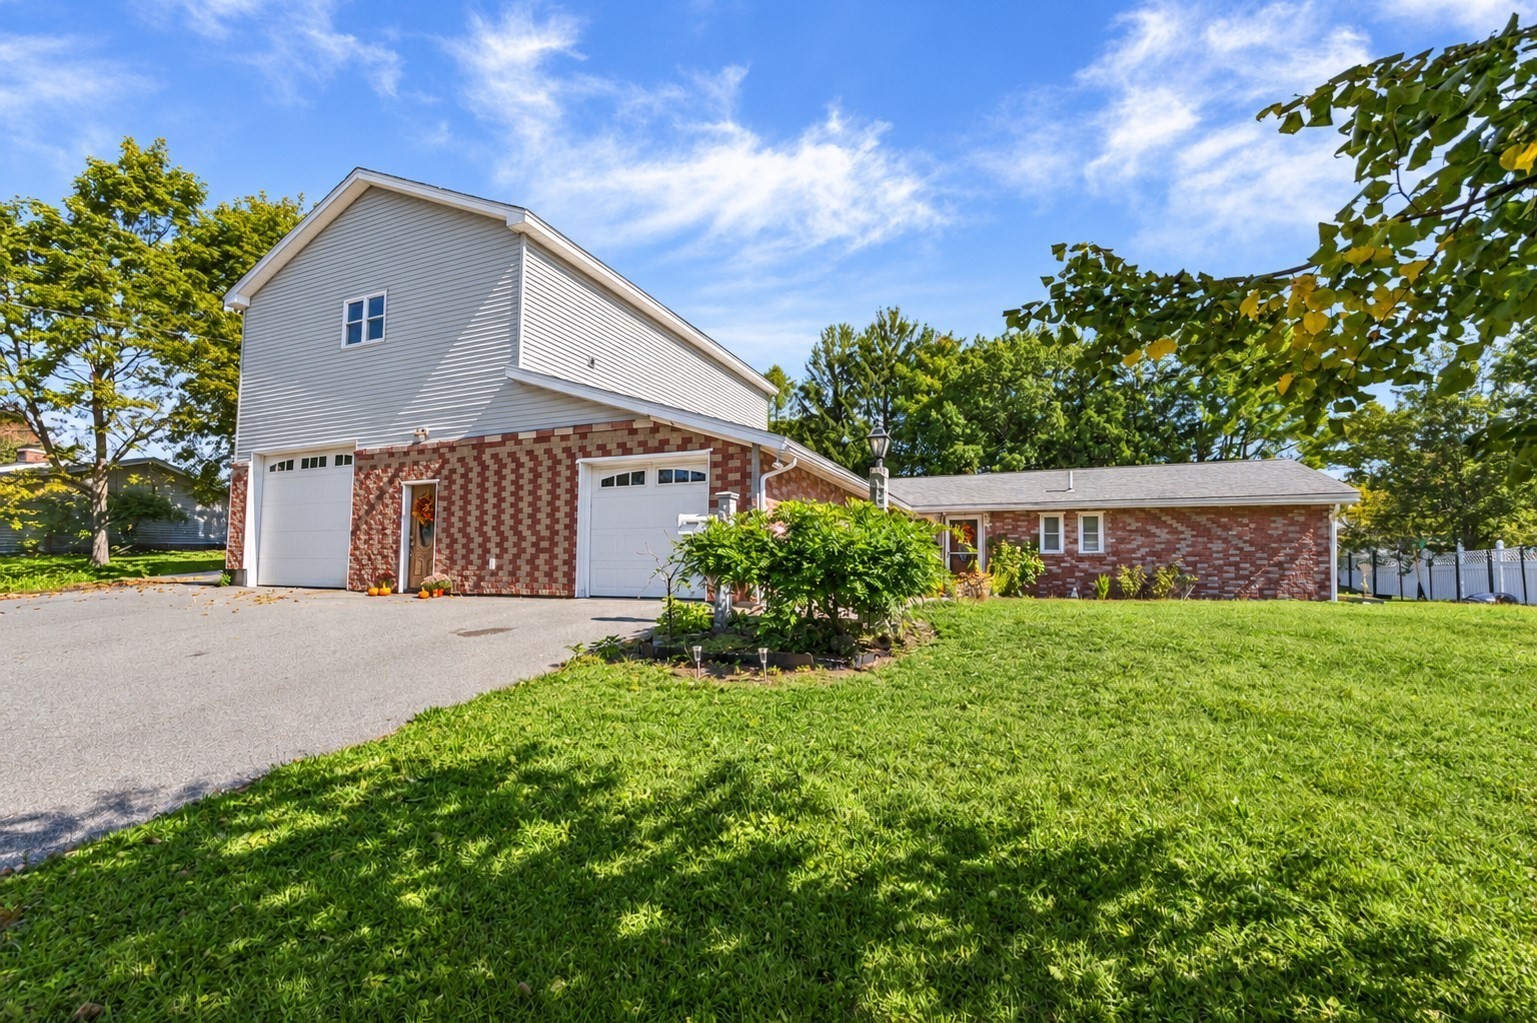
Welcome to 8 Selwyn Road, a spacious 4-bedroom home on a nice-sized corner lot in one of West Peabody’s most sought-after residential neighborhoods. The big-ticket items are already done: new roof (2023), 8 replacement windows (2020), heating system (2018), central AC, freshly power-washed vinyl siding, and a Basement Systems waterproofing solution. That leaves the fun part for you. With some cosmetic updating, this home is a great opportunity for a buyer with vision to add their own style and build equity along the way. Step inside the entry room, where cathedral ceilings and double sliders open to the deck, a natural spot for morning coffee or summer cookouts. The fireplaced living room sets the scene for cozy evenings, and the large family room gives everyone space to spread out. A first-floor bedroom and full bath offer flexibility for guests, a home office, or one-level living. Upstairs you’ll find three more bedrooms and a renovated 3/4 bath featuring a tiled walk-in shower with glass door and a new vanity. The 2-car attached garage adds convenience through every New England season. West Peabody offers the best of both worlds: a quiet residential setting with quick access to Routes 1, 95, and 128. Pick your own fruit and grab fresh cider at historic Brooksby Farm, take in the trails and foliage along the Independence Greenway, and shop and dine at nearby MarketStreet Lynnfield. An easy commute to Boston and the rest of the North Shore makes this a location that’s hard to beat. Major updates done, a fantastic neighborhood, and room to make it your own. Bring your ideas and make 8 Selwyn Road home!

Property Details

Kitchen, Dining, and Appliances

  • Dishwasher, Dryer, Microwave, Range, Refrigerator, Washer

Bathrooms

  • Full Baths: 2

Bedrooms

  • Bedrooms: 4

Other Rooms

  • Total Rooms: 9
  • Laundry Room Features: Full

Utilities

  • Heating: Hot Water Baseboard, Oil
  • Hot Water: Other (See Remarks)
  • Cooling: Central Air
  • Utility Connections: Washer Hookup, for Electric Dryer, for Electric Range
  • Water: City/Town Water
  • Sewer: City/Town Sewer

Garage & Parking

  • Garage Parking: Attached, Garage Door Opener
  • Garage Spaces: 2
  • Parking Features: Paved Driveway
  • Parking Spaces: 6

Interior Features

  • Square Feet: 1906
  • Fireplaces: 1
  • Accessability Features: No

Construction

  • Year Built: 1956
  • Type: Detached
  • Style: Colonial
  • Foundation Info: Poured Concrete
  • Roof Material: Asphalt/Fiberglass Shingles
  • Flooring Type: Vinyl, Wall to Wall Carpet, Wood
  • Lead Paint: Unknown
  • Warranty: No

Exterior & Lot

  • Lot Description: Cleared, Corner, Level
  • Exterior Features: Deck, Porch
  • Road Type: Public, Publicly Maint.

Other Information

  • MLS ID# 73590641
  • Last Updated: 10/14/26
  • HOA: No
  • Reqd Own Association: Unknown

Mortgage Calculator

Click to see breakdown

Map

Seller's Representative: Erica Puorro, Lamacchia Realty, Inc.
Sub Agent Compensation: n/a
Buyer Agent Compensation: n/a
Facilitator Compensation: n/a
Compensation Based On: n/a
Sub-Agency Relationship Offered: No

© 2026 MLS Property Information Network, Inc.. All rights reserved.

The property listing data and information set forth herein were provided to MLS Property Information Network, Inc. from third party sources, including sellers, lessors and public records, and were compiled by MLS Property Information Network, Inc. The property listing data and information are for the personal, non commercial use of consumers having a good faith interest in purchasing or leasing listed properties of the type displayed to them and may not be used for any purpose other than to identify prospective properties which such consumers may have a good faith interest in purchasing or leasing. MLS Property Information Network, Inc. and its subscribers disclaim any and all representations and warranties as to the accuracy of the property listing data and information set forth herein.

MLS PIN data last updated at 2026-10-14 13:12:00

Related Properties