Property Description
Property Details
Amenities
- Conservation Area
- Golf Course
- Highway Access
- House of Worship
- Laundromat
- Marina
- Medical Facility
- Park
- Public School
- Public Transportation
- Shopping
- T-Station
- Walk/Jog Trails
Kitchen, Dining, and Appliances
- Kitchen Dimensions: 10X20
- Breakfast Bar / Nook, Cabinets - Upgraded, Exterior Access, Flooring - Hardwood, Kitchen Island, Lighting - Overhead, Peninsula, Recessed Lighting, Stainless Steel Appliances
- Dishwasher, Microwave, Range, Refrigerator, Washer / Dryer Combo
Bathrooms
- Full Baths: 2
- Master Bath: 1
- Bathroom 1 Dimensions: 5'6"X10
- Bathroom 1 Features: Bathroom - Full, Bathroom - With Tub & Shower, Ceiling Fan(s), Dryer Hookup - Electric, Flooring - Stone/Ceramic Tile, Lighting - Sconce, Washer Hookup
- Bathroom 2 Dimensions: 4X7'6"
- Bathroom 2 Level: Second Floor
- Bathroom 2 Features: Bathroom - 3/4, Bathroom - With Shower Stall, Ceiling Fan(s), Flooring - Stone/Ceramic Tile, Pedestal Sink
Bedrooms
- Bedrooms: 1
- Master Bedroom Dimensions: 19X14
- Master Bedroom Level: Second Floor
- Master Bedroom Features: Bathroom - 3/4, Cable Hookup, Closet - Walk-in, Closet/Cabinets - Custom Built, Flooring - Hardwood, Lighting - Overhead
Other Rooms
- Total Rooms: 3
- Living Room Dimensions: 23X21
- Living Room Features: Attic Access, Balcony / Deck, Cable Hookup, Ceiling Fan(s), Exterior Access, Fireplace, Flooring - Hardwood, High Speed Internet Hookup, Recessed Lighting
- Laundry Room Features: Concrete Floor, Crawl, Interior Access, Sump Pump, Unfinished Basement
Utilities
- Heating: Forced Air, Oil
- Heat Zones: 3
- Hot Water: Other (See Remarks)
- Cooling: Central Air
- Cooling Zones: 2
- Energy Features: Insulated Windows, Prog. Thermostat, Storm Doors, Storm Windows
- Utility Connections: Washer Hookup, for Electric Dryer, for Gas Oven, for Gas Range
- Water: City/Town Water
- Sewer: Private Sewerage
Garage & Parking
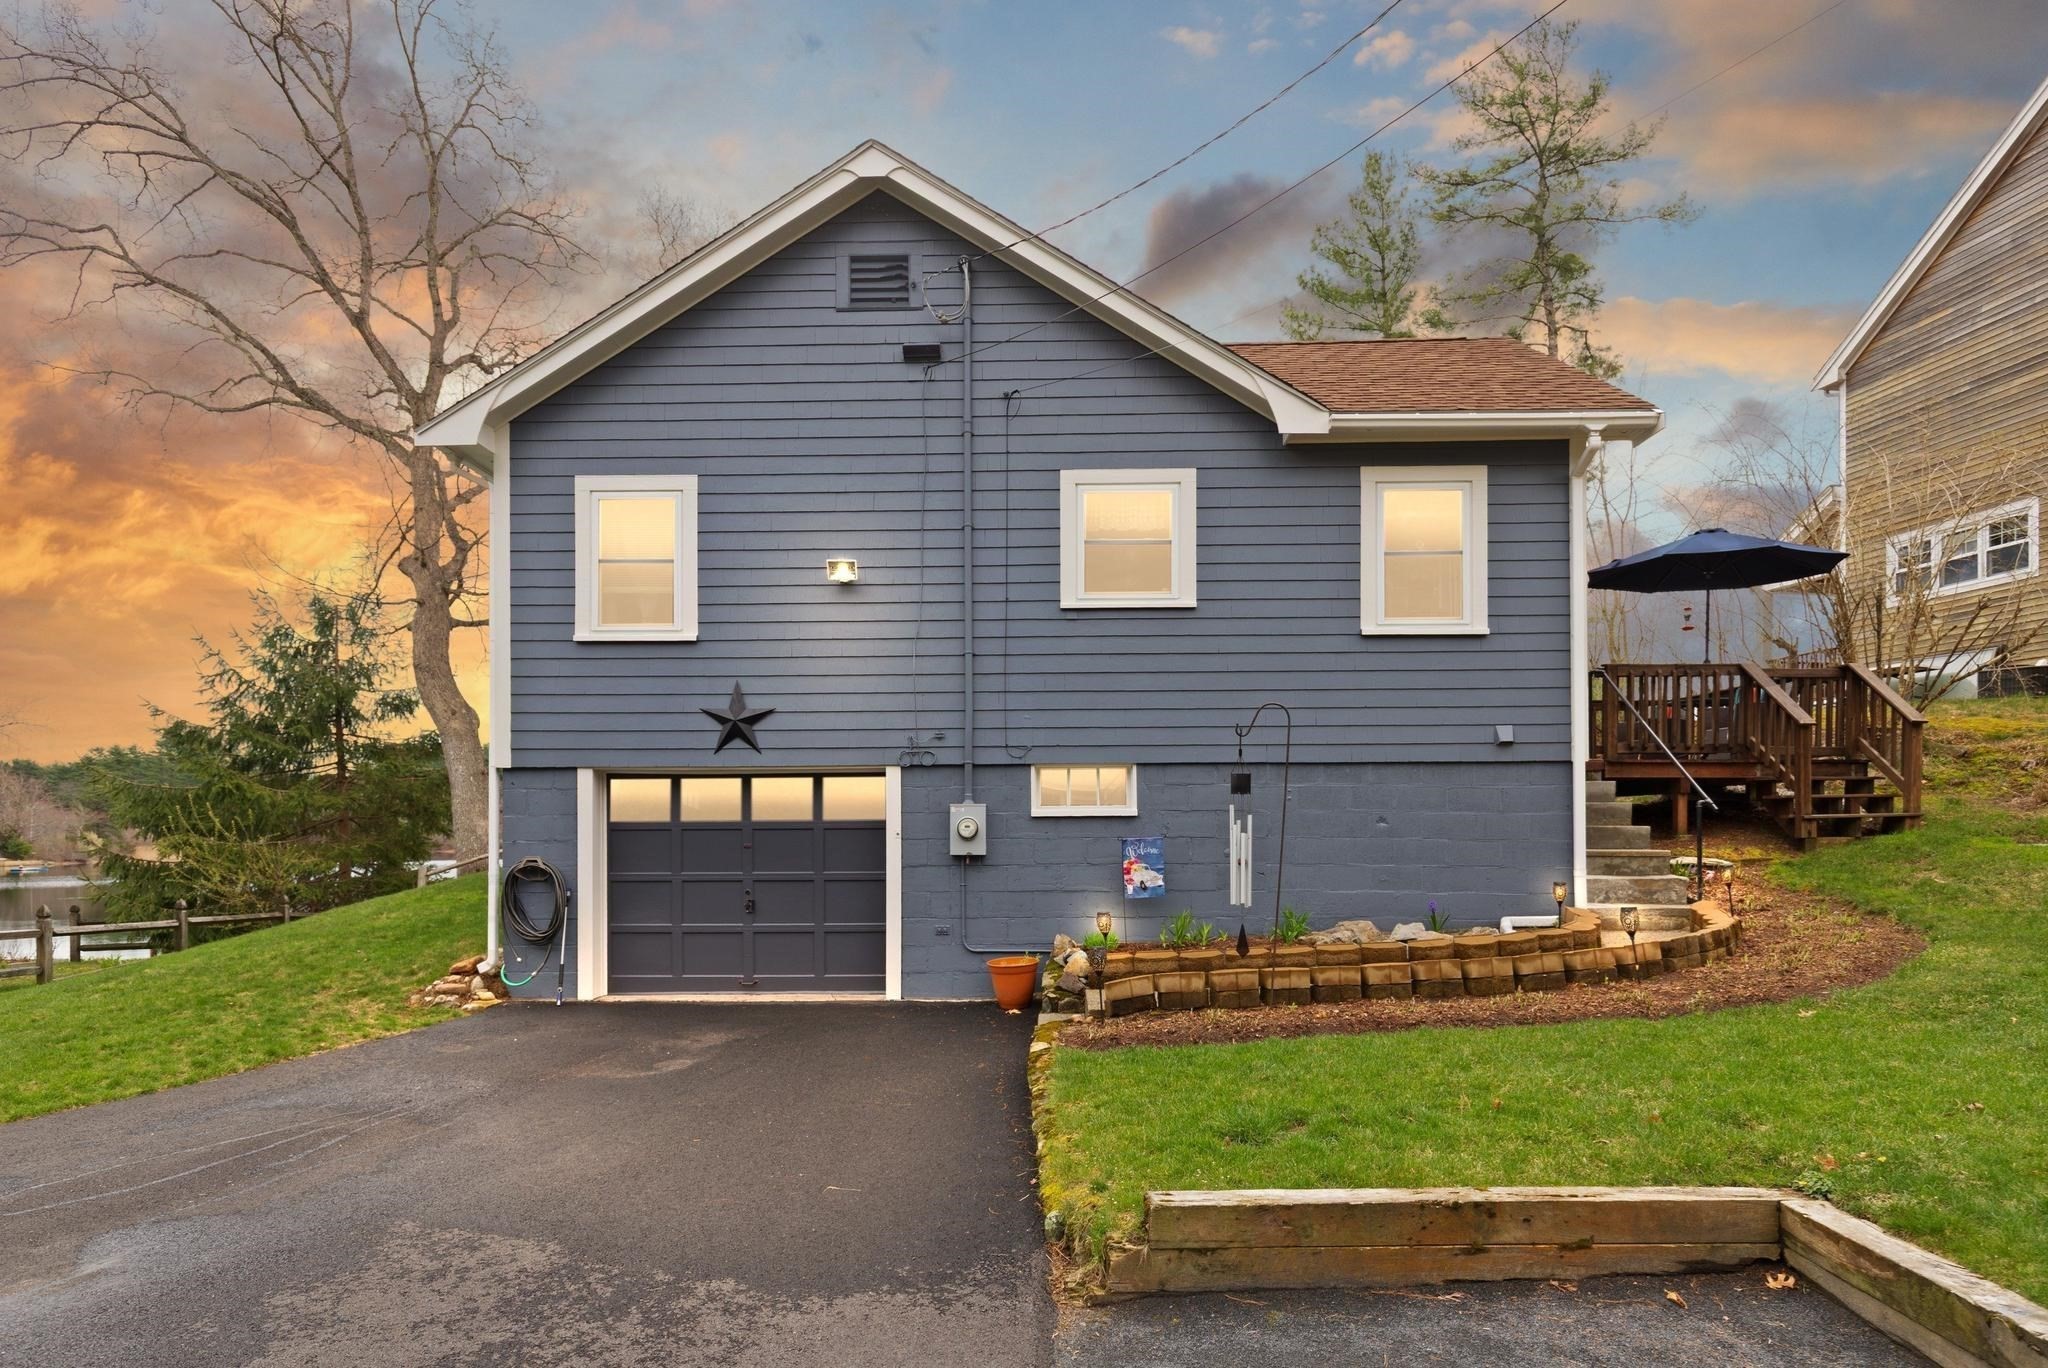
- Garage Parking: Detached
- Garage Spaces: 2
- Parking Features: Off-Street, Paved Driveway, Stone/Gravel, Tandem
- Parking Spaces: 10
Interior Features
- Square Feet: 1203
- Fireplaces: 1
- Interior Features: Security System
- Accessability Features: Unknown
Construction
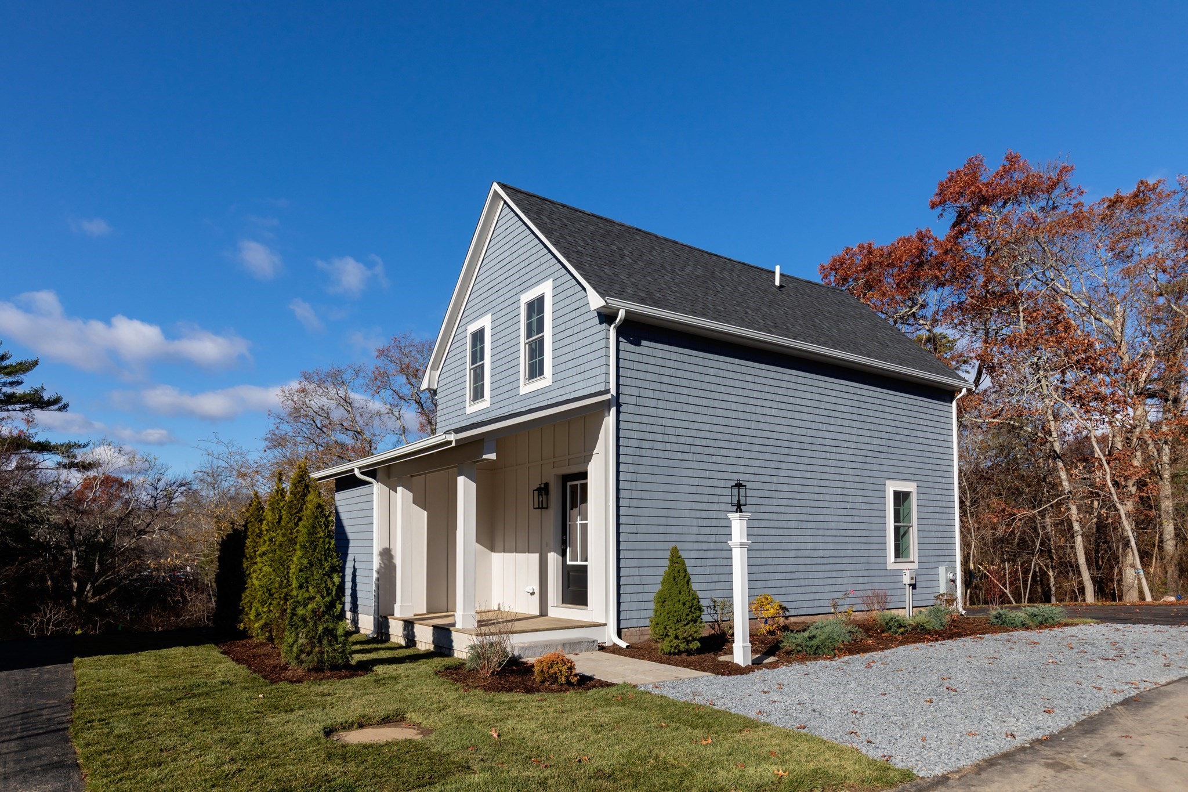
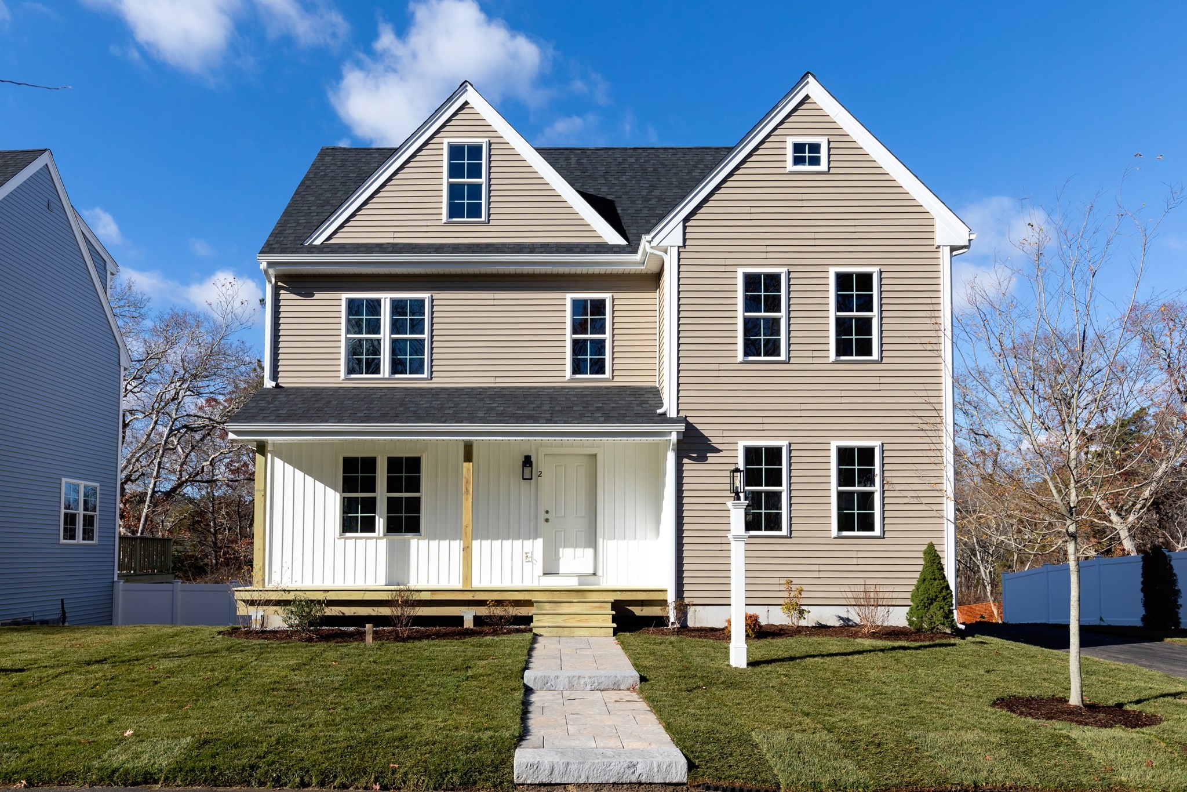
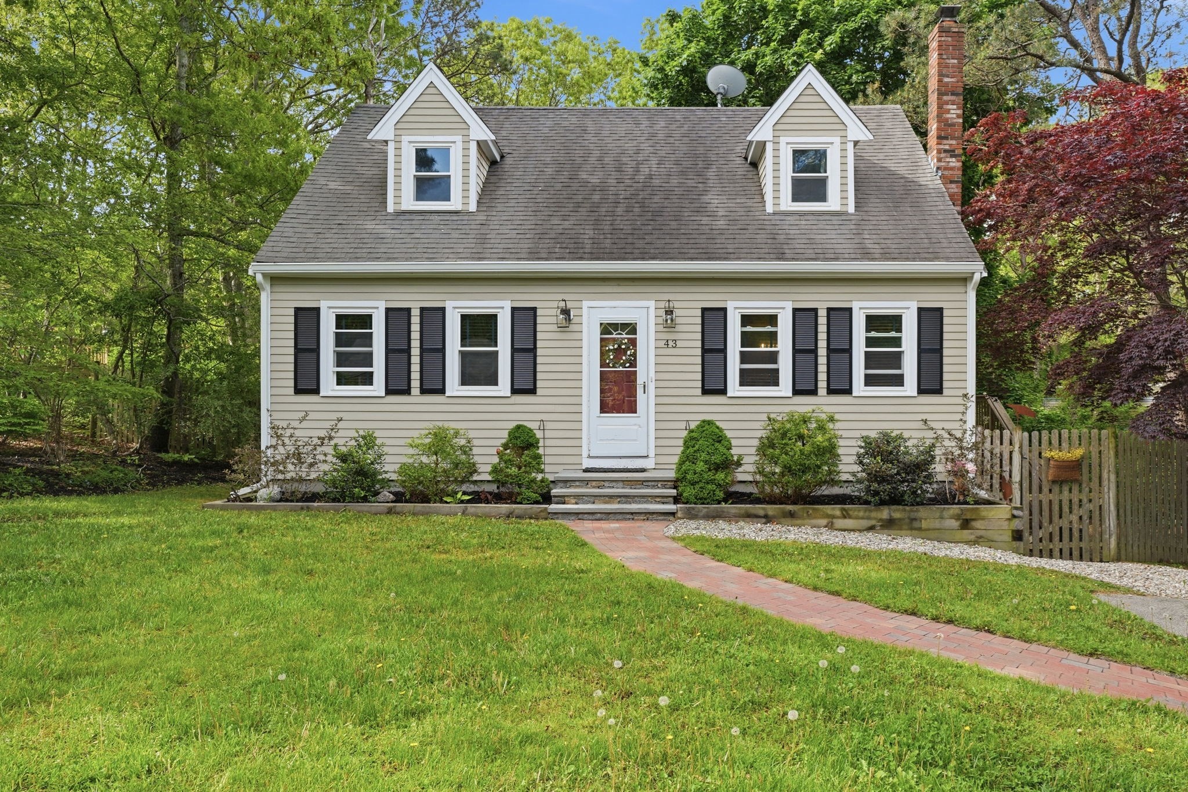
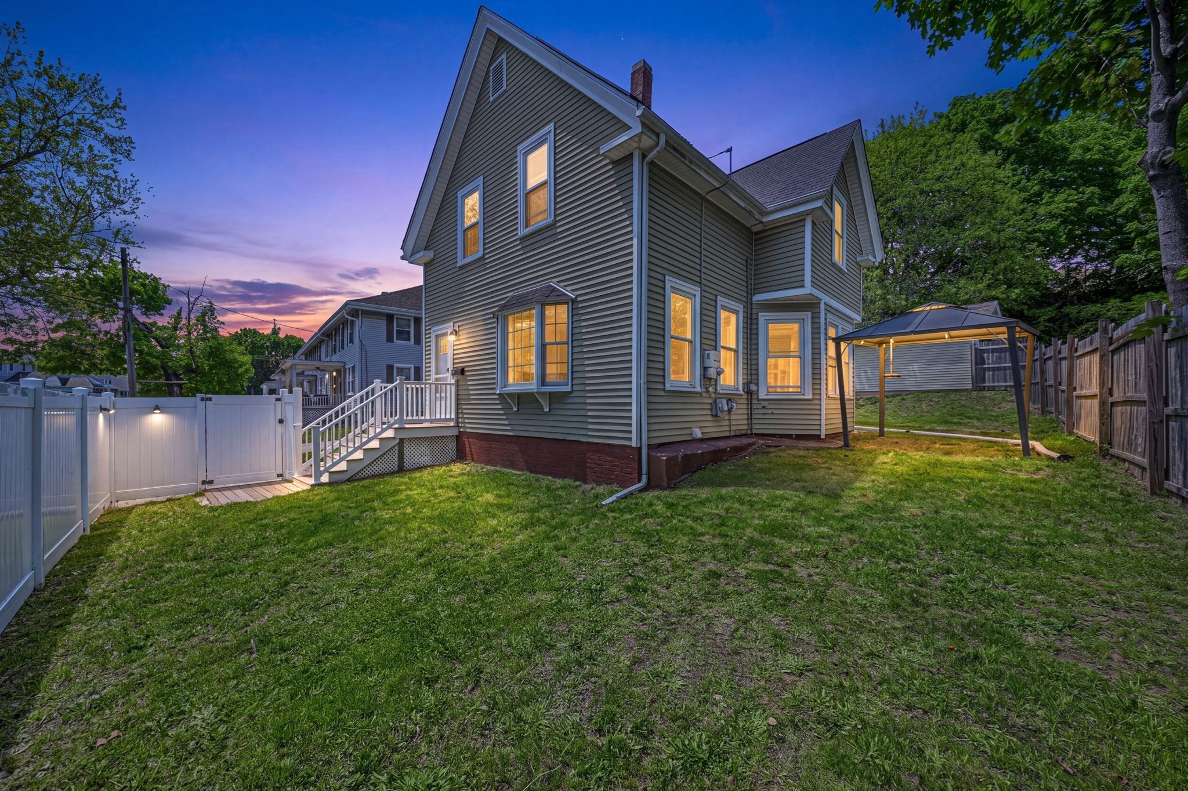
- Year Built: 1907
- Type: Detached
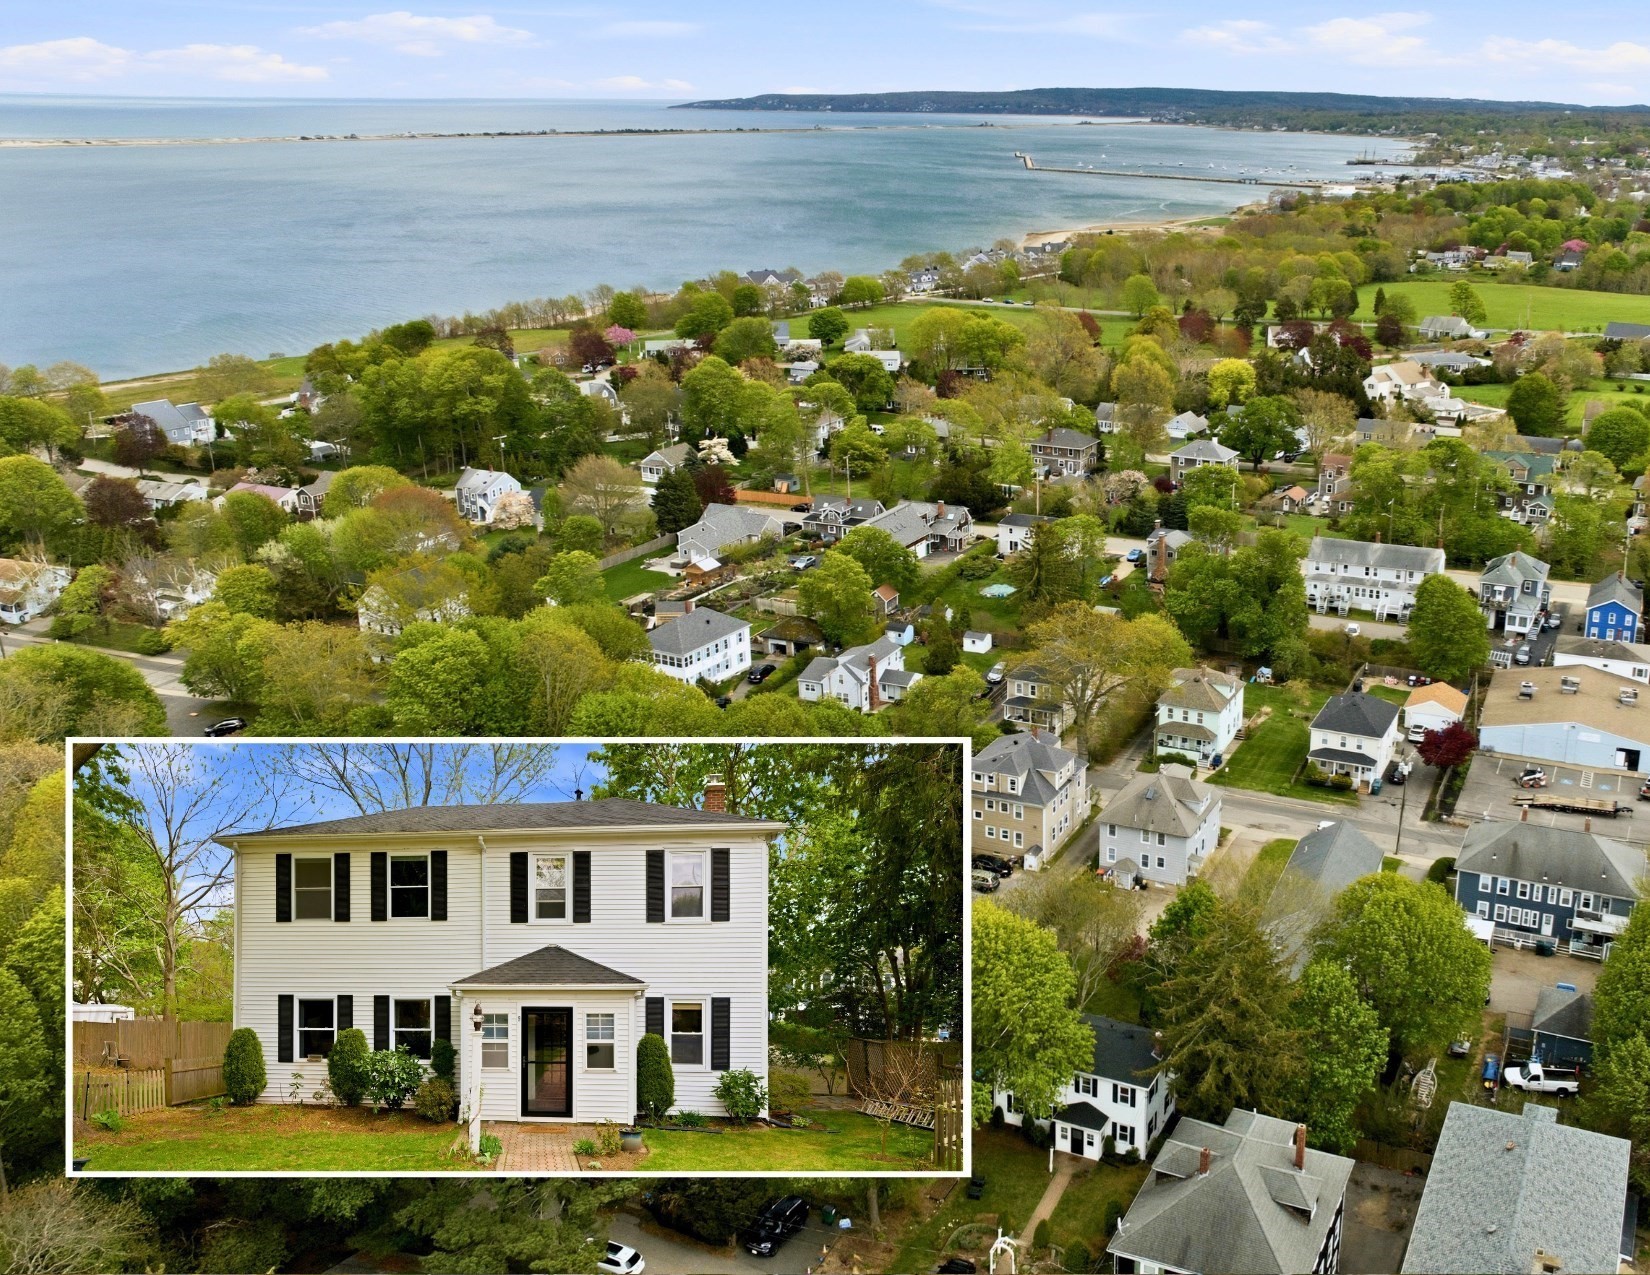
- Style: Cape, Ranch
- Foundation Info: Concrete Block
- Roof Material: Asphalt/Fiberglass Shingles
- Flooring Type: Hardwood, Tile
- Lead Paint: Unknown
- Warranty: No
Exterior & Lot
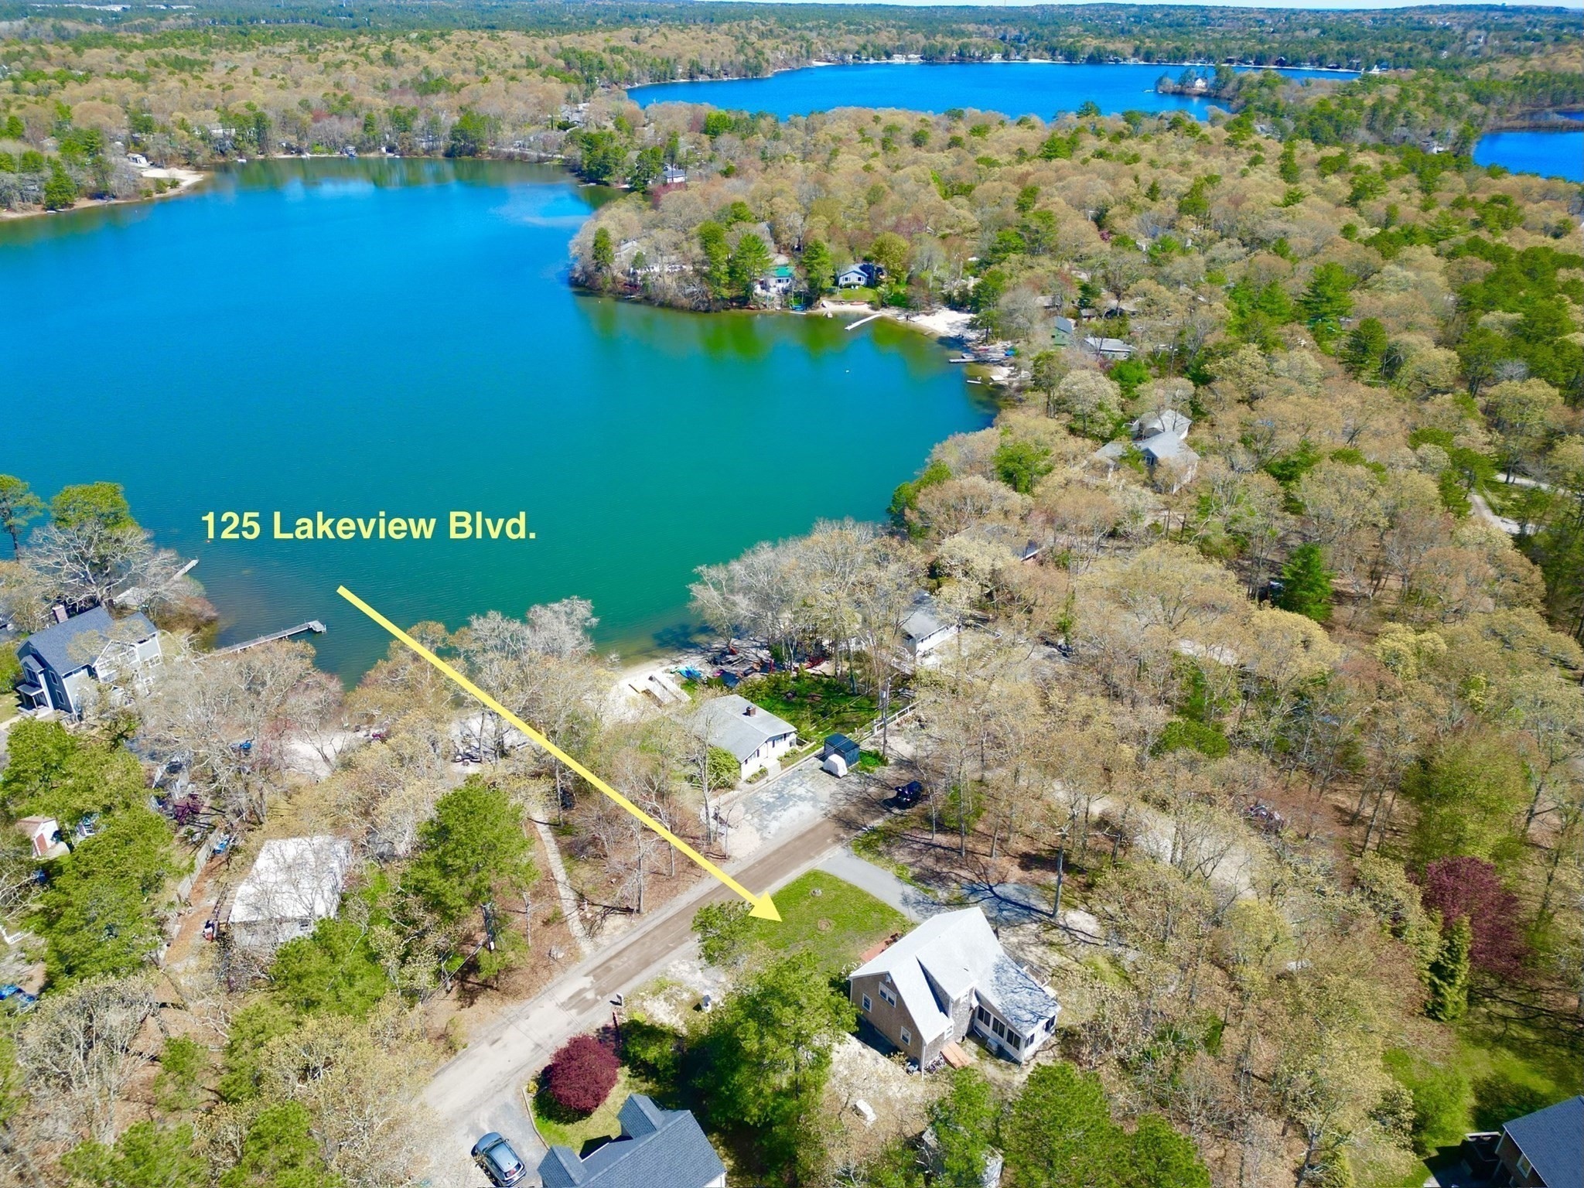
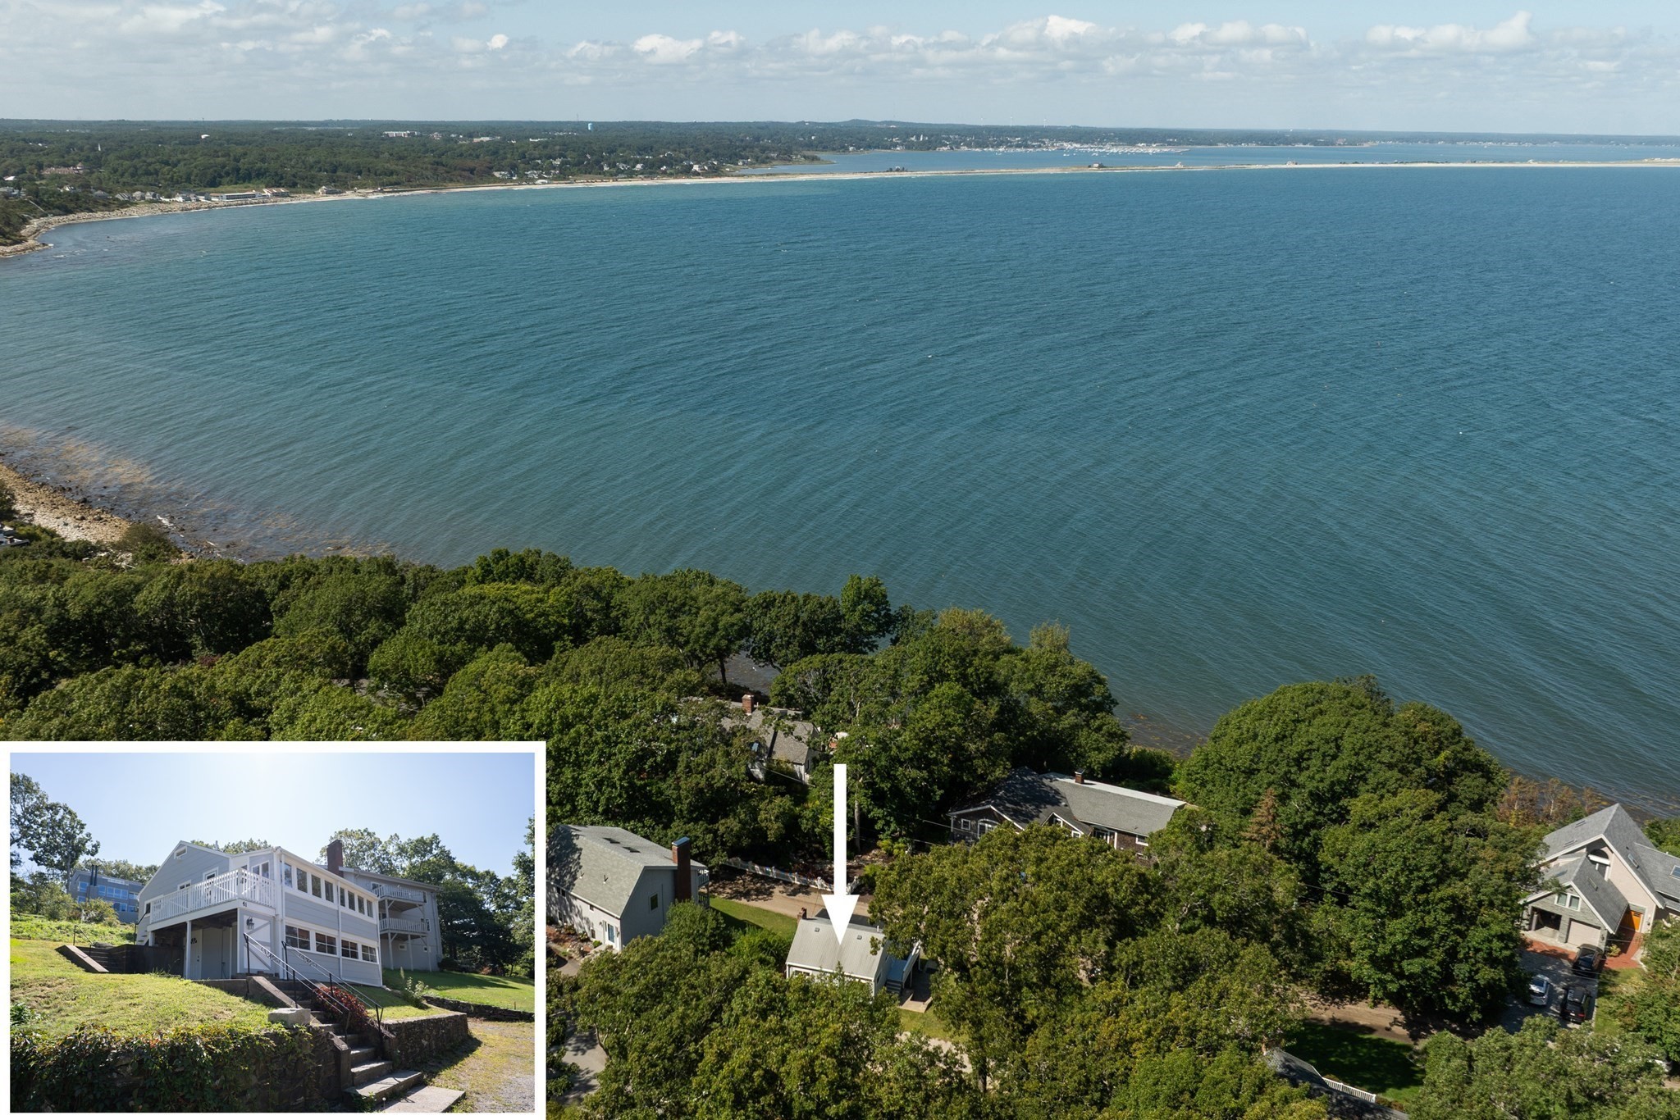
- Lot Description: Corner, Flood Plain, Scenic View(s)
- Exterior Features: Deck - Composite, Garden Area, Gutters, Professional Landscaping, Screens
- Road Type: Public
- Waterfront Features: Pond
Other Information
- MLS ID# 73525537
- Last Updated: 05/29/26
- HOA: No
- Reqd Own Association: Unknown
Mortgage Calculator
Map
Seller's Representative: Elenie Stavropoulos, Keller Williams Realty Signature Properties
Sub Agent Compensation: n/a
Buyer Agent Compensation: n/a
Facilitator Compensation: n/a
Compensation Based On: n/a
Sub-Agency Relationship Offered: No
© 2026 MLS Property Information Network, Inc.. All rights reserved.
The property listing data and information set forth herein were provided to MLS Property Information Network, Inc. from third party sources, including sellers, lessors and public records, and were compiled by MLS Property Information Network, Inc. The property listing data and information are for the personal, non commercial use of consumers having a good faith interest in purchasing or leasing listed properties of the type displayed to them and may not be used for any purpose other than to identify prospective properties which such consumers may have a good faith interest in purchasing or leasing. MLS Property Information Network, Inc. and its subscribers disclaim any and all representations and warranties as to the accuracy of the property listing data and information set forth herein.
MLS PIN data last updated at 2026-05-29 09:04:00
Related Properties
 Open House: Sat 5/30 11:00 AM38$550,000Home For Sale1234 State Rd Unit 1
Plymouth, MA 02360Century 21 Tassinari Gold3 Beds 2 Baths 1560 Sq Ft- Open House: Sat 5/30 11:00 AM35$625,000
- Open House: Sat 5/30 12:00 PM38$615,000Home For Sale43 Brigantine Circle
Plymouth, MA 02360William Raveis R.E. & Home Services3 Beds 2 Baths 1958 Sq Ft - 10 days ago17$550,000Home For Sale17 Forest Ave
Plymouth, MA 02360Coldwell Banker Realty - Easton3 Beds 2 Baths 1110 Sq Ft - 17 days ago42Price Reduced -$20,900$549,000Home For Sale125 Lakeview Blvd
Plymouth, MA 02360Jane Coit Real Estate, Inc.3 Beds 2 Baths 1526 Sq Ft - Contingent36$615,000Home For Sale9 Suosso Lane
Plymouth, MA 02360Coldwell Banker Realty - Plymouth3 Beds 3 Baths 1628 Sq Ft - 24 days ago41$529,900Home For Sale41 Bay Shore Dr
Plymouth, MA 02360Coldwell Banker Realty - Plymouth1 Bed 1 Bath 720 Sq Ft - Open House: Sat 5/30 11:00 AM31Price Reduced -$16,000$599,000Home For Sale104 W Pond Rd
Plymouth, MA 02360Coldwell Banker Realty - Franklin2 Beds 1 Bath 720 Sq Ft