Location filter
  • Any
  • Boston
  • Boston - Allston
  • Boston - Back Bay
  • Boston - Bay Village
  • Boston - Beacon Hill
  • Boston - Brighton
  • Boston - Charlestown
  • Boston - Chinatown
  • Boston - Dorchester
  • Boston - Downtown
  • Boston - East Boston
  • Boston - Fenway
  • Boston - Fort Hill
  • Boston - Hyde Park
  • Boston - Jamaica Plain
  • Boston - Mattapan
  • Boston - Mission Hill
  • Boston - North End
  • Boston - Roslindale
  • Boston - Roxbury
  • Boston - Seaport
  • Boston - South Boston
  • Boston - South End
  • Boston - West End
  • Boston - West Roxbury
  • Abington
  • Andover
  • Arlington
  • Belmont
  • Beverly
  • Billerica
  • Braintree
  • Bridgewater
  • Brookline
  • Burlington
  • Cambridge
  • Canton
  • Chelsea
  • Cohasset
  • Danvers
  • Dedham
  • Everett
  • Framingham
  • Gloucester
  • Hingham
  • Lawrence
  • Lexington
  • Lowell
  • Lynn
  • Lynnfield
  • Malden
  • Marlborough
  • Medford
  • Melrose
  • Methuen
  • Milton
  • Natick
  • Needham
  • Newton
  • North Reading
  • Norwood
  • Peabody
  • Pembroke
  • Plymouth
  • Quincy
  • Randolph
  • Reading
  • Revere
  • Salem
  • Saugus
  • Sharon
  • Somerville
  • Stoneham
  • Stoughton
  • Swampscott
  • Taunton
  • Wakefield
  • Waltham
  • Watertown
  • Wayland
  • Wellesley
  • Westwood
  • Weymouth
  • Wilmington
  • Winthrop
  • Woburn
$825,000
3 Beds 2 Baths
HOA
N/A
SQFT
1768
256 Pine Street
Quincy, MA 02170
View Map

Property Description

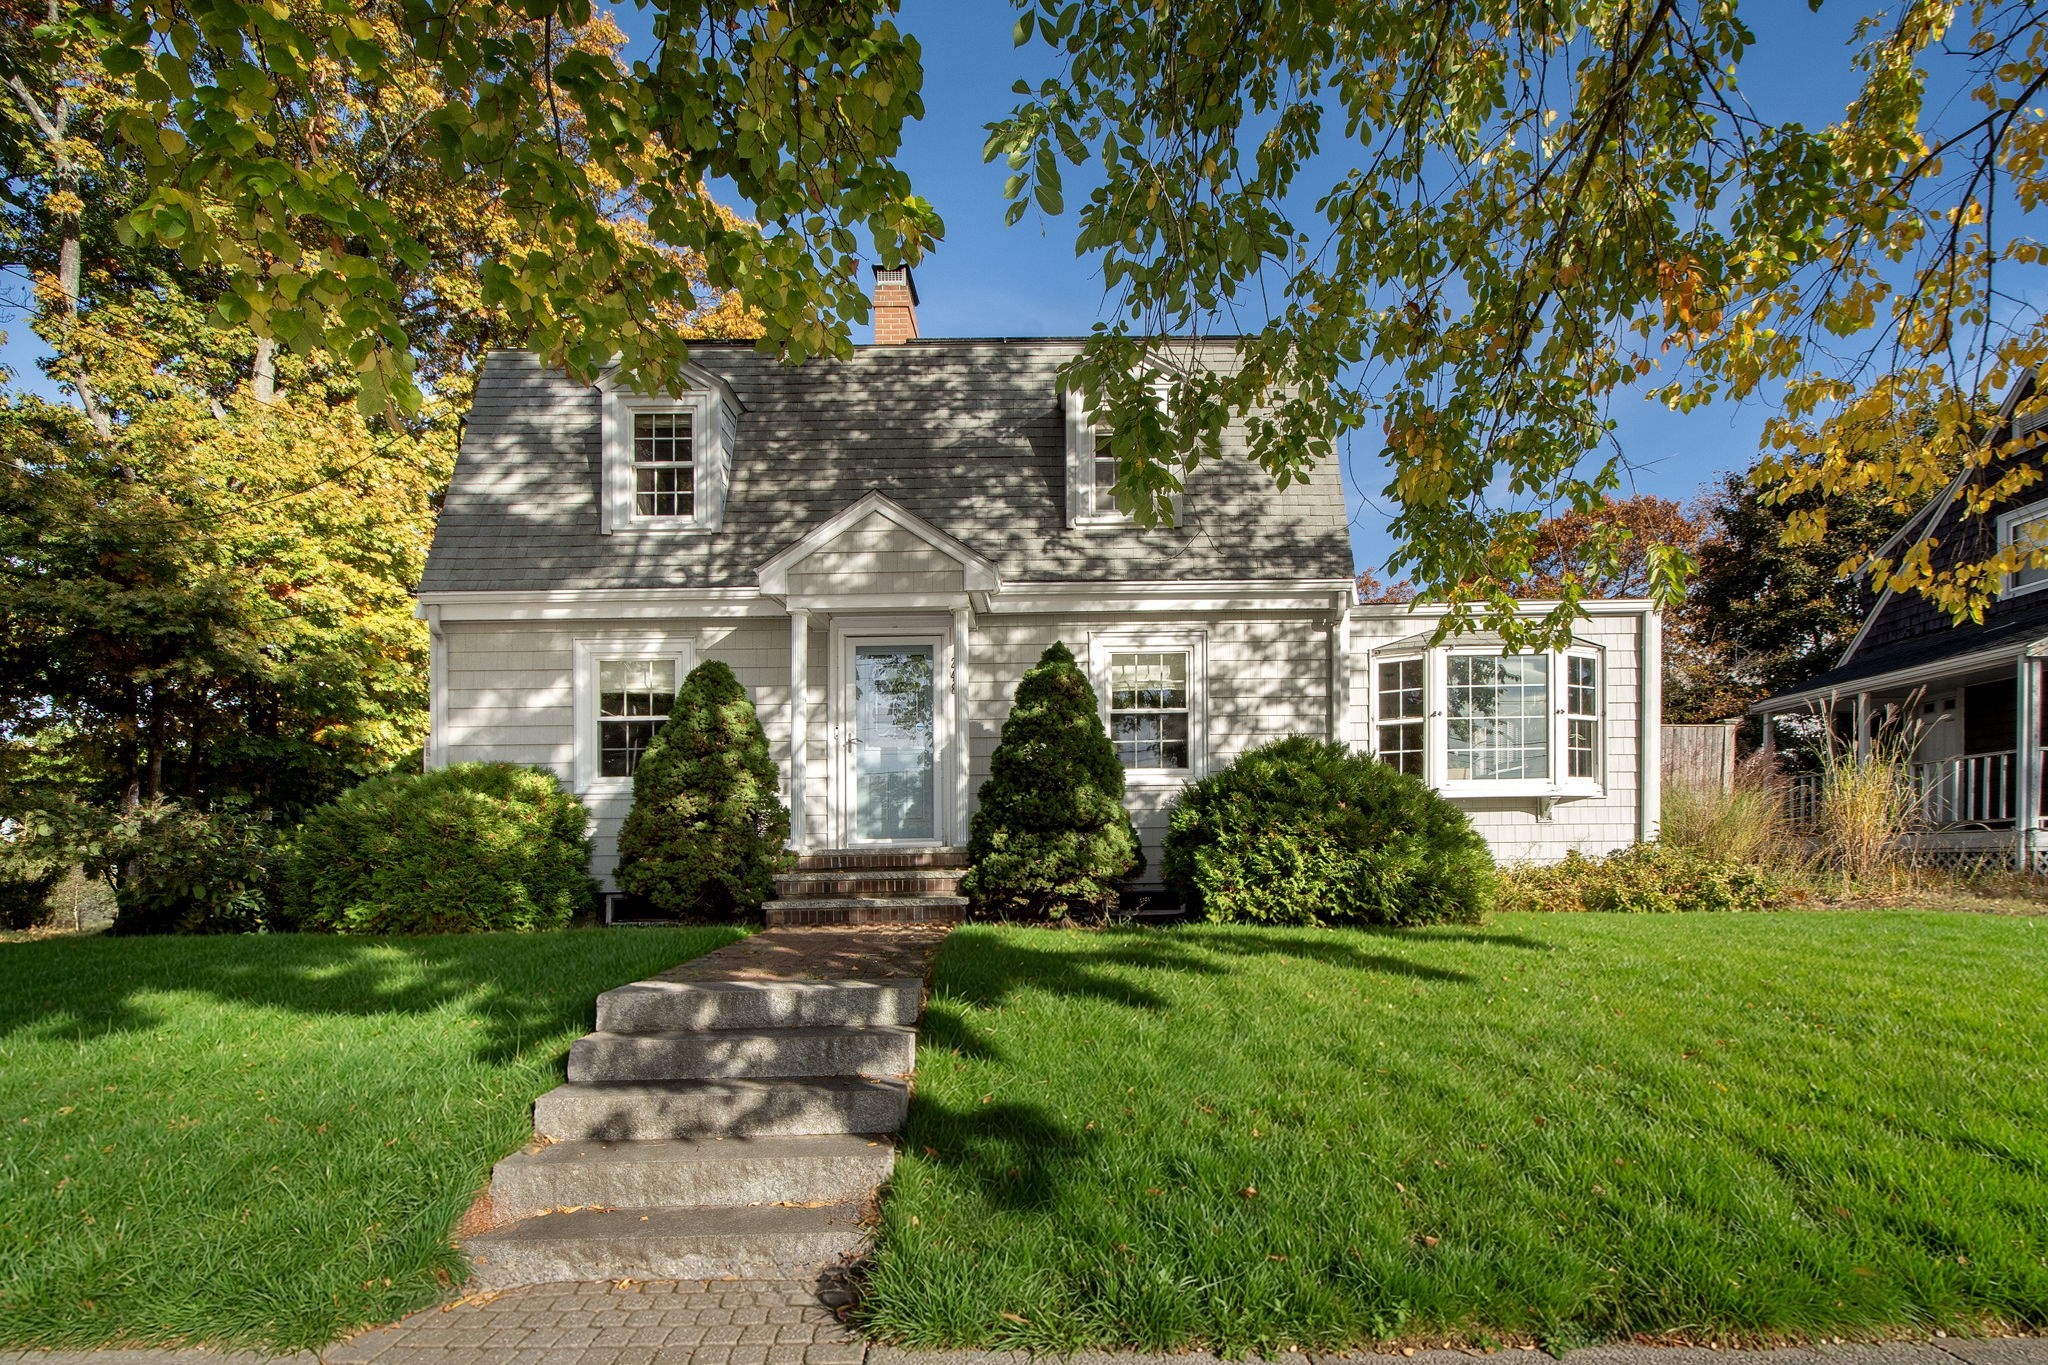
SUNDAY OPEN HOUSE CANCELED--ACCEPTED OFFER. Charming without the fuss. Spacious without the sprawl. Connected without the commotion. Welcome to 256 Pine Street in Wollaston Hill. With 1,768 square feet, three bedrooms, and two full baths, there’s more room here than the curb lets on. The layout is easy and intuitive throughout, with well-proportioned rooms and a few unexpected spaces that give the home its personality. The living room is anchored by a fireplace, the natural gathering spot. Just beyond it, a window-filled den gets beautiful light and offers surprising flexibility. Upstairs, a dedicated office means work stays where it belongs, out of the kitchen and off the dining table. The kitchen is where everything connects. Walk straight out to the deck, take in the backyard, and you’ll see why summer dinners tend to end up out here.And the practical side is just as strong. Years of steady care show throughout, with updated windows, efficient mini-splits, and thoughtful improvements that let you settle in and enjoy the place. A walk-up attic and generous lower-level storage give everything a home, from holiday decorations to sports gear, while the attached garage keeps your car out of the elements and your mornings simple.Wollaston Hill is the kind of neighborhood people tend to stay in. The streets are quiet and tree-lined, the Red Line puts downtown Boston within easy reach, the highway is close by for everything beyond, and parks and schools are part of the neighborhood fabric. Wollaston Beach and thriving cafés are moments away. Your evenings can move between the restaurants and shops of Quincy Center and East Milton Square. Two great communities, one front door, and Boston right there when you want it.

Property Details

Amenities

  • Golf Course
  • Highway Access
  • House of Worship
  • Marina
  • Park
  • Private School
  • Public School
  • Public Transportation
  • Shopping
  • T-Station
  • Tennis Court
  • Walk/Jog Trails

Kitchen, Dining, and Appliances

  • Dishwasher, Range, Refrigerator

Bathrooms

  • Full Baths: 2

Bedrooms

  • Bedrooms: 3

Other Rooms

  • Total Rooms: 8
  • Laundry Room Features: Concrete Floor, Full, Garage Access, Interior Access, Sump Pump, Unfinished Basement

Utilities

  • Heating: Ductless Mini-Split System, Gas, Steam
  • Cooling: Ductless Mini-Split System
  • Energy Features: Insulated Windows, Storm Doors
  • Water: City/Town Water
  • Sewer: City/Town Sewer

Garage & Parking

  • Garage Parking: Attached, Under
  • Garage Spaces: 1
  • Parking Features: Off-Street
  • Parking Spaces: 2

Interior Features

  • Square Feet: 1768
  • Fireplaces: 1
  • Interior Features: Whole House Fan
  • Accessability Features: Unknown

Construction

  • Year Built: 1940
  • Type: Detached
  • Style: Colonial
  • Construction Type: Frame
  • Foundation Info: Granite
  • Roof Material: Asphalt/Fiberglass Shingles
  • Flooring Type: Tile, Wood
  • Lead Paint: Unknown
  • Warranty: No

Exterior & Lot

  • Exterior Features: Deck
  • Road Type: Public
  • Waterfront Features: Bay
  • Distance to Beach: 1 to 2 Mile

Other Information

  • MLS ID# 73595759
  • Last Updated: 10/31/26
  • HOA: No
  • Reqd Own Association: Unknown

Mortgage Calculator

Click to see breakdown

Map

Seller's Representative: Erin Feeney, Ceres Real Estate
Sub Agent Compensation: n/a
Buyer Agent Compensation: n/a
Facilitator Compensation: n/a
Compensation Based On: n/a
Sub-Agency Relationship Offered: No

© 2026 MLS Property Information Network, Inc.. All rights reserved.

The property listing data and information set forth herein were provided to MLS Property Information Network, Inc. from third party sources, including sellers, lessors and public records, and were compiled by MLS Property Information Network, Inc. The property listing data and information are for the personal, non commercial use of consumers having a good faith interest in purchasing or leasing listed properties of the type displayed to them and may not be used for any purpose other than to identify prospective properties which such consumers may have a good faith interest in purchasing or leasing. MLS Property Information Network, Inc. and its subscribers disclaim any and all representations and warranties as to the accuracy of the property listing data and information set forth herein.

MLS PIN data last updated at 2026-10-31 18:10:00

Related Properties