Location filter
  • Any
  • Boston
  • Boston - Allston
  • Boston - Back Bay
  • Boston - Bay Village
  • Boston - Beacon Hill
  • Boston - Brighton
  • Boston - Charlestown
  • Boston - Chinatown
  • Boston - Dorchester
  • Boston - Downtown
  • Boston - East Boston
  • Boston - Fenway
  • Boston - Fort Hill
  • Boston - Hyde Park
  • Boston - Jamaica Plain
  • Boston - Mattapan
  • Boston - Mission Hill
  • Boston - North End
  • Boston - Roslindale
  • Boston - Roxbury
  • Boston - Seaport
  • Boston - South Boston
  • Boston - South End
  • Boston - West End
  • Boston - West Roxbury
  • Abington
  • Andover
  • Arlington
  • Belmont
  • Beverly
  • Billerica
  • Braintree
  • Bridgewater
  • Brookline
  • Burlington
  • Cambridge
  • Canton
  • Chelsea
  • Cohasset
  • Danvers
  • Dedham
  • Everett
  • Framingham
  • Gloucester
  • Hingham
  • Lawrence
  • Lexington
  • Lowell
  • Lynn
  • Lynnfield
  • Malden
  • Marlborough
  • Medford
  • Melrose
  • Methuen
  • Milton
  • Natick
  • Needham
  • Newton
  • North Reading
  • Norwood
  • Peabody
  • Pembroke
  • Plymouth
  • Quincy
  • Randolph
  • Reading
  • Revere
  • Salem
  • Saugus
  • Sharon
  • Somerville
  • Stoneham
  • Stoughton
  • Swampscott
  • Taunton
  • Wakefield
  • Waltham
  • Watertown
  • Wayland
  • Wellesley
  • Westwood
  • Weymouth
  • Wilmington
  • Winthrop
  • Woburn
$779,900
3 Beds 3 Baths
HOA
N/A
SQFT
2470
430 Thrasher St
Raynham, MA 02767
View Map

Property Description

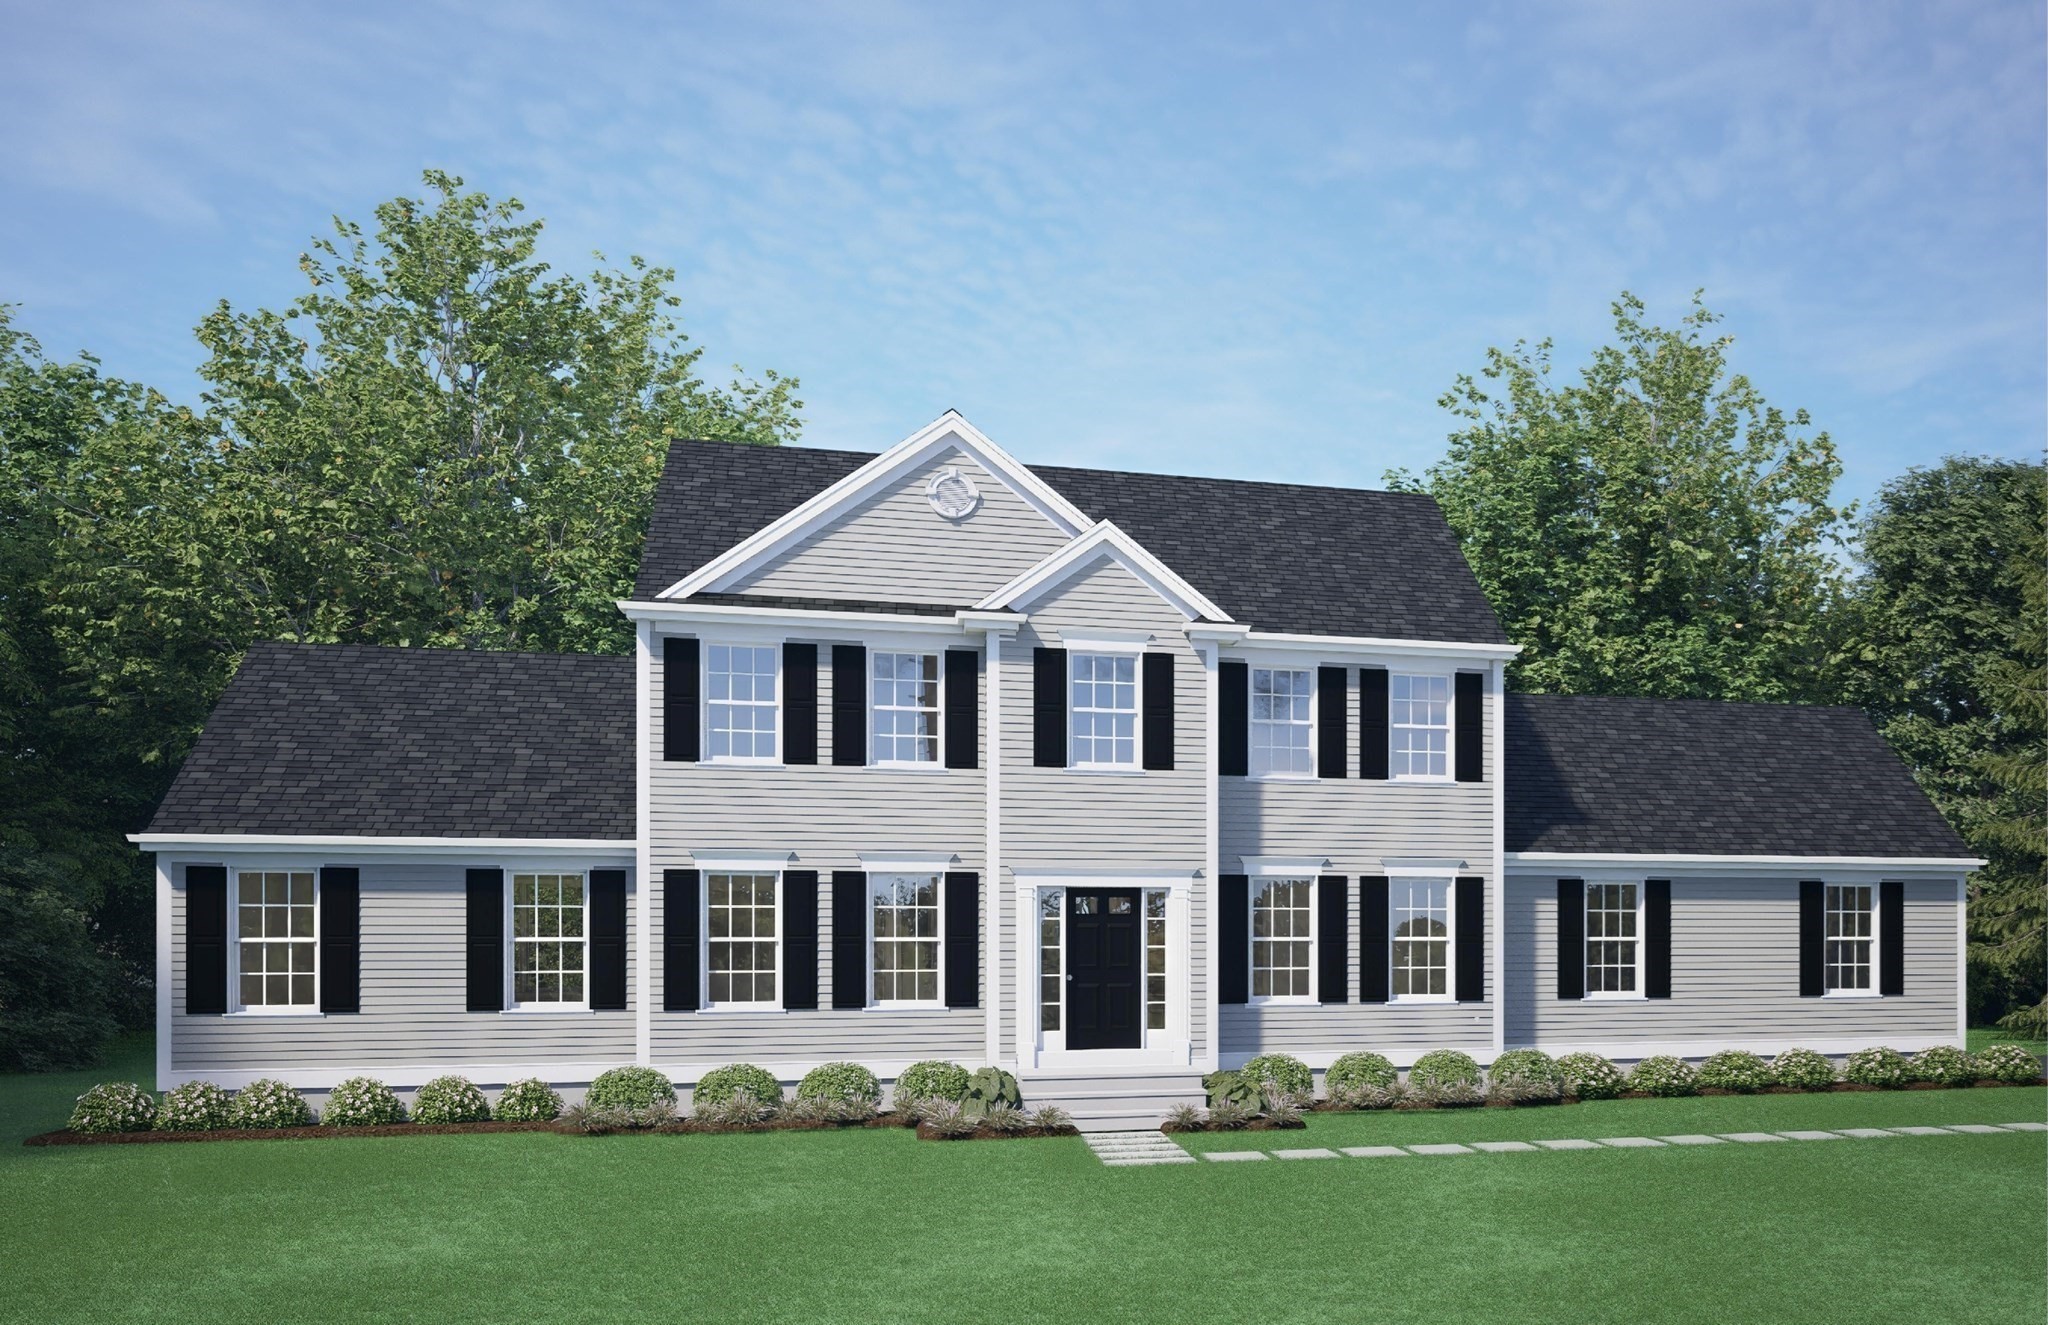
Welcome to 430 Thrasher Street, where modern construction, thoughtful upgrades, and peaceful surroundings come together to create the perfect place to call home. Built in 2022 and nestled on an impressive 5-acre lot, this stunning 3-bedroom, 2.5-bath Colonial offers the ideal balance of contemporary style, functionality, and privacy while remaining conveniently located near shopping, restaurants, schools, and major commuter routes. From the moment you enter, you'll appreciate the bright, open-concept floor plan designed with today's lifestyle in mind. Gorgeous matching laminate flooring flows seamlessly throughout the entire home, creating a cohesive and elegant feel from room to room. The spacious living room is centered around a beautiful electric fireplace, providing the perfect focal point for relaxing evenings or entertaining guests. Recessed lighting throughout the home enhances the bright and modern atmosphere. Upstairs, you'll find all three generously sized bedrooms, along with a bonus office/flex room—perfect for those working from home, a nursery, playroom, fitness room, or guest space. The spacious primary suite serves as your own private retreat, complete with a beautifully designed en-suite bathroom featuring a custom tiled glass-door shower, double vanity, and ample space to begin and end each day in comfort. The thoughtfully upgraded laundry room offers custom cabinetry, providing both additional storage and everyday convenience. Need even more space? The recently finished basement significantly expands the home's living area and offers endless possibilities as a family room, game room, home theater, gym, or recreation space—tailored to fit your family's needs. With the peace of mind that comes from owning a nearly new home, combined with tasteful upgrades throughout, exceptional living space across three finished levels, and the rare opportunity to own 5 private acres in Raynham, this home truly checks every box. If you've been searching for modern construction, quality finishes, room to grow, and a property that offers both privacy and convenience, 430 Thrasher Street is one you won't want to miss. Schedule your private showing today and experience everything this exceptional home has to offer!

Property Details

Amenities

  • Golf Course
  • Highway Access
  • House of Worship
  • Laundromat
  • Medical Facility
  • Public School
  • Public Transportation
  • Shopping
  • T-Station
  • Tennis Court

Kitchen, Dining, and Appliances

  • Dishwasher, Microwave, Range, Refrigerator

Bathrooms

  • Full Baths: 2
  • Half Baths 1
  • Master Bath: 1

Bedrooms

  • Bedrooms: 3

Other Rooms

  • Total Rooms: 7
  • Laundry Room Features: Full, Partially Finished

Utilities

  • Heating: Electric, Forced Air, Heat Pump
  • Heat Zones: 2
  • Cooling: Central Air
  • Cooling Zones: 2
  • Energy Features: Insulated Windows
  • Utility Connections: for Electric Dryer, for Electric Range
  • Water: City/Town Water
  • Sewer: Private Sewerage

Garage & Parking

  • Garage Parking: Attached
  • Garage Spaces: 2
  • Parking Features: Off-Street, Paved Driveway
  • Parking Spaces: 8

Interior Features

  • Square Feet: 2470
  • Fireplaces: 1
  • Accessability Features: No

Construction

  • Year Built: 2022
  • Type: Detached
  • Style: Colonial
  • Construction Type: Frame
  • Foundation Info: Poured Concrete
  • Roof Material: Asphalt/Fiberglass Shingles
  • Flooring Type: Tile
  • Lead Paint: None
  • Warranty: No

Exterior & Lot

  • Lot Description: Level
  • Exterior Features: Deck, Gutters, Storage Shed
  • Road Type: Public, Publicly Maint.

Other Information

  • MLS ID# 73554030
  • Last Updated: 07/23/26
  • HOA: No
  • Reqd Own Association: Unknown
  • Terms: Contract for Deed

Mortgage Calculator

Click to see breakdown

Map

Seller's Representative: Tiffany Weigold, Keller Williams Elite
Sub Agent Compensation: n/a
Buyer Agent Compensation: n/a
Facilitator Compensation: n/a
Compensation Based On: n/a
Sub-Agency Relationship Offered: No

© 2026 MLS Property Information Network, Inc.. All rights reserved.

The property listing data and information set forth herein were provided to MLS Property Information Network, Inc. from third party sources, including sellers, lessors and public records, and were compiled by MLS Property Information Network, Inc. The property listing data and information are for the personal, non commercial use of consumers having a good faith interest in purchasing or leasing listed properties of the type displayed to them and may not be used for any purpose other than to identify prospective properties which such consumers may have a good faith interest in purchasing or leasing. MLS Property Information Network, Inc. and its subscribers disclaim any and all representations and warranties as to the accuracy of the property listing data and information set forth herein.

MLS PIN data last updated at 2026-07-23 10:42:00

Related Properties