Property Description
Property Details
Amenities
- Amenities: Park, Public Transportation
- Association Fee Includes: Exterior Maintenance, Master Insurance, Sewer, Snow Removal, Water
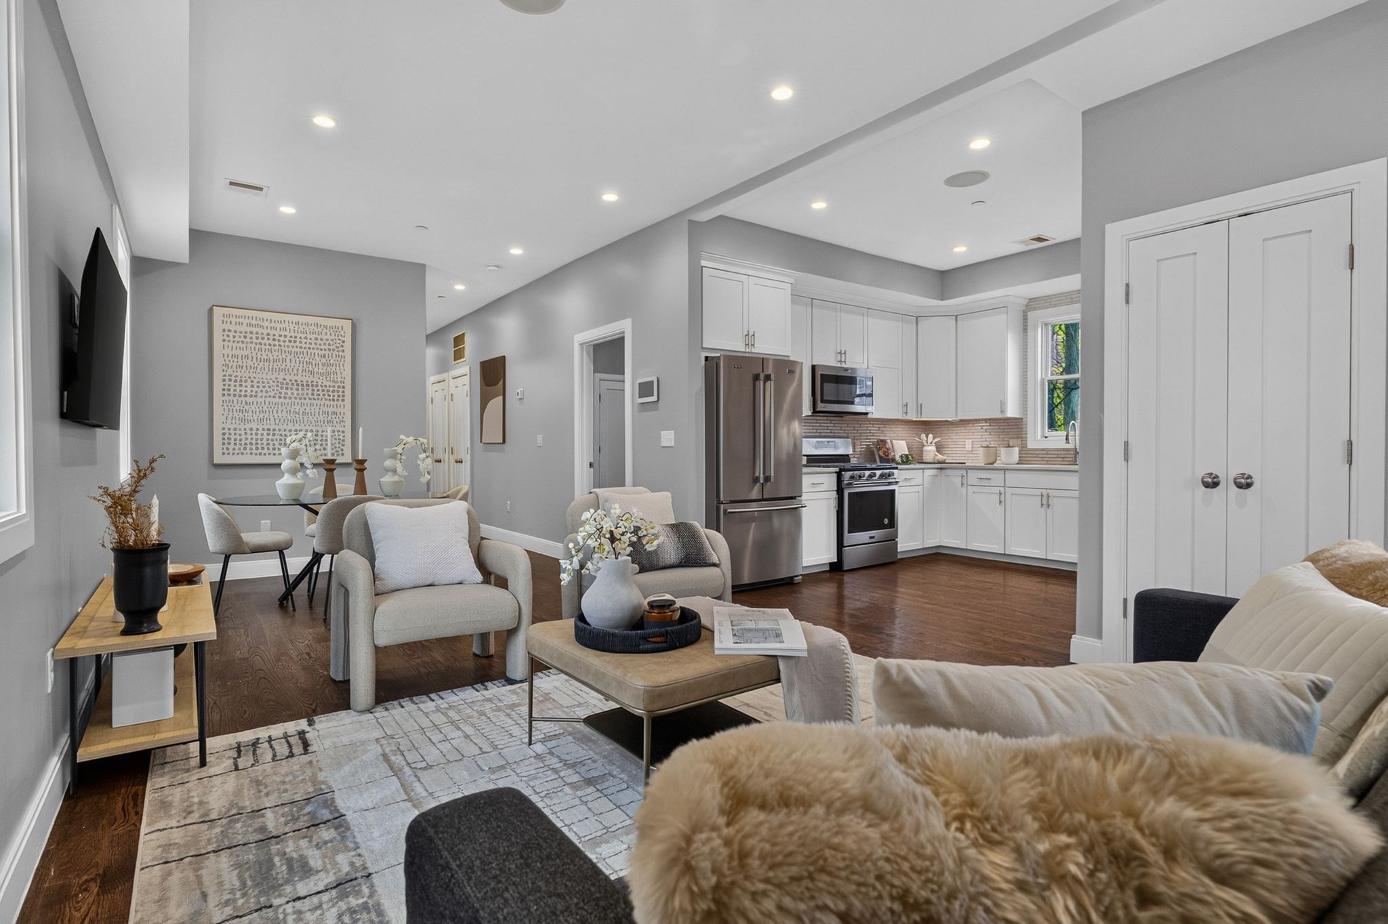
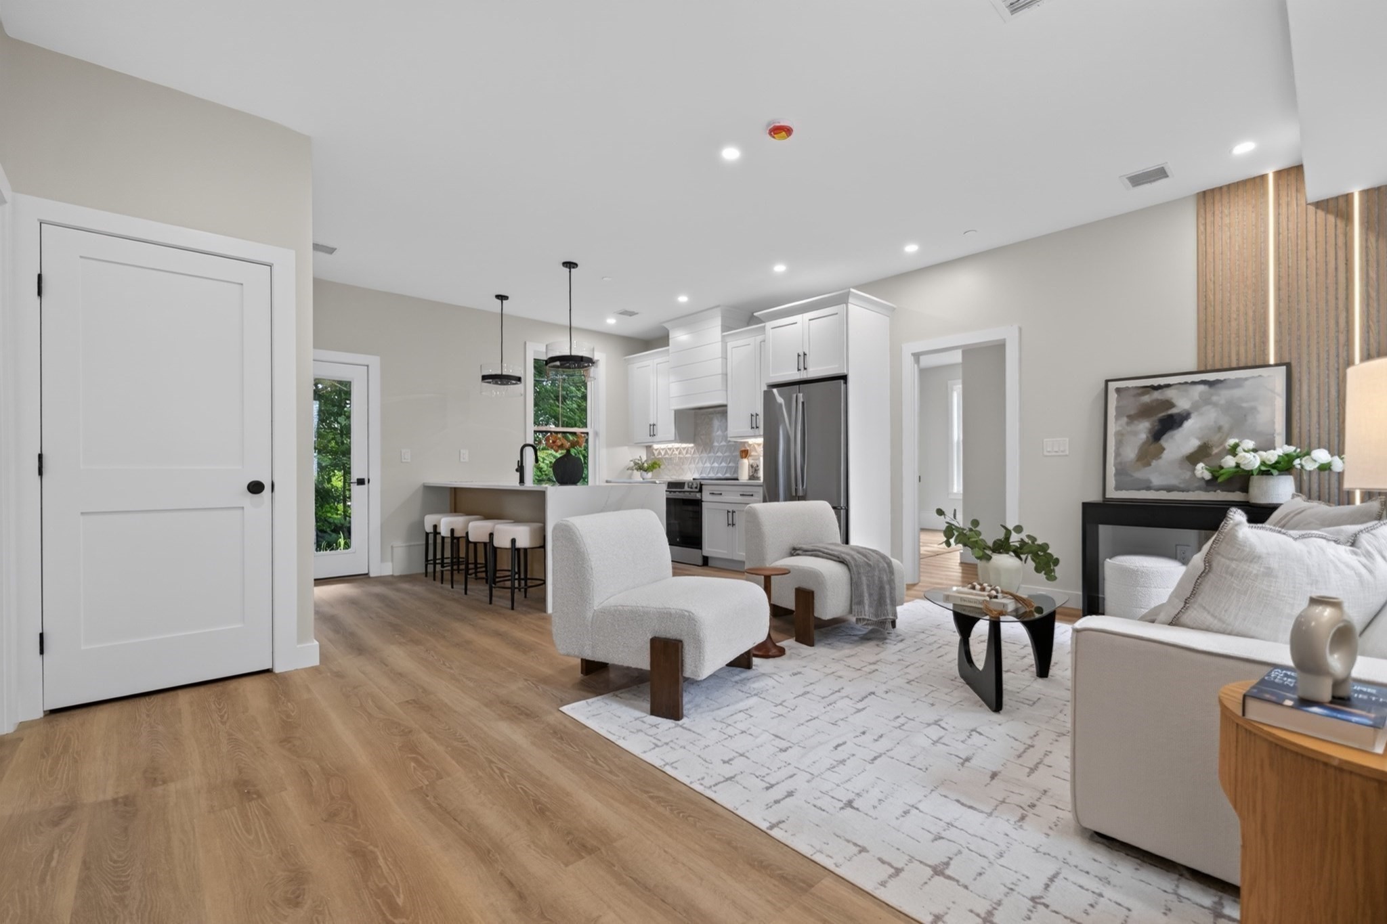
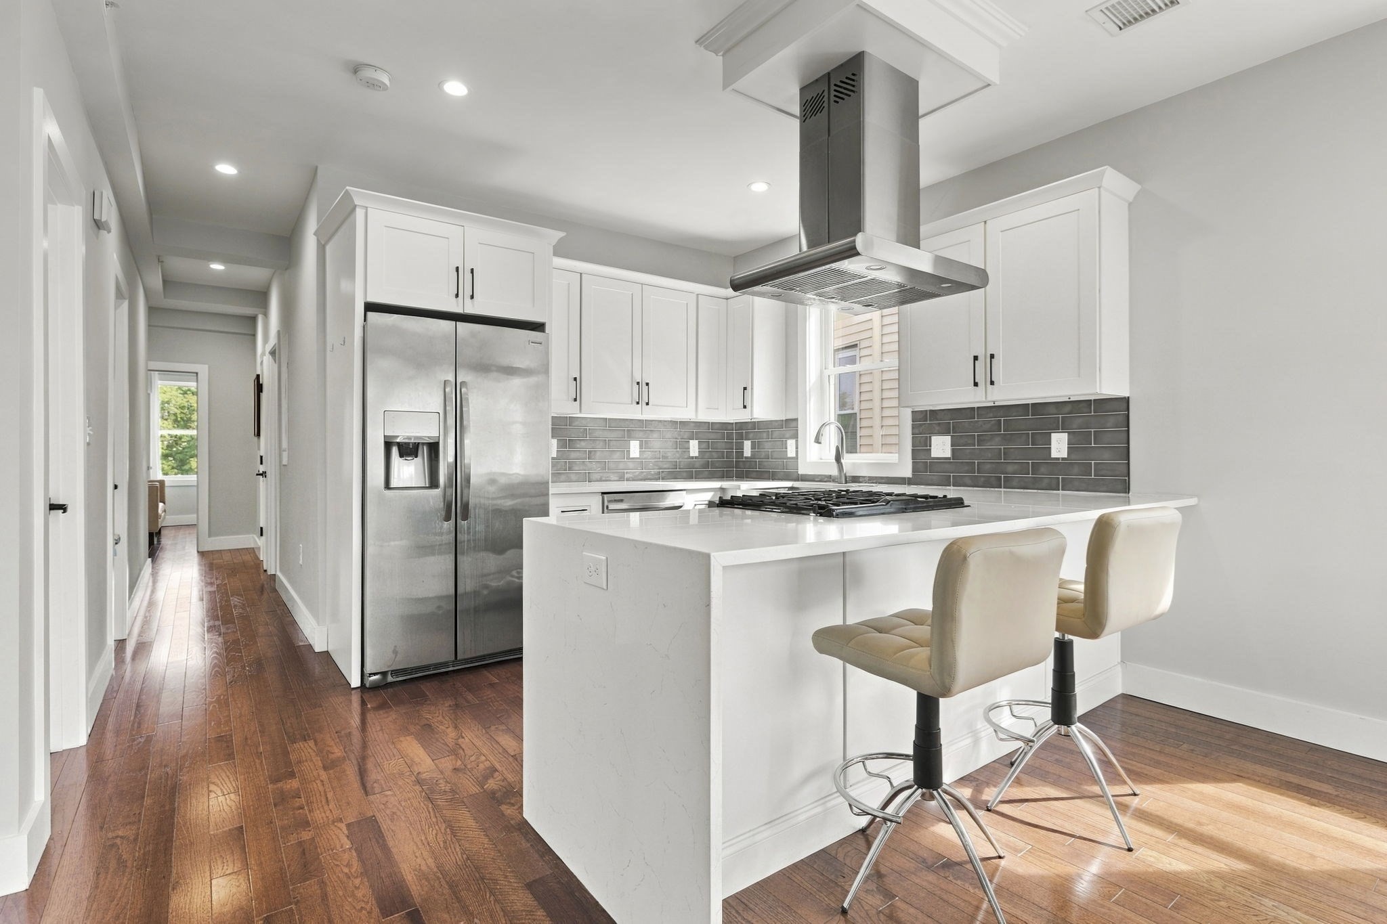
Kitchen, Dining, and Appliances
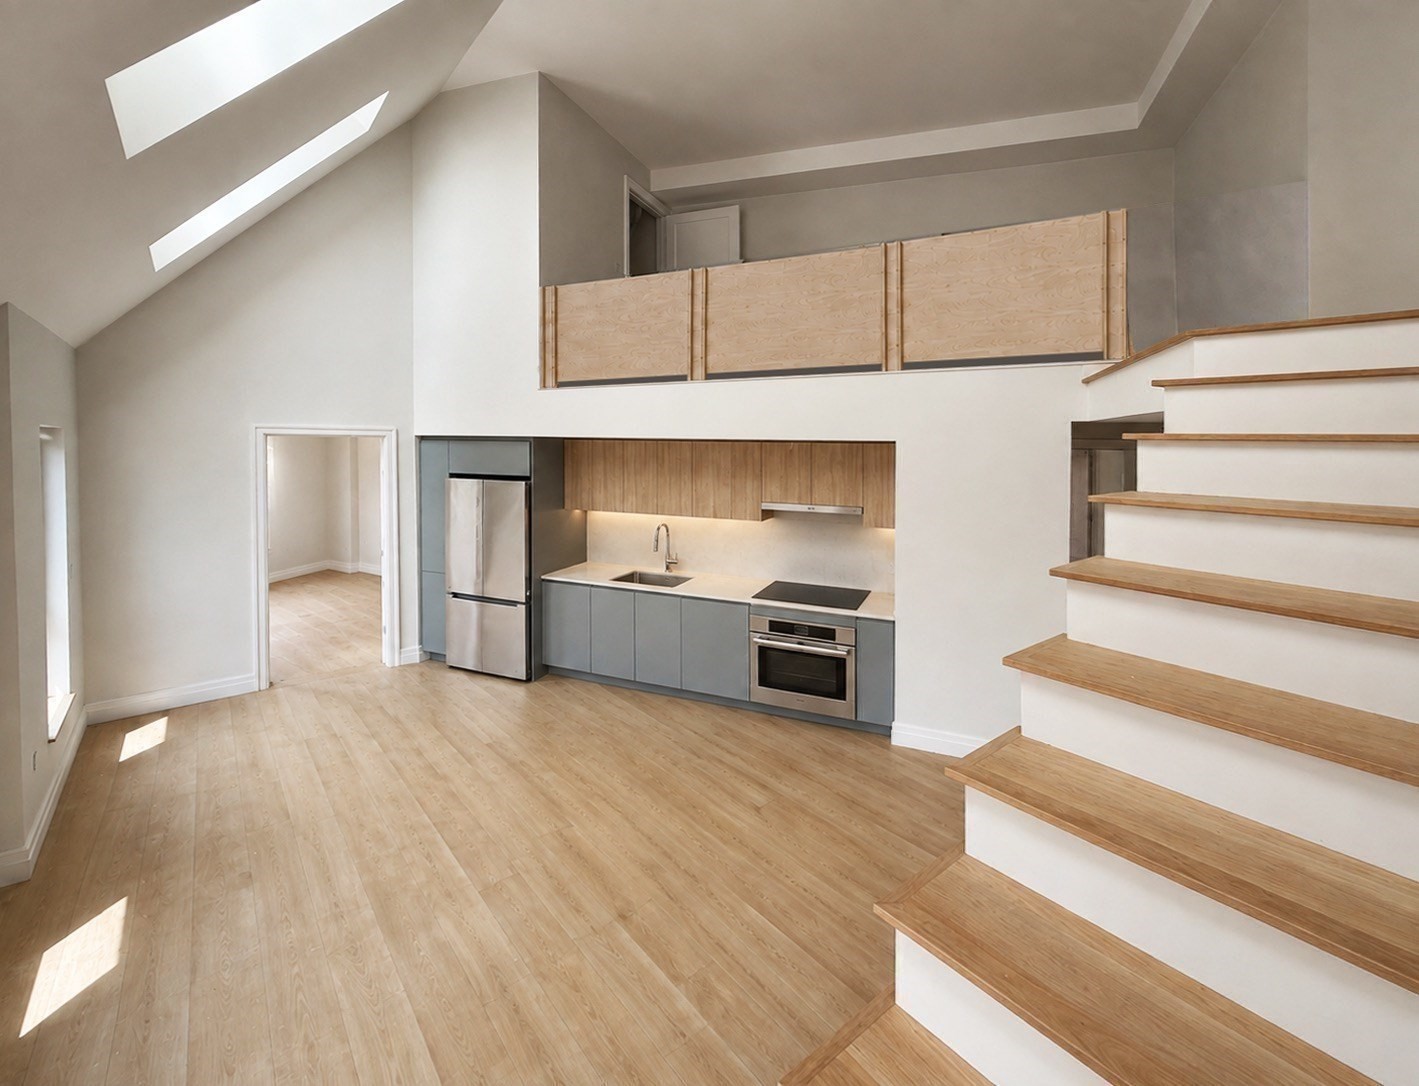
- Exterior Access, Flooring - Hardwood, Gas Stove, Open Floor Plan, Recessed Lighting, Slider
- Dishwasher, Disposal, Dryer, Microwave, Range, Refrigerator, Washer
- Dining Room Features: Flooring - Hardwood, Open Floor Plan, Recessed Lighting
Bathrooms
- Full Baths: 2
- Master Bath: 1
- Bathroom 1 Level: First Floor
- Bathroom 1 Features: Bathroom - Full, Bathroom - Tiled With Tub & Shower, Flooring - Stone/Ceramic Tile, Recessed Lighting
- Bathroom 2 Level: First Floor
- Bathroom 2 Features: Bathroom - Full, Bathroom - Tiled With Tub & Shower, Flooring - Stone/Ceramic Tile
Bedrooms
- Bedrooms: 3
- Master Bedroom Features: Bathroom - Full, Closet - Walk-in, Recessed Lighting
- Master Bedroom Features: Flooring - Hardwood, Recessed Lighting
- Master Bedroom Features: Flooring - Hardwood, Recessed Lighting
Other Rooms
- Total Rooms: 6
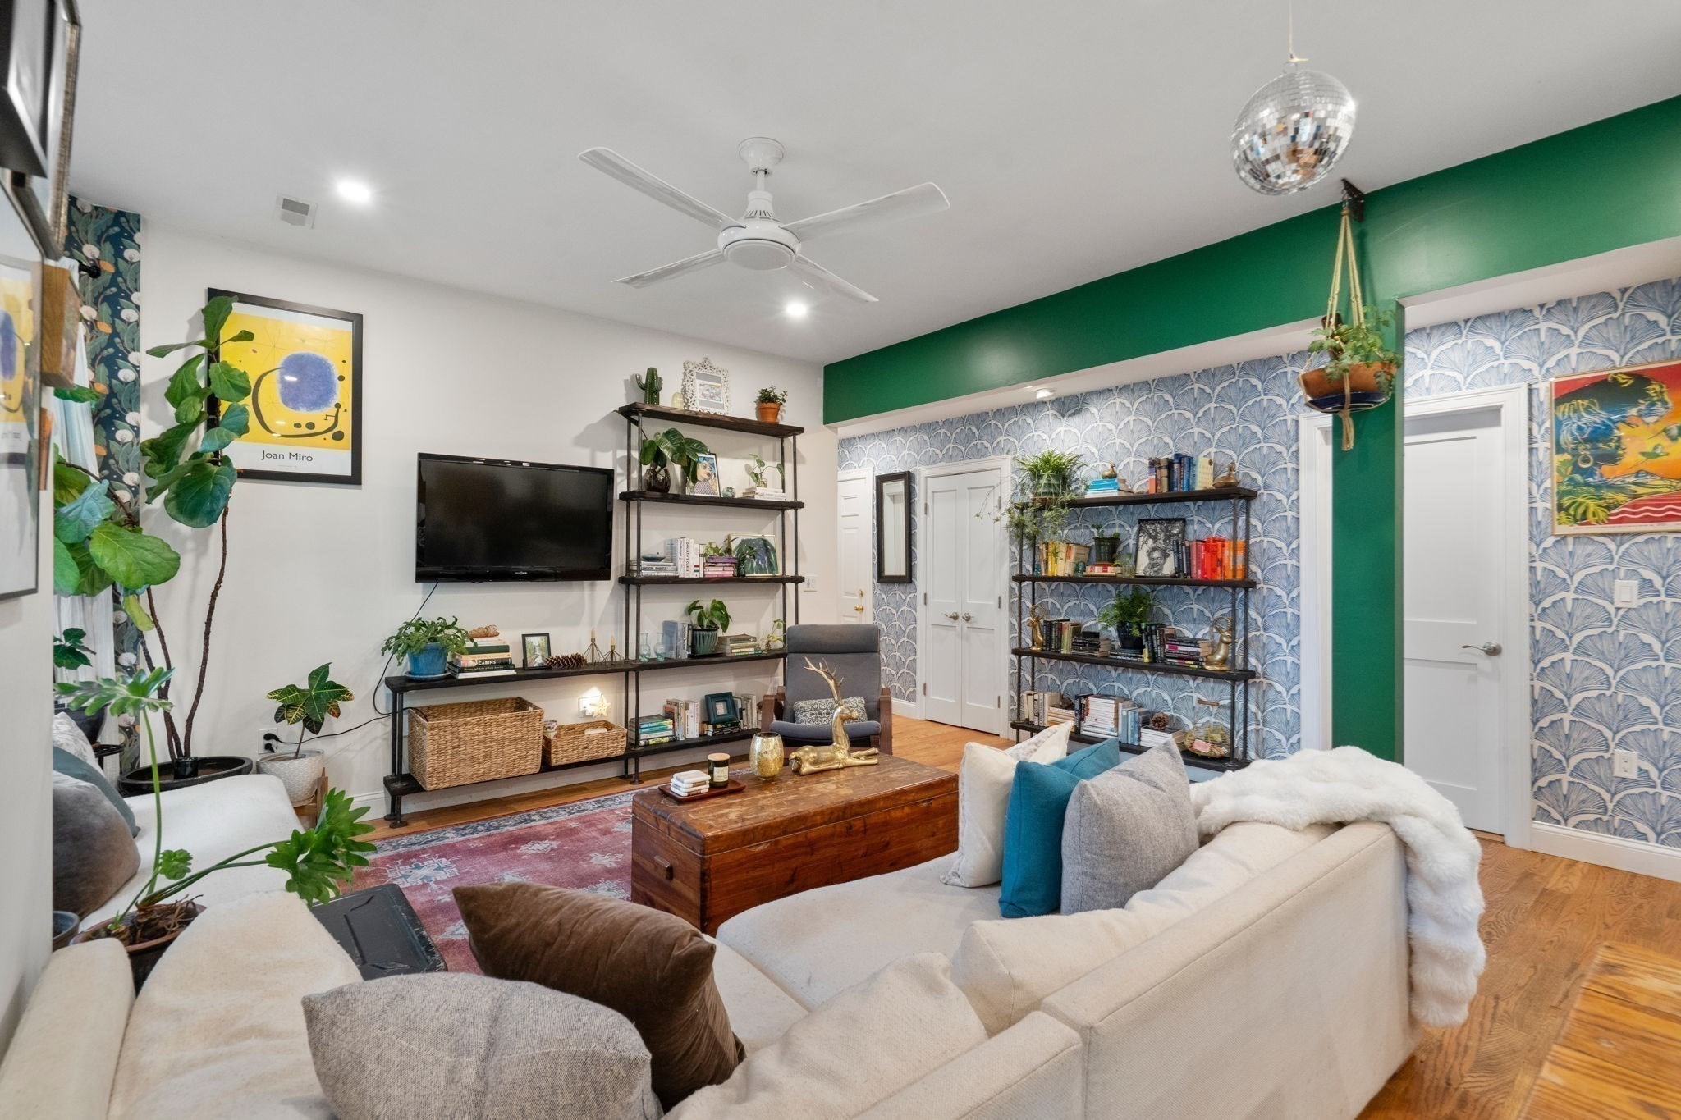
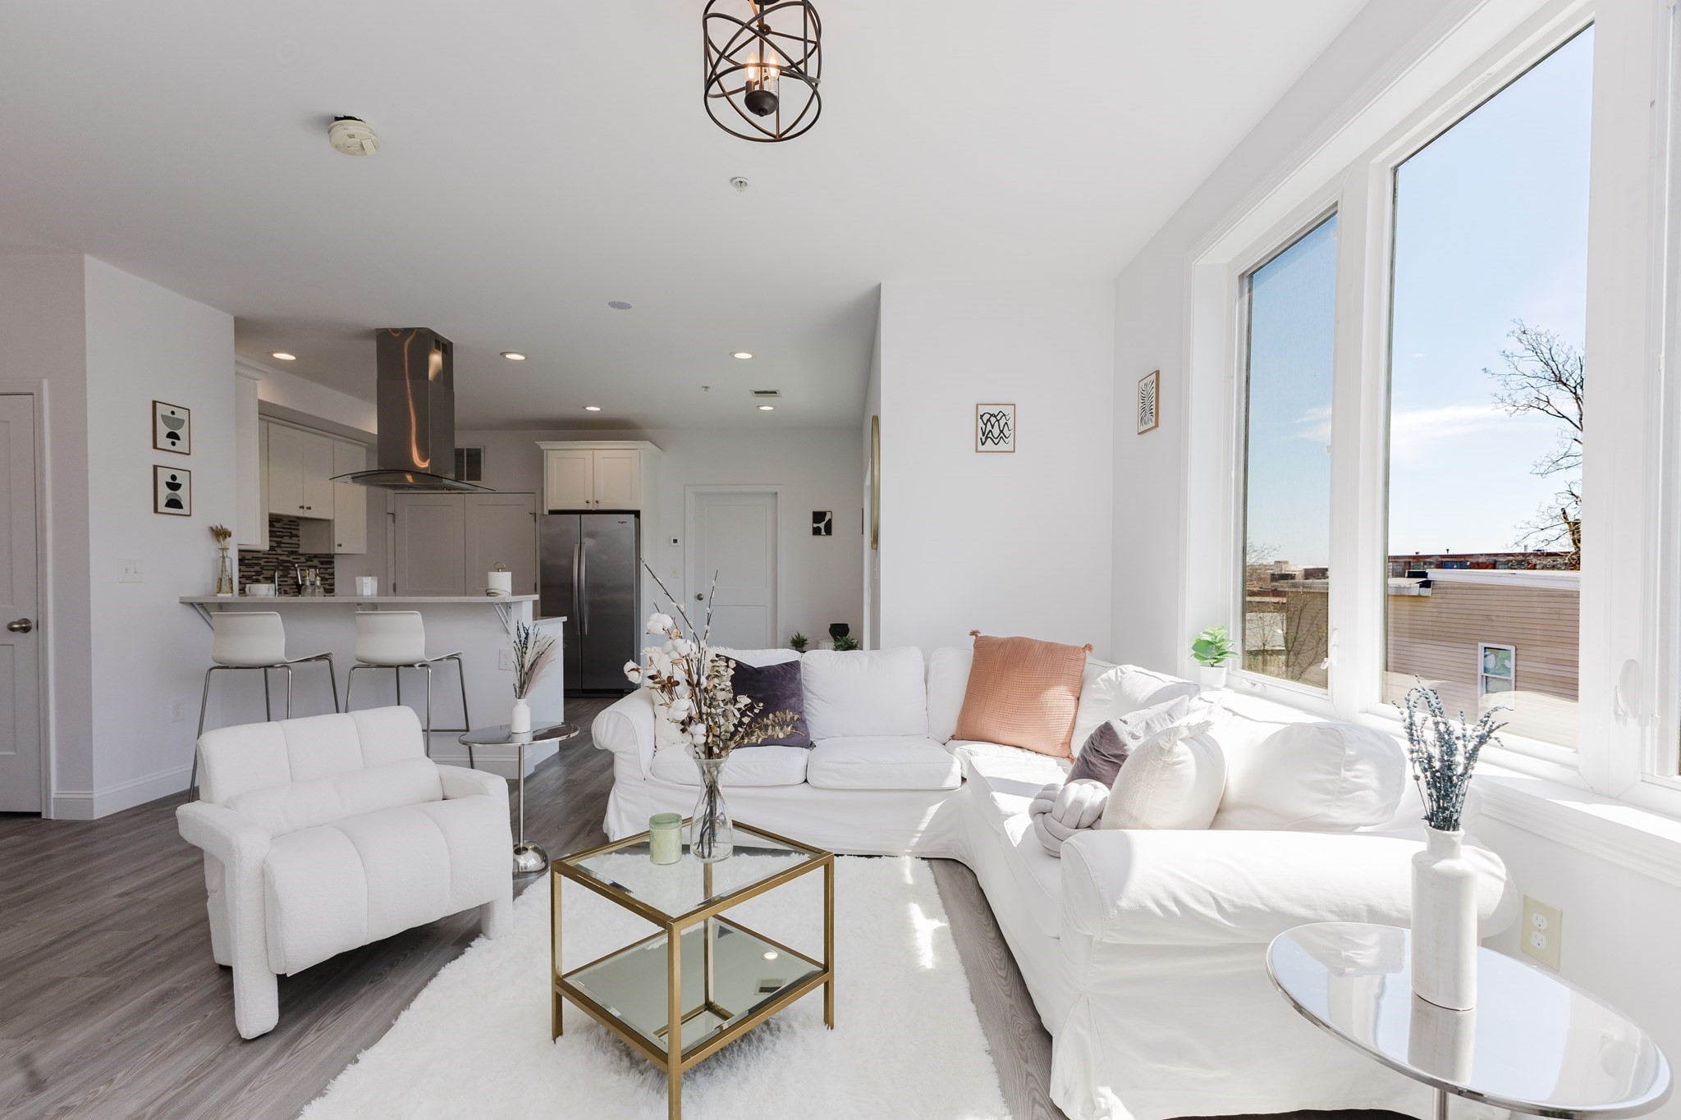
- Living Room Features: Balcony / Deck, Closet, Exterior Access, Flooring - Hardwood, Open Floor Plan, Recessed Lighting
Utilities
- Heating: Central Heat, Forced Air
- Cooling: Central Air
- Utility Connections: for Electric Dryer, for Gas Oven, for Gas Range
- Water: City/Town Water
- Sewer: City/Town Sewer
Unit Features
- Square Feet: 1354
- Unit Building: 2
- Unit Level: 2
- Floors: 1
- Pets Allowed: No
- Laundry Features: In Unit
- Accessability Features: Unknown
Condo Complex Information
- Condo Type: Condo
- Complex Complete: Yes
- Year Converted: 2020
- Number of Units: 3
- Number of Units Owner Occupied: 1
- Elevator: No
- Condo Association: U
- HOA Fee: $200
- Fee Interval: Monthly
- Management: No Management
Construction
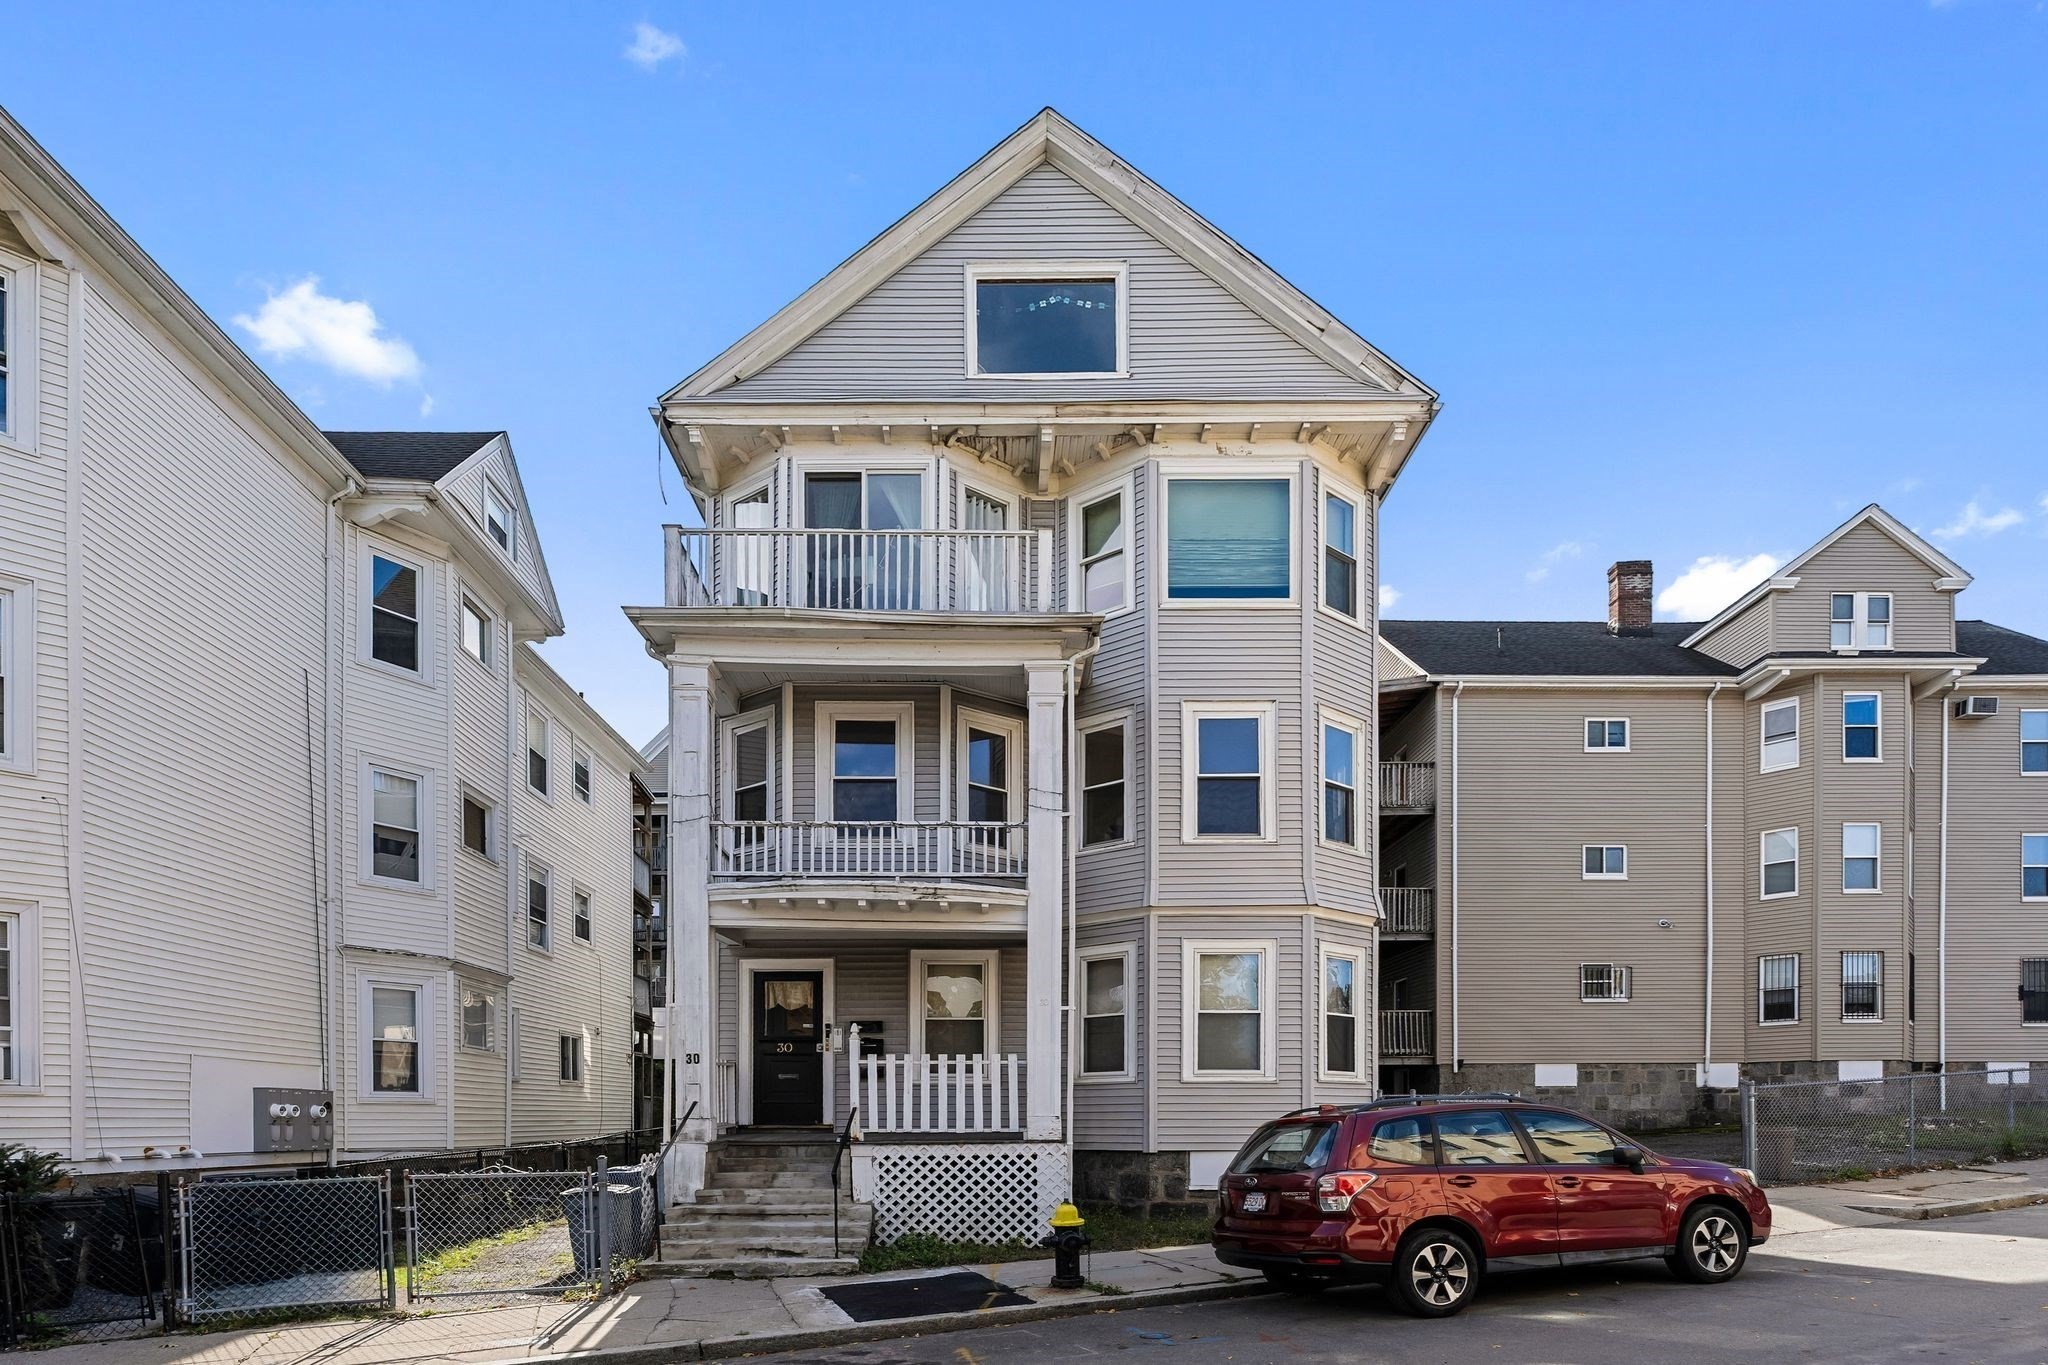
- Year Built: 1905
- Style: 2/3 Family
- Construction Type: Frame
- Roof Material: Rubber
- Flooring Type: Hardwood
- Lead Paint: Unknown
- Warranty: No
Exterior & Grounds
- Exterior Features: Deck - Wood, Fenced Yard
- Pool: No
Other Information
- MLS ID# 73584340
- Last Updated: 10/31/26
- Documents on File: Floor Plans, Master Deed
Mortgage Calculator
Map
Seller's Representative: Street Property Team, Keller Williams Realty Boston Northwest
Sub Agent Compensation: n/a
Buyer Agent Compensation: n/a
Facilitator Compensation: n/a
Compensation Based On: n/a
Sub-Agency Relationship Offered: No
© 2026 MLS Property Information Network, Inc.. All rights reserved.
The property listing data and information set forth herein were provided to MLS Property Information Network, Inc. from third party sources, including sellers, lessors and public records, and were compiled by MLS Property Information Network, Inc. The property listing data and information are for the personal, non commercial use of consumers having a good faith interest in purchasing or leasing listed properties of the type displayed to them and may not be used for any purpose other than to identify prospective properties which such consumers may have a good faith interest in purchasing or leasing. MLS Property Information Network, Inc. and its subscribers disclaim any and all representations and warranties as to the accuracy of the property listing data and information set forth herein.
MLS PIN data last updated at 2026-10-31 03:06:00
Related Properties
 6 days ago25$515,000Condo For Sale3 Beds 1 Bath 1050 Sq Ft
- Open House: Sun 11/8 2:00 PM30$569,000Condo For Sale7 Langford Park Unit 2
Roxbury, Boston, MA 02119Focus Real Estate3 Beds 2 Baths 1222 Sq Ft - 19 days ago10$549,000Condo For Sale2 Readfield Place Unit 3
Roxbury, Boston, MA 02119Choose Boston, LLC2 Beds 2 Baths 1100 Sq Ft - 20 days ago22$599,000Condo For Sale71 Savin Street Unit 3
Roxbury, Boston, MA 02119Century 21 Cityside3 Beds 2 Baths 1387 Sq Ft - 21 days ago29Price Reduced -$10,000$505,000Condo For Sale77 Marcella St Unit 1
Fort Hill, Boston, MA 02119Coldwell Banker Realty - Dorchester2 Beds 1 Bath 885 Sq Ft - 33 days ago42$574,900Condo For Sale92 George St Unit 202
Roxbury, Boston, MA 02119Prestige Property Solutions, Inc.2 Beds 3 Baths 1055 Sq Ft - 53 days ago33Price Reduced -$20,000$595,000Condo/Townhouse For Sale64 Bartlett St Unit 4
Fort Hill, Boston, MA 02119Real Broker MA, LLC3 Beds 2 Baths 1267 Sq Ft - 63 days ago8$584,000Condo For Sale27 Kenilworth St Unit 2
Fort Hill, Boston, MA 02119Wright Realty, LLC1 Bed 1 Bath 730 Sq Ft