Location filter
  • Any
  • Boston
  • Boston - Allston
  • Boston - Back Bay
  • Boston - Bay Village
  • Boston - Beacon Hill
  • Boston - Brighton
  • Boston - Charlestown
  • Boston - Chinatown
  • Boston - Dorchester
  • Boston - Downtown
  • Boston - East Boston
  • Boston - Fenway
  • Boston - Fort Hill
  • Boston - Hyde Park
  • Boston - Jamaica Plain
  • Boston - Mattapan
  • Boston - Mission Hill
  • Boston - North End
  • Boston - Roslindale
  • Boston - Roxbury
  • Boston - Seaport
  • Boston - South Boston
  • Boston - South End
  • Boston - West End
  • Boston - West Roxbury
  • Abington
  • Andover
  • Arlington
  • Belmont
  • Beverly
  • Billerica
  • Braintree
  • Bridgewater
  • Brookline
  • Burlington
  • Cambridge
  • Canton
  • Chelsea
  • Cohasset
  • Danvers
  • Dedham
  • Everett
  • Framingham
  • Gloucester
  • Hingham
  • Lawrence
  • Lexington
  • Lowell
  • Lynn
  • Lynnfield
  • Malden
  • Marlborough
  • Medford
  • Melrose
  • Methuen
  • Milton
  • Natick
  • Needham
  • Newton
  • North Reading
  • Norwood
  • Peabody
  • Pembroke
  • Plymouth
  • Quincy
  • Randolph
  • Reading
  • Revere
  • Salem
  • Saugus
  • Sharon
  • Somerville
  • Stoneham
  • Stoughton
  • Swampscott
  • Taunton
  • Wakefield
  • Waltham
  • Watertown
  • Wayland
  • Wellesley
  • Westwood
  • Weymouth
  • Wilmington
  • Winthrop
  • Woburn
$745,000
5 Beds 3 Baths
HOA
N/A
SQFT
3016
16 Mars Dr
Shrewsbury, MA 01545
View Map

Property Description

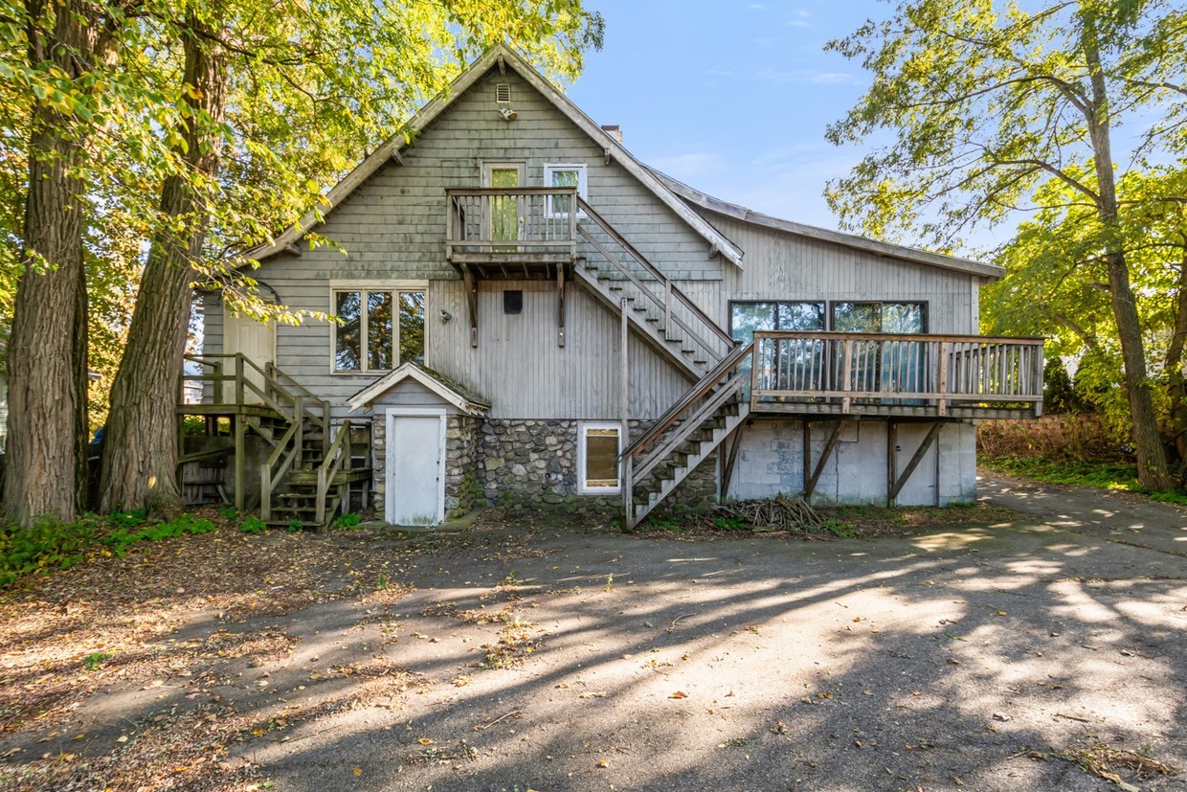
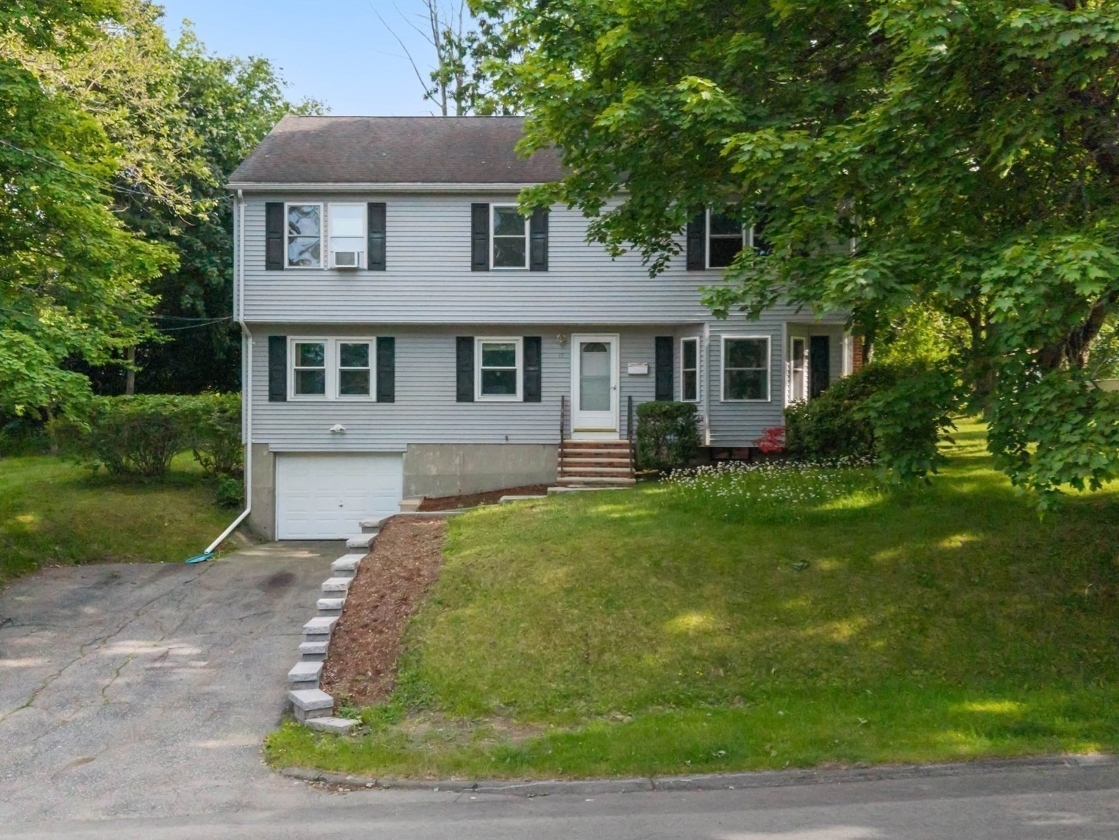
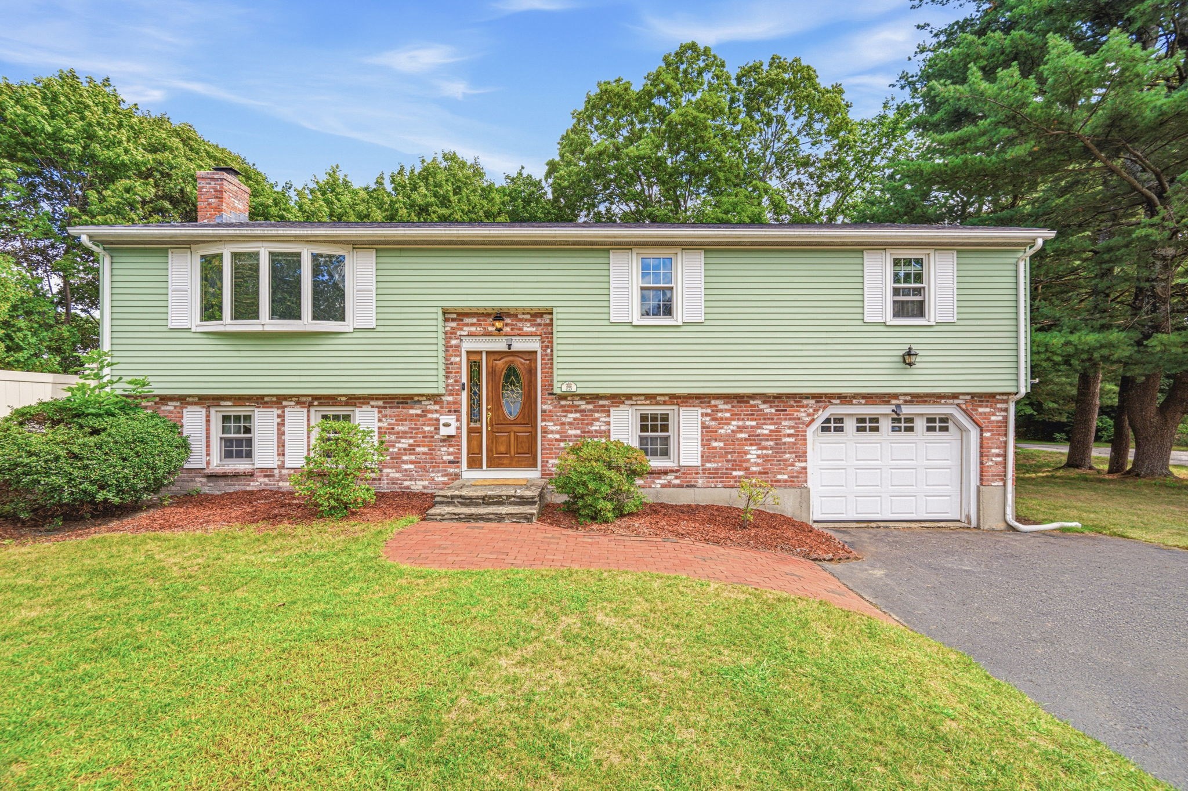
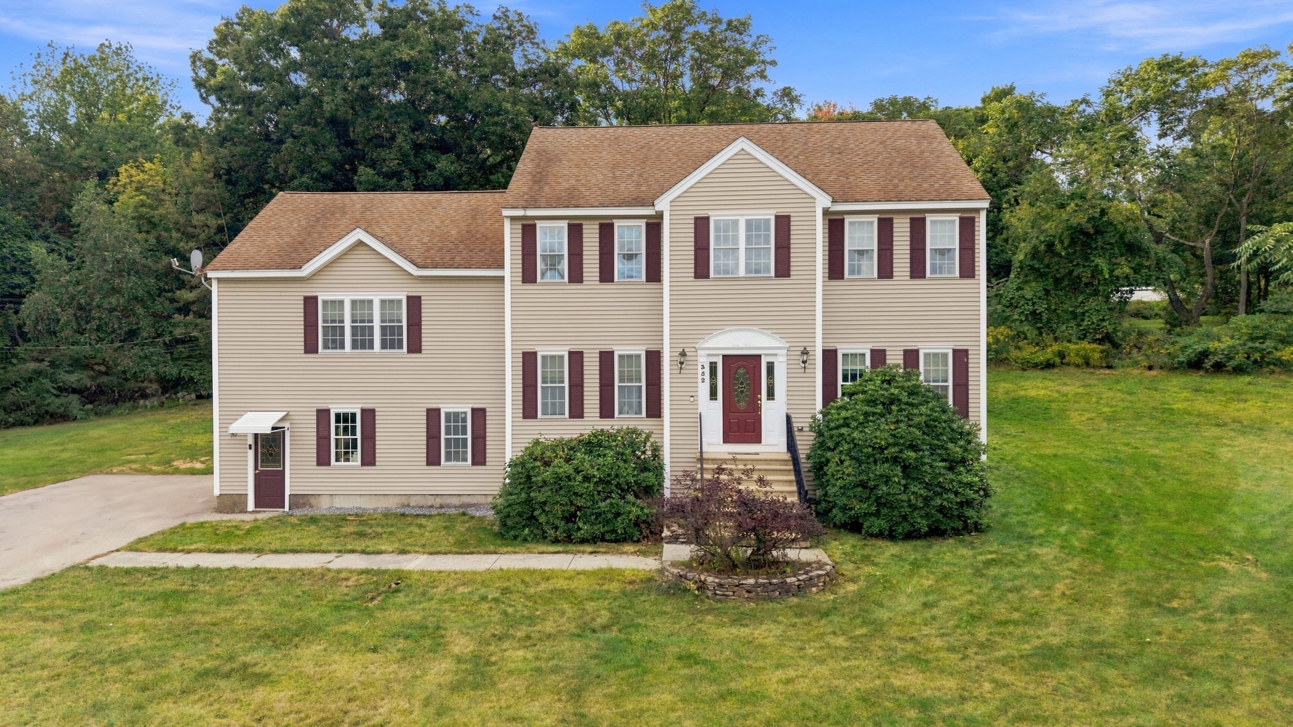
$2,500 CLOSING COST CREDIT! Welcome to 16 Mars Drive, a spacious and thoughtfully expanded Shrewsbury home offering more than meets the eye. With 5+ bedrooms, 2.5 bathrooms, a finished basement, and a flexible multi-level layout, this property delivers exceptional versatility for today’s changing needs.The home underwent a major transformation in 2002, when the first floor was completely remodeled and an expansive second level was added. The result is a well-designed residence with generous room sizes, abundant natural light, and multiple spaces that can easily adapt for bedrooms, home offices, guest accommodations, hobbies, fitness, or recreation.The main level offers an inviting flow for both everyday living and entertaining, with comfortable gathering spaces and a functional kitchen featuring ample cabinetry and workspace. The 2002 remodel created a strong foundation for the home while maintaining the opportunity for future owners to introduce their own finishes and design preferences.Upstairs, the added second level provides substantial additional living space and well-proportioned rooms, giving the home a scale and flexibility that can be difficult to find. With more than five potential bedrooms throughout the property, there is no shortage of options for creating private workspaces, quiet retreats, or specialized rooms tailored to individual needs.The finished basement expands the possibilities even further, providing valuable bonus space for a media room, game room, exercise area, workshop, or additional storage. Outdoors, the generous backyard offers plenty of room for gardening, outdoor dining, summer gatherings, recreation, or simply relaxing in a private setting.Located in an established Shrewsbury neighborhood with convenient access to shopping, dining, parks, medical facilities, and major commuter routes, 16 Mars Drive combines space, flexibility, location, and outstanding potential. Move in and enjoy the home today while making cosmetic updates over time to create a space that is entirely your own.To make this opportunity even more attractive, the seller is offering a $2,500 closing cost credit to the buyer at closing, subject to lender approval. Bring your vision and discover just how much 16 Mars Drive has to offer!

Property Details

Amenities

  • Bike Path
  • Highway Access
  • House of Worship
  • Medical Facility
  • Park
  • Private School
  • Public School
  • Public Transportation
  • Shopping
  • T-Station
  • Tennis Court
  • University
  • Walk/Jog Trails

Kitchen, Dining, and Appliances

  • Kitchen Dimensions: 11X13
  • Kitchen Level: First Floor
  • Dishwasher, Freezer, Microwave, Range, Refrigerator
  • Dining Room Dimensions: 9X8
  • Dining Room Level: First Floor

Bathrooms

  • Full Baths: 2
  • Half Baths 1
  • Bathroom 1 Dimensions: 5X8
  • Bathroom 1 Level: First Floor
  • Bathroom 2 Dimensions: 8X7
  • Bathroom 2 Level: Second Floor
  • Bathroom 3 Dimensions: 5X3
  • Bathroom 3 Level: Basement

Bedrooms

  • Bedrooms: 5
  • Master Bedroom Dimensions: 14X24
  • Master Bedroom Level: Second Floor
  • Bedroom 2 Dimensions: 14X10
  • Bedroom 2 Level: Second Floor
  • Bedroom 3 Dimensions: 12X9
  • Bedroom 3 Level: Second Floor

Other Rooms

  • Total Rooms: 11
  • Living Room Dimensions: 12X13
  • Living Room Level: First Floor
  • Family Room Dimensions: 38X21
  • Family Room Level: Basement
  • Laundry Room Features: Finished, Full, Walk Out

Utilities

  • Heating: Forced Air, Oil
  • Cooling: None
  • Water: City/Town Water
  • Sewer: City/Town Sewer

Garage & Parking

  • Parking Features: Off-Street, Paved Driveway
  • Parking Spaces: 5

Interior Features

  • Square Feet: 3016
  • Fireplaces: 1
  • Accessability Features: Unknown

Construction

  • Year Built: 1956
  • Type: Detached
  • Style: Colonial
  • Foundation Info: Poured Concrete
  • Flooring Type: Hardwood, Tile, Wall to Wall Carpet
  • Lead Paint: Unknown
  • Warranty: No

Exterior & Lot

  • Lot Description: Level
  • Exterior Features: Deck - Wood
  • Road Type: Paved, Public

Other Information

  • MLS ID# 73570844
  • Last Updated: 09/02/26
  • HOA: No
  • Reqd Own Association: Unknown

Mortgage Calculator

Click to see breakdown

Map

Seller's Representative: Nicholas Panarelli, Castinetti Realty Group
Sub Agent Compensation: n/a
Buyer Agent Compensation: n/a
Facilitator Compensation: n/a
Compensation Based On: n/a
Sub-Agency Relationship Offered: No

© 2026 MLS Property Information Network, Inc.. All rights reserved.

The property listing data and information set forth herein were provided to MLS Property Information Network, Inc. from third party sources, including sellers, lessors and public records, and were compiled by MLS Property Information Network, Inc. The property listing data and information are for the personal, non commercial use of consumers having a good faith interest in purchasing or leasing listed properties of the type displayed to them and may not be used for any purpose other than to identify prospective properties which such consumers may have a good faith interest in purchasing or leasing. MLS Property Information Network, Inc. and its subscribers disclaim any and all representations and warranties as to the accuracy of the property listing data and information set forth herein.

MLS PIN data last updated at 2026-09-02 03:30:00

Related Properties