Property Description
Property Details
Amenities
- Amenities: Highway Access, Medical Facility, Park
- Association Fee Includes: Master Insurance, Sewer, Water
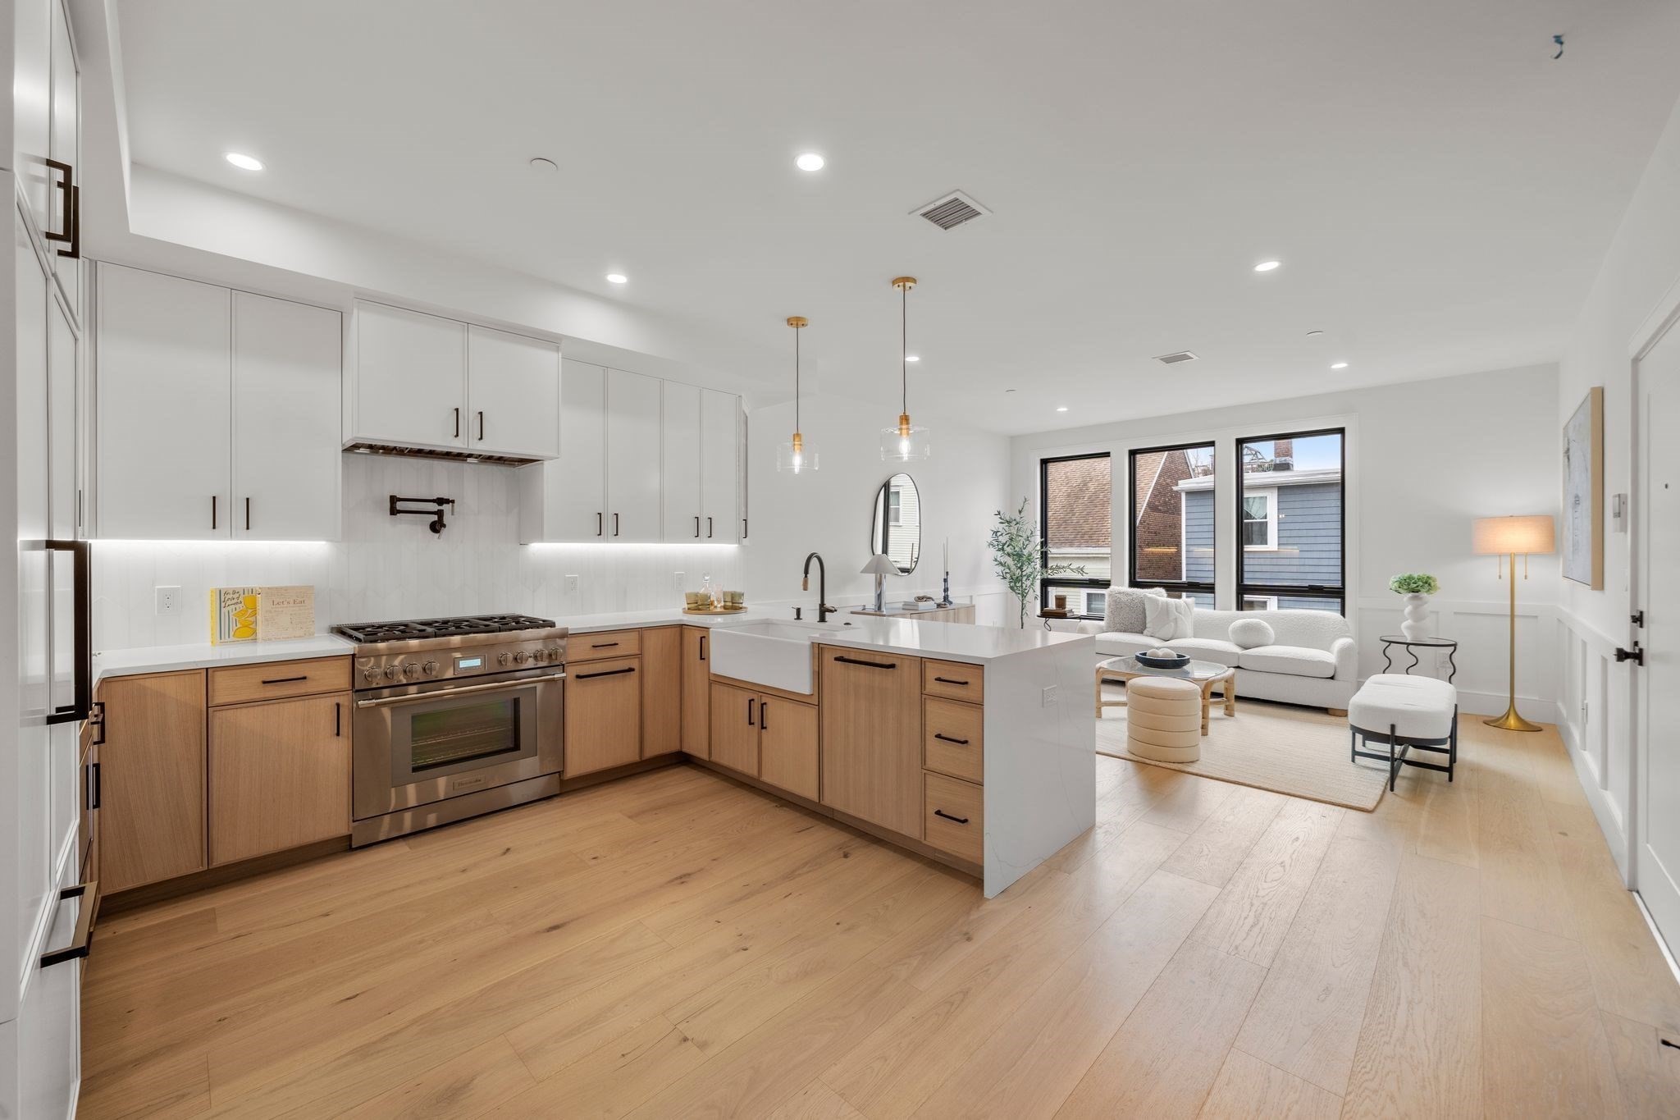
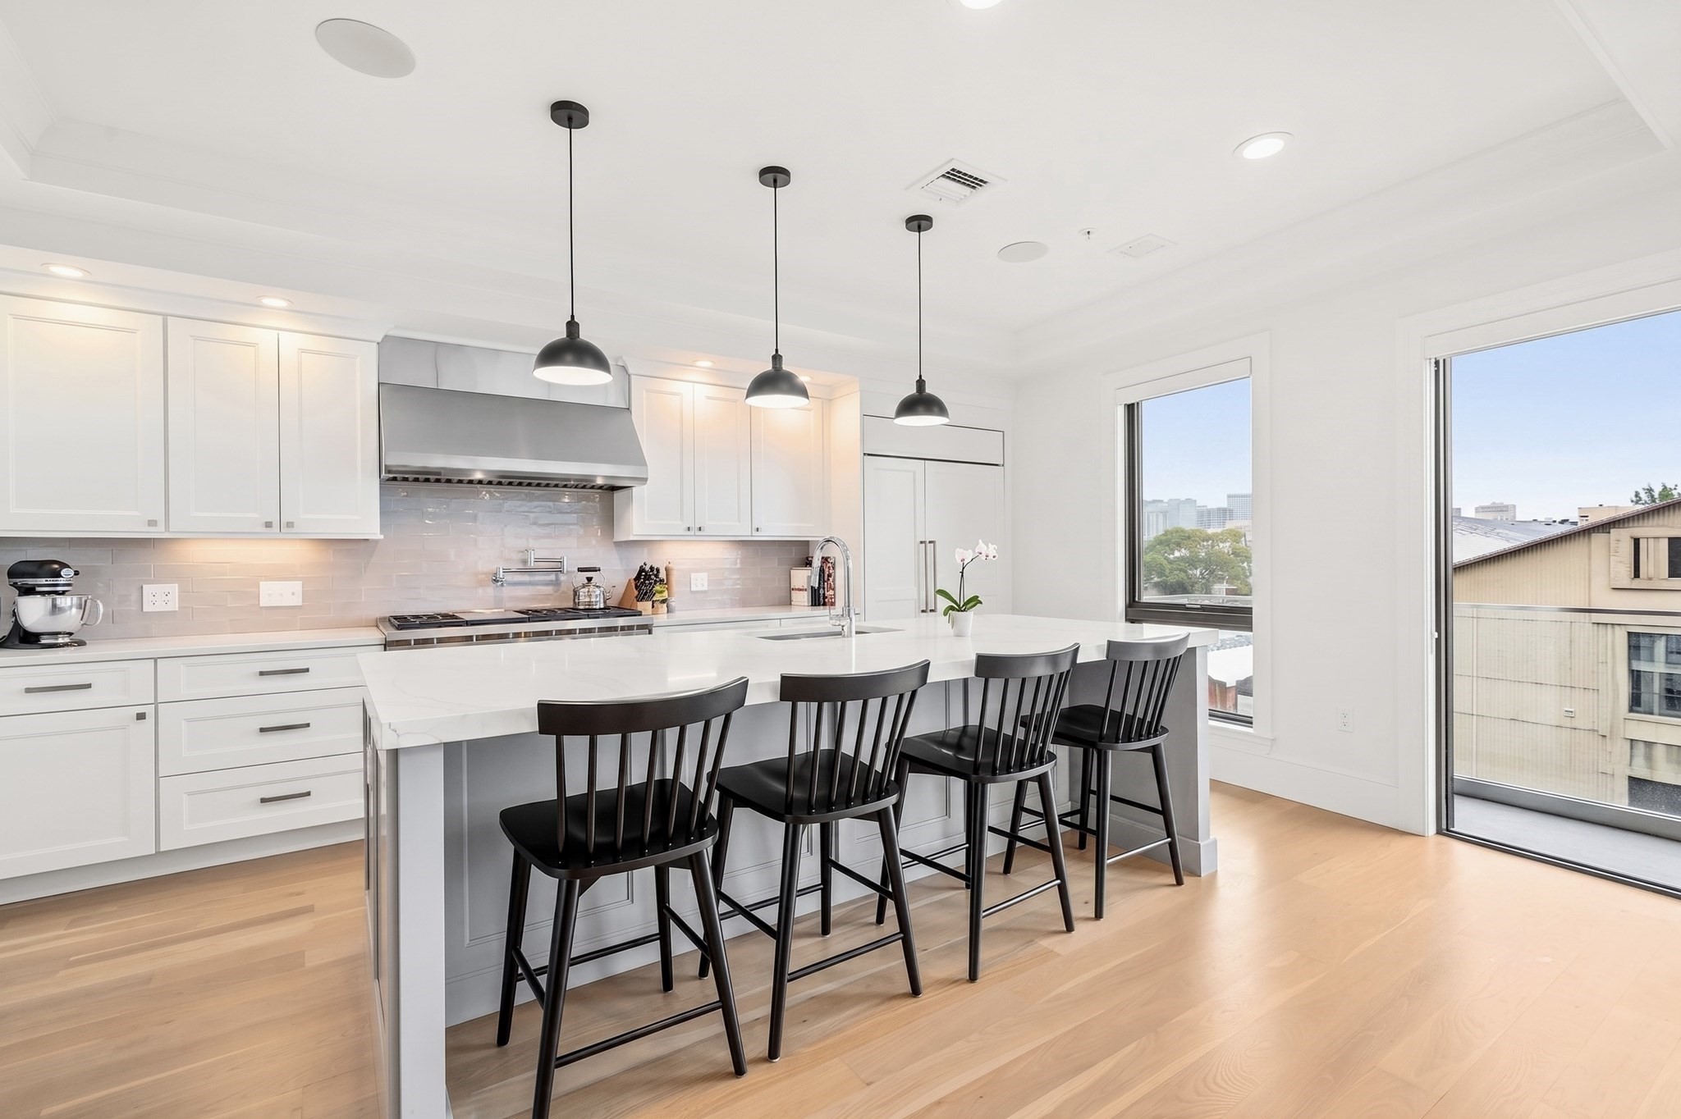
Kitchen, Dining, and Appliances
- Dishwasher, Disposal, Dryer, Freezer, Range, Refrigerator, Refrigerator - Wine Storage, Vent Hood, Washer
Bathrooms
- Full Baths: 2
- Half Baths 1
Bedrooms
- Bedrooms: 2
Other Rooms
- Total Rooms: 5
Utilities
- Heating: Forced Air
- Heat Zones: 2
- Cooling: Central Air
- Cooling Zones: 2
- Utility Connections: Icemaker Connection, Washer Hookup, for Gas Oven, for Gas Range
- Water: City/Town Water
- Sewer: City/Town Sewer
Unit Features
- Square Feet: 1967
- Unit Building: 1
- Unit Level: 1
- Interior Features: French Doors, Intercom, Security System
- Security: Intercom
- Floors: 2
- Pets Allowed: Yes
- Fireplaces: 1
- Accessability Features: Unknown
Condo Complex Information
- Condo Type: Condo
- Complex Complete: Yes
- Year Converted: 2005
- Number of Units: 6
- Number of Units Owner Occupied: 6
- Owner Occupied Data Source: owner
- Elevator: No
- Condo Association: U
- HOA Fee: $328
- Fee Interval: Monthly
- Management: Owner Association
Construction
- Year Built: 1910
- Style: Townhouse
- Construction Type: Brick
- UFFI: Unknown
- Flooring Type: Hardwood, Tile
- Lead Paint: Unknown
- Warranty: No
Garage & Parking
- Garage Parking: Assigned, Deeded, Detached, Garage Door Opener, Heated
- Garage Spaces: 1
- Parking Features: Assigned, Deeded, Exclusive Parking
- Parking Spaces: 1
Exterior & Grounds
- Exterior Features: Decorative Lighting, Garden Area, Gutters, Patio - Enclosed
- Pool: No
Other Information
- MLS ID# 73567901
- Last Updated: 08/25/26
Mortgage Calculator
Map
Seller's Representative: Laura Paige, Gibson Sotheby's International Realty
Sub Agent Compensation: n/a
Buyer Agent Compensation: n/a
Facilitator Compensation: n/a
Compensation Based On: n/a
Sub-Agency Relationship Offered: No
© 2026 MLS Property Information Network, Inc.. All rights reserved.
The property listing data and information set forth herein were provided to MLS Property Information Network, Inc. from third party sources, including sellers, lessors and public records, and were compiled by MLS Property Information Network, Inc. The property listing data and information are for the personal, non commercial use of consumers having a good faith interest in purchasing or leasing listed properties of the type displayed to them and may not be used for any purpose other than to identify prospective properties which such consumers may have a good faith interest in purchasing or leasing. MLS Property Information Network, Inc. and its subscribers disclaim any and all representations and warranties as to the accuracy of the property listing data and information set forth herein.
MLS PIN data last updated at 2026-08-25 20:23:00
Related Properties
 8 days ago8$1,645,000Condo For Sale1 Harbor Shore Drive Unit 8L
Seaport, Boston, MA 02210The Collaborative Companies1 Bed 2 Baths 890 Sq Ft- 10 days ago42$1,699,000Condo For Sale185 E Street Unit 3
South Boston, Boston, MA 02127JR Associates4 Beds 4 Baths 1852 Sq Ft - 28 days ago36$1,655,000Condo For Sale65 East India Row Unit 16B
Downtown, Boston, MA 02110Gibson Sotheby's International Realty2 Beds 2 Baths 1644 Sq Ft - 36 days ago8$1,610,000Condo For Sale1 Harbor Shore Drive Unit 6i
Seaport, Boston, MA 02210The Collaborative Companies1 Bed 2 Baths 918 Sq Ft - 36 days ago30$1,699,000Condo For Sale136 West 8th Unit 3
South Boston, Boston, MA 02127Commonwealth Standard Realty Advisors4 Beds 3 Baths 1835 Sq Ft - 41 days ago35$1,795,000Condo For Sale16 Harcourt St Unit 9G
Back Bay, Boston, MA 02116Sprogis & Neale Real Estate2 Beds 2 Baths 1263 Sq Ft - 42 days ago20$1,649,000Condo For Sale2 Avery St Unit 35G
Downtown, Boston, MA 02111First Boston Realty International2 Beds 2 Baths 1257 Sq Ft - 43 days ago33$1,650,000Condo For Sale2 Beds 2 Baths 1801 Sq Ft