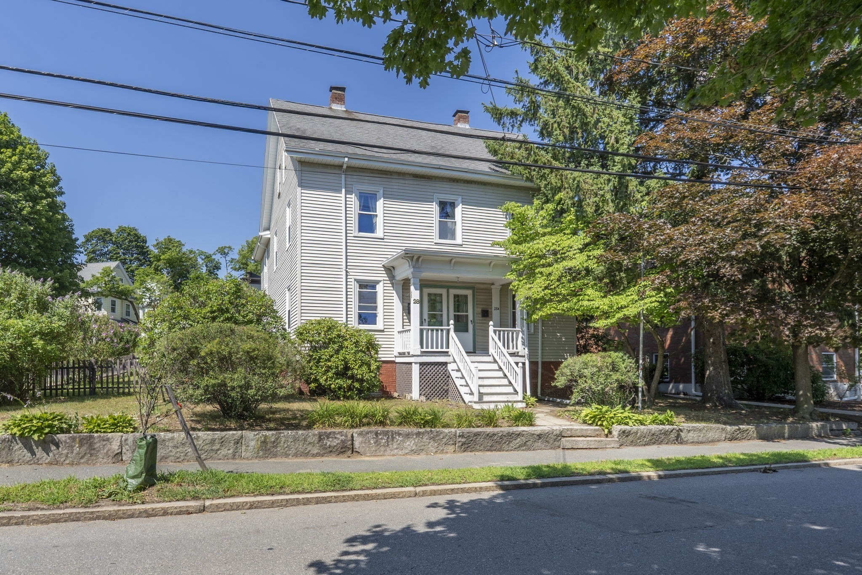
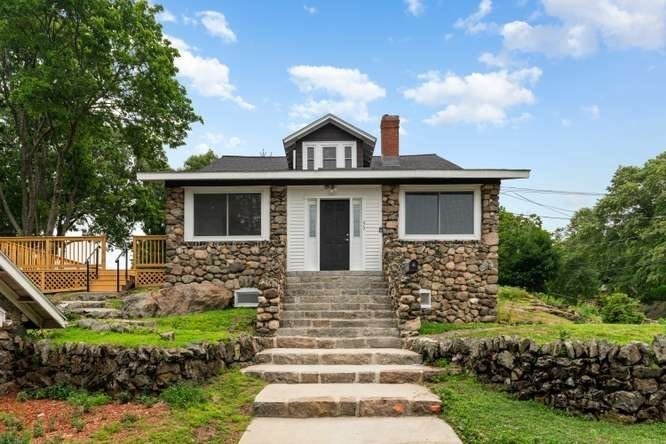
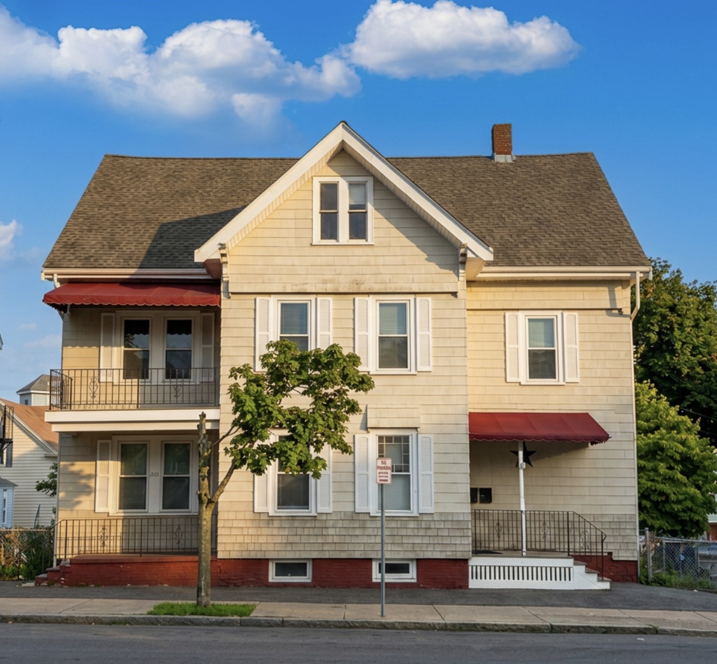
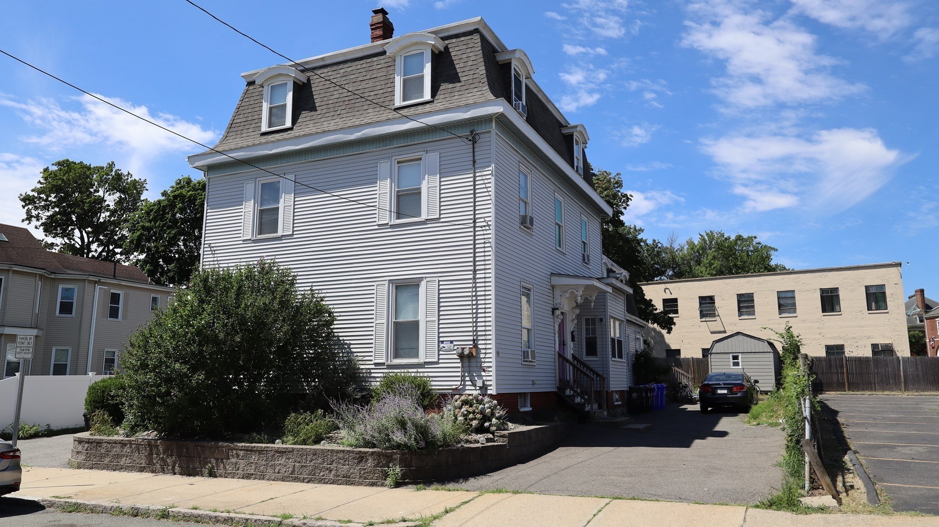
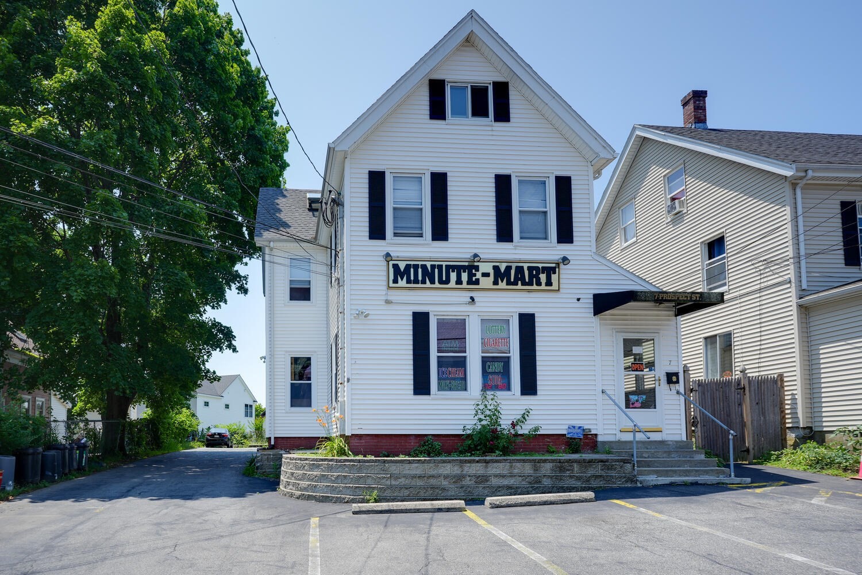
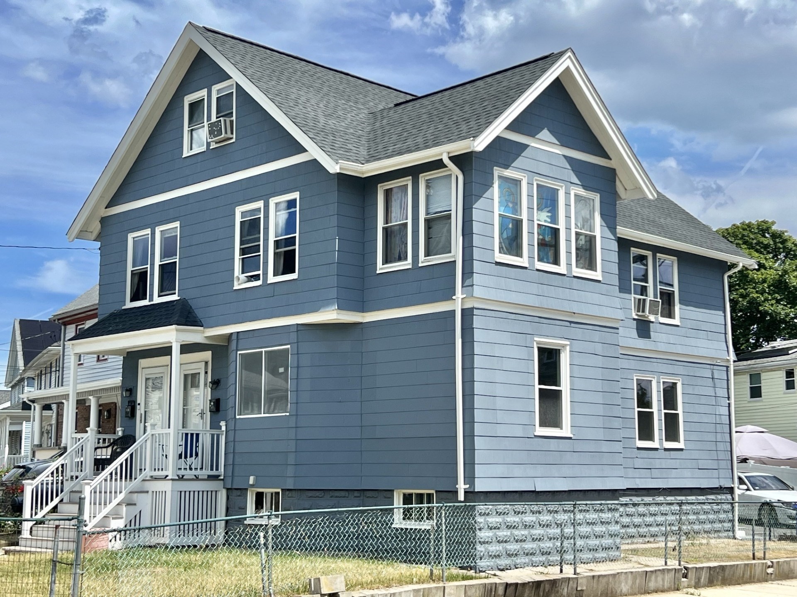
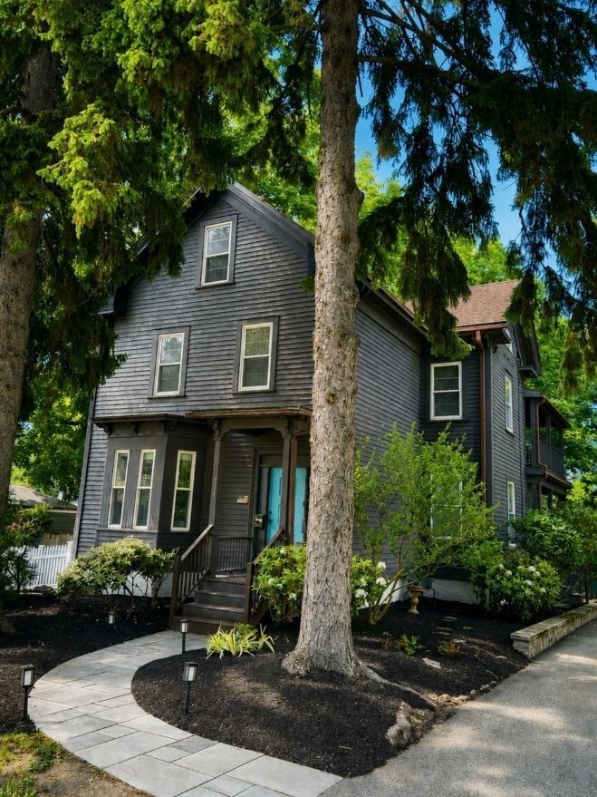
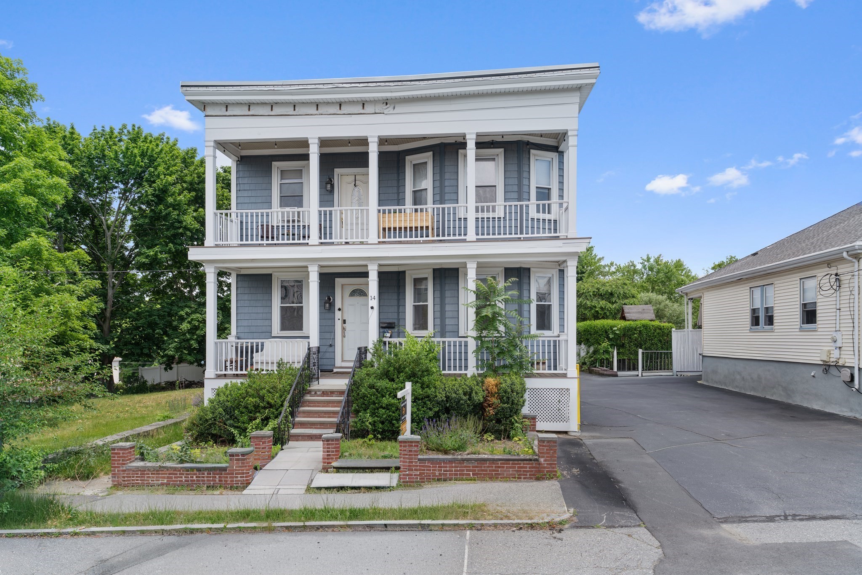
Stoneham, MA 02180
View Map
Property Description
Property Details
Building Information
- Total Units: 2
- Total Floors: 3
- Total Bedrooms: 5
- Total Full Baths: 3
- Amenities: Bike Path, Conservation Area, Golf Course, Highway Access, House of Worship, Laundromat, Medical Facility, Park, Private School, Public School, Public Transportation, Shopping, Swimming Pool, Tennis Court, Walk/Jog Trails
- Basement Features: Full, Interior Access, Partially Finished, Walk Out
- Common Rooms: Dining Room, Family Room, Kitchen, Living Room
- Common Interior Features: Bathroom With Tub & Shower, Internet Available - Unknown, Tile Floor
- Common Appliances: Dishwasher, Disposal, Range, Washer Hookup
- Common Heating: Extra Flue, Forced Air, Gas, Geothermal Heat Source, Heat Pump, Individual, Oil, Oil
- Common Cooling: Central Air
Financial
- APOD Available: No
Utilities
- Heat Zones: 2
- Cooling Zones: 2
- Electric Info: 200 Amps, Circuit Breakers, Underground
- Utility Connections: Washer Hookup, for Electric Dryer, for Electric Oven, for Electric Range
- Water: City/Town Water, Private
- Sewer: City/Town Sewer, Private
Unit 1 Description
- Under Lease: No
- Floors: 1
- Levels: 1
Unit 2 Description
- Under Lease: No
- Floors: 2
- Levels: 2
Construction
- Year Built: 1920
- Type: 2 Family - 2 Units Up/Down
- Construction Type: Aluminum, Frame
- Foundation Info: Concrete Block, Fieldstone
- Roof Material: Aluminum, Asphalt/Fiberglass Shingles
- Flooring Type: Hardwood, Tile, Wood
- Lead Paint: None, Unknown
- Year Round: Yes
- Warranty: No
Other Information
- MLS ID# 73554169
- Last Updated: 07/24/26
Mortgage Calculator
Map
Seller's Representative: Erica Covelle, Compass
Sub Agent Compensation: n/a
Buyer Agent Compensation: n/a
Facilitator Compensation: n/a
Compensation Based On: n/a
Sub-Agency Relationship Offered: No
© 2026 MLS Property Information Network, Inc.. All rights reserved.
The property listing data and information set forth herein were provided to MLS Property Information Network, Inc. from third party sources, including sellers, lessors and public records, and were compiled by MLS Property Information Network, Inc. The property listing data and information are for the personal, non commercial use of consumers having a good faith interest in purchasing or leasing listed properties of the type displayed to them and may not be used for any purpose other than to identify prospective properties which such consumers may have a good faith interest in purchasing or leasing. MLS Property Information Network, Inc. and its subscribers disclaim any and all representations and warranties as to the accuracy of the property listing data and information set forth herein.
MLS PIN data last updated at 2026-07-24 03:30:00
Related Properties
 Open House: Sun 7/26 11:30 AM42$1,199,500Multi-Family Home For Sale28 Forest St
Arlington, MA 02476LAER Realty Partners6 Beds 2 Baths 2496 Sq Ft- Open House: Sat 7/25 12:00 PM35$1,199,000Multi-Family Home For Sale93 Crescent Hill Ave
Arlington, MA 02474Old New England Properties6 Beds 4 Baths 3670 Sq Ft - Open House: Sat 7/25 12:00 PM26$1,162,000Multi-Family Home For Sale203 Salem St
Malden, MA 02148Century 21 North East5 Beds 4 Baths 4051 Sq Ft - 8 days ago22$1,295,000Multi-Family Home For Sale13 Albion Street
Malden, MA 02148Bernazzani Real Estate, LLC8 Beds 2 Baths 4715 Sq Ft - 10 days ago40$1,199,900Multi-Family Home For Sale7 Prospect St
Woburn, MA 01801Paul Conti Real Estate6 Beds 7 Baths 4314 Sq Ft - 18 days ago18$1,199,000Multi-Family Home For Sale84 Wentworth Street
Malden, MA 02453WINN Real Estate & Consulting6 Beds 3 Baths 2322 Sq Ft - 34 days ago32Price Reduced -$25,100$1,174,900
- Open House: Sun 7/26 11:00 AM23Price Reduced -$35,000$1,150,000Multi-Family Home For Sale14 Columbia Rd
Wakefield, MA 01880oNest Real Estate7 Beds 3 Baths 4052 Sq Ft