Location filter
  • Any
  • Boston
  • Boston - Allston
  • Boston - Back Bay
  • Boston - Bay Village
  • Boston - Beacon Hill
  • Boston - Brighton
  • Boston - Charlestown
  • Boston - Chinatown
  • Boston - Dorchester
  • Boston - Downtown
  • Boston - East Boston
  • Boston - Fenway
  • Boston - Fort Hill
  • Boston - Hyde Park
  • Boston - Jamaica Plain
  • Boston - Mattapan
  • Boston - Mission Hill
  • Boston - North End
  • Boston - Roslindale
  • Boston - Roxbury
  • Boston - Seaport
  • Boston - South Boston
  • Boston - South End
  • Boston - West End
  • Boston - West Roxbury
  • Abington
  • Andover
  • Arlington
  • Belmont
  • Beverly
  • Billerica
  • Braintree
  • Bridgewater
  • Brookline
  • Burlington
  • Cambridge
  • Canton
  • Chelsea
  • Cohasset
  • Danvers
  • Dedham
  • Everett
  • Framingham
  • Gloucester
  • Hingham
  • Lawrence
  • Lexington
  • Lowell
  • Lynn
  • Lynnfield
  • Malden
  • Marlborough
  • Medford
  • Melrose
  • Methuen
  • Milton
  • Natick
  • Needham
  • Newton
  • North Reading
  • Norwood
  • Peabody
  • Pembroke
  • Plymouth
  • Quincy
  • Randolph
  • Reading
  • Revere
  • Salem
  • Saugus
  • Sharon
  • Somerville
  • Stoneham
  • Stoughton
  • Swampscott
  • Taunton
  • Wakefield
  • Waltham
  • Watertown
  • Wayland
  • Wellesley
  • Westwood
  • Weymouth
  • Wilmington
  • Winthrop
  • Woburn
$749,900
4 Beds 2 Baths
HOA
N/A
SQFT
2568
21 Andrew Cir
Stoughton, MA 02072
View Map

Property Description

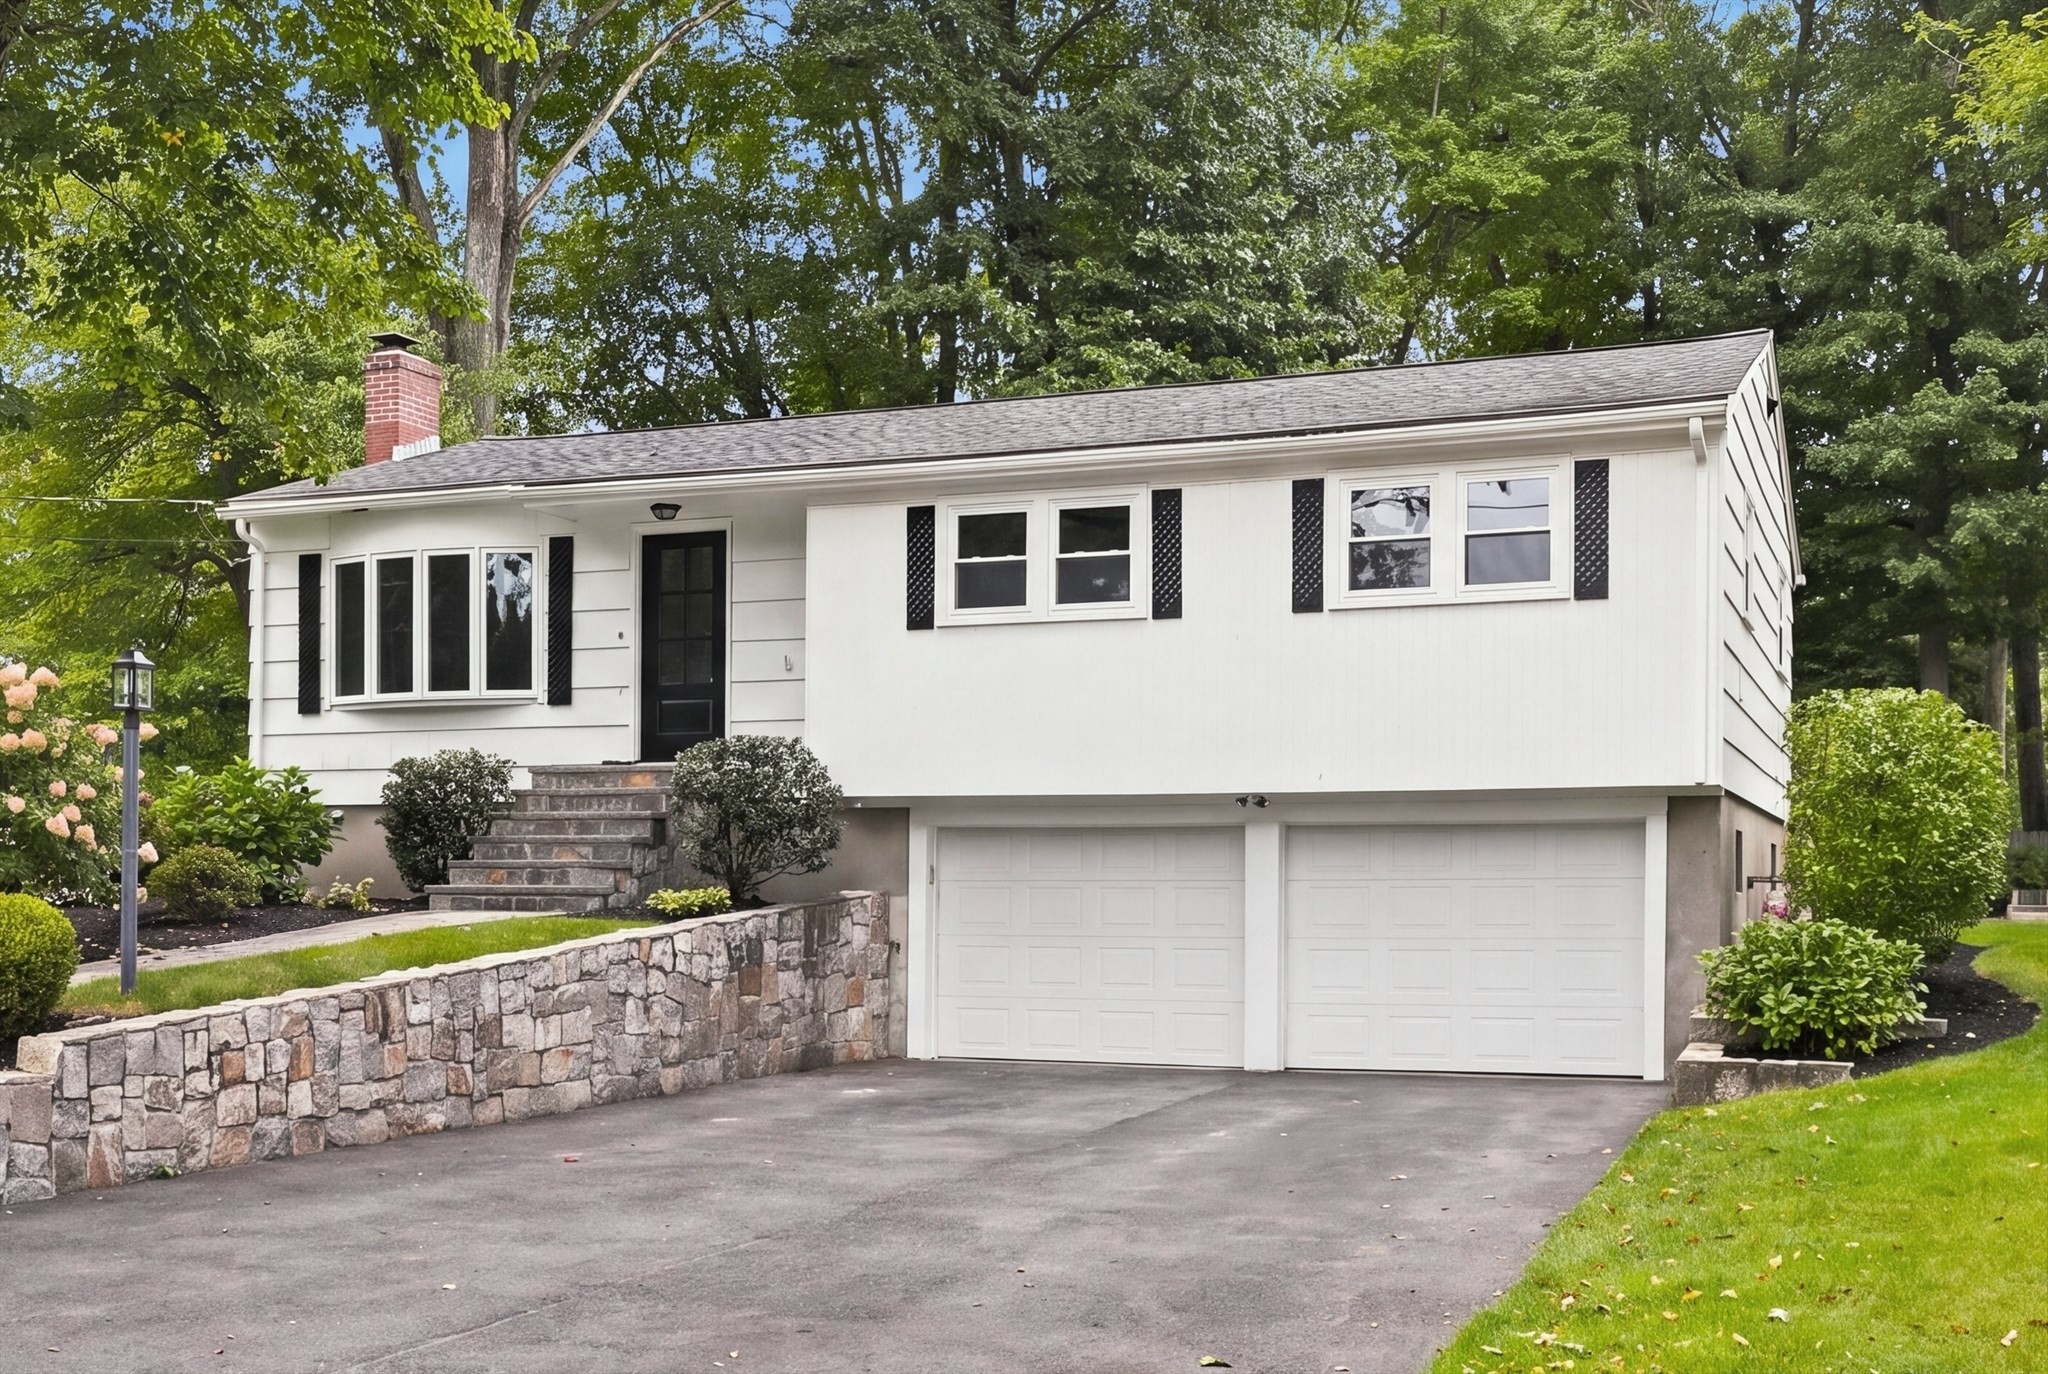

*OFFER DEADLINE: Tuesday Oct 6 at 5:00pm* Welcome to 21 Andrew Cir, a bright and spacious raised-ranch tucked into a convenient Stoughton cul-de-sac near commuter rail, shopping, dining, trails, and local favorites. With approx. 2,568 sq ft of finished space across two levels, this home offers room to entertain, work from home, host guests, and spread out. The heart of the home is the open main level, where the kitchen, dining area, and vaulted living room flow together beautifully for everyday living and gatherings. The kitchen features granite countertops, generous cabinetry, stainless steel appliances, a large island, and a charming breakfast nook surrounded by windows. The vaulted living room adds warmth and character with a wood ceiling, skylights, gas fireplace, built-ins, and access to the expanded ~400sq ft Trex/composite wraparound deck overlooking the open backyard for easy indoor-outdoor living. Three bedrooms and an updated full bath complete the main level. The finished lower level adds flexibility with a large second living room, a second gas fireplace, fourth bedroom, full bath, laundry room, utility/mud room, and additional storage/work space. Central air and natural gas heat keep the home comfy all year long. Recent updates include fresh paint, new lower-level laminate flooring, updated light fixtures, brand-new central vacuum, a main-level bath with tiled shower and new tub, and an 18' x 8' shed. The location offers a great mix of convenience and neighborhood charm, with conservation trails accessible from the end of the cul-de-sac, Cobbs Corner dining and shopping about a mile away, and multiple commuter rail options within about 2 miles. You can even walk just across Bay Road to grab an ice cream from Crescent Ridge Dairy! Reach out to schedule a showing and don't miss the opportunity to see all that this bright, spacious, conveniently located home has to offer!

Property Details

Amenities

  • Conservation Area
  • Golf Course
  • Laundromat
  • Medical Facility
  • Park
  • Public Transportation
  • Shopping
  • T-Station
  • Walk/Jog Trails

Kitchen, Dining, and Appliances

  • Dishwasher, Dryer, Freezer, Microwave, Range, Refrigerator, Wall Oven, Washer

Bathrooms

  • Full Baths: 2

Bedrooms

  • Bedrooms: 4

Other Rooms

  • Total Rooms: 8
  • Laundry Room Features: Finished, Full, Walk Out

Utilities

  • Heating: Gas, Hot Water Baseboard
  • Hot Water: Natural Gas
  • Cooling: Central Air
  • Electric Info: 200 Amps
  • Energy Features: Insulated Windows, Prog. Thermostat, Storm Doors
  • Water: City/Town Water
  • Sewer: Inspection Required for Sale, Private Sewerage

Garage & Parking

  • Parking Features: Improved Driveway, Off-Street, Paved Driveway
  • Parking Spaces: 6

Interior Features

  • Square Feet: 2568
  • Fireplaces: 2
  • Interior Features: Central Vacuum, Finish - Sheetrock
  • Accessability Features: Unknown

Construction

  • Year Built: 1971
  • Type: Detached
  • Style: Raised Ranch
  • Foundation Info: Poured Concrete
  • Lead Paint: Unknown
  • Warranty: No

Exterior & Lot

  • Lot Description: Level
  • Exterior Features: Deck - Composite, Gutters, Stone Wall, Storage Shed

Other Information

  • MLS ID# 73584688
  • Last Updated: 10/08/26
  • HOA: No
  • Reqd Own Association: Unknown

Mortgage Calculator

Click to see breakdown

Map

Seller's Representative: Darin Thompson, Stuart St James, Inc.
Sub Agent Compensation: n/a
Buyer Agent Compensation: n/a
Facilitator Compensation: n/a
Compensation Based On: n/a
Sub-Agency Relationship Offered: No

© 2026 MLS Property Information Network, Inc.. All rights reserved.

The property listing data and information set forth herein were provided to MLS Property Information Network, Inc. from third party sources, including sellers, lessors and public records, and were compiled by MLS Property Information Network, Inc. The property listing data and information are for the personal, non commercial use of consumers having a good faith interest in purchasing or leasing listed properties of the type displayed to them and may not be used for any purpose other than to identify prospective properties which such consumers may have a good faith interest in purchasing or leasing. MLS Property Information Network, Inc. and its subscribers disclaim any and all representations and warranties as to the accuracy of the property listing data and information set forth herein.

MLS PIN data last updated at 2026-10-08 14:56:00

Related Properties