Property Description
Property Details
Amenities
- Bike Path
- Conservation Area
- House of Worship
- Private School
- Public School
- Shopping
- Walk/Jog Trails
Kitchen, Dining, and Appliances
- Kitchen Dimensions: 11X12'4"
- Kitchen Level: First Floor
- Flooring - Vinyl, Lighting - Overhead, Main Level
- Dishwasher, Dryer, Range, Refrigerator, Wall Oven
- Dining Room Dimensions: 11X12'4"
- Dining Room Level: First Floor
- Dining Room Features: Closet/Cabinets - Custom Built, Flooring - Hardwood, Lighting - Overhead, Lighting - Pendant, Main Level
Bathrooms
- Full Baths: 2
- Half Baths 1
- Master Bath: 1
- Bathroom 1 Dimensions: 7'1"X7'11"
- Bathroom 1 Level: First Floor
- Bathroom 1 Features: Bathroom - Full, Bathroom - Tiled With Tub & Shower, Closet - Linen, Flooring - Laminate, Main Level
- Bathroom 2 Dimensions: 4'7"X7'11"
- Bathroom 2 Level: First Floor
- Bathroom 2 Features: Bathroom - Full, Bathroom - Tiled With Shower Stall, Flooring - Stone/Ceramic Tile, Main Level
- Bathroom 3 Dimensions: 6X3'7"
- Bathroom 3 Features: Bathroom - Half, Flooring - Vinyl
Bedrooms
- Bedrooms: 4
- Master Bedroom Dimensions: 10'7"X15'1"
- Master Bedroom Level: First Floor
- Master Bedroom Features: Bathroom - Full, Closet - Walk-in, Flooring - Hardwood, Main Level
- Bedroom 2 Dimensions: 13'1"X9'11"
- Bedroom 2 Level: First Floor
- Master Bedroom Features: Closet, Closet/Cabinets - Custom Built, Main Level
- Bedroom 3 Dimensions: 12X9'11"
- Bedroom 3 Level: First Floor
- Master Bedroom Features: Closet, Flooring - Hardwood, Main Level
Other Rooms
- Total Rooms: 9
- Living Room Dimensions: 19'4"X13'10"
- Living Room Level: First Floor
- Living Room Features: Cable Hookup, Fireplace, Flooring - Hardwood, Main Level, Open Floor Plan, Window(s) - Picture
- Family Room Dimensions: 24X13'6"
- Family Room Features: Fireplace, Flooring - Laminate, Window(s) - Picture
- Laundry Room Features: Concrete Floor, Full, Garage Access, Partially Finished
Utilities
- Heating: Hot Water Baseboard, Oil
- Heat Zones: 2
- Hot Water: Electric
- Cooling: Window AC
- Electric Info: 100 Amps
- Energy Features: Insulated Doors, Storm Doors, Storm Windows
- Utility Connections: Washer Hookup, for Electric Dryer, for Electric Oven, for Electric Range
- Water: City/Town Water
- Sewer: Private Sewerage
Garage & Parking
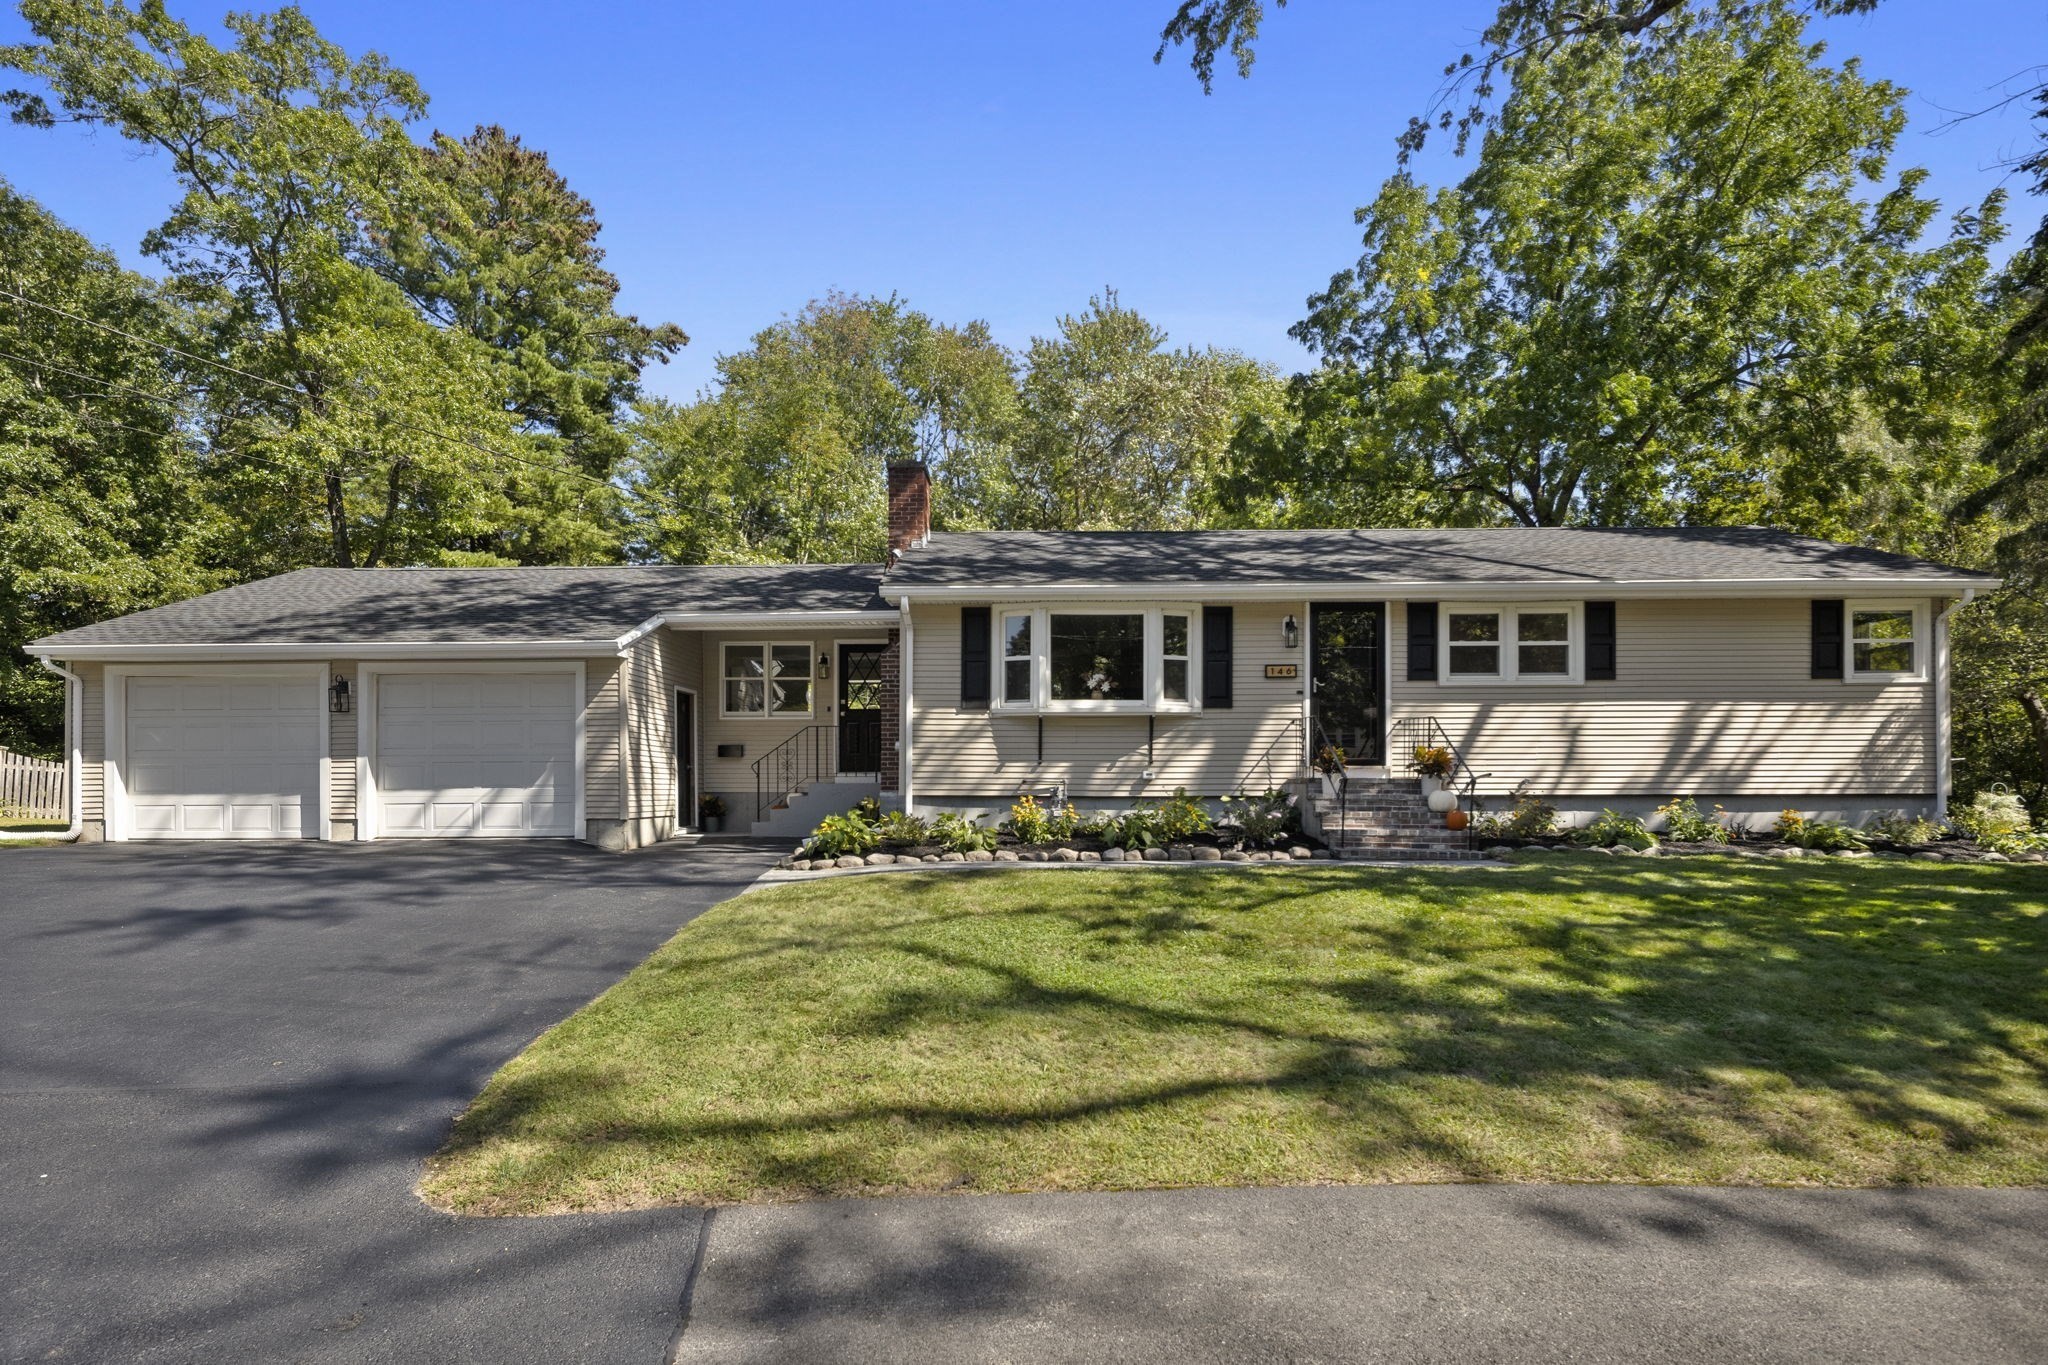
- Garage Parking: Attached, Garage Door Opener, Storage, Under
- Garage Spaces: 2
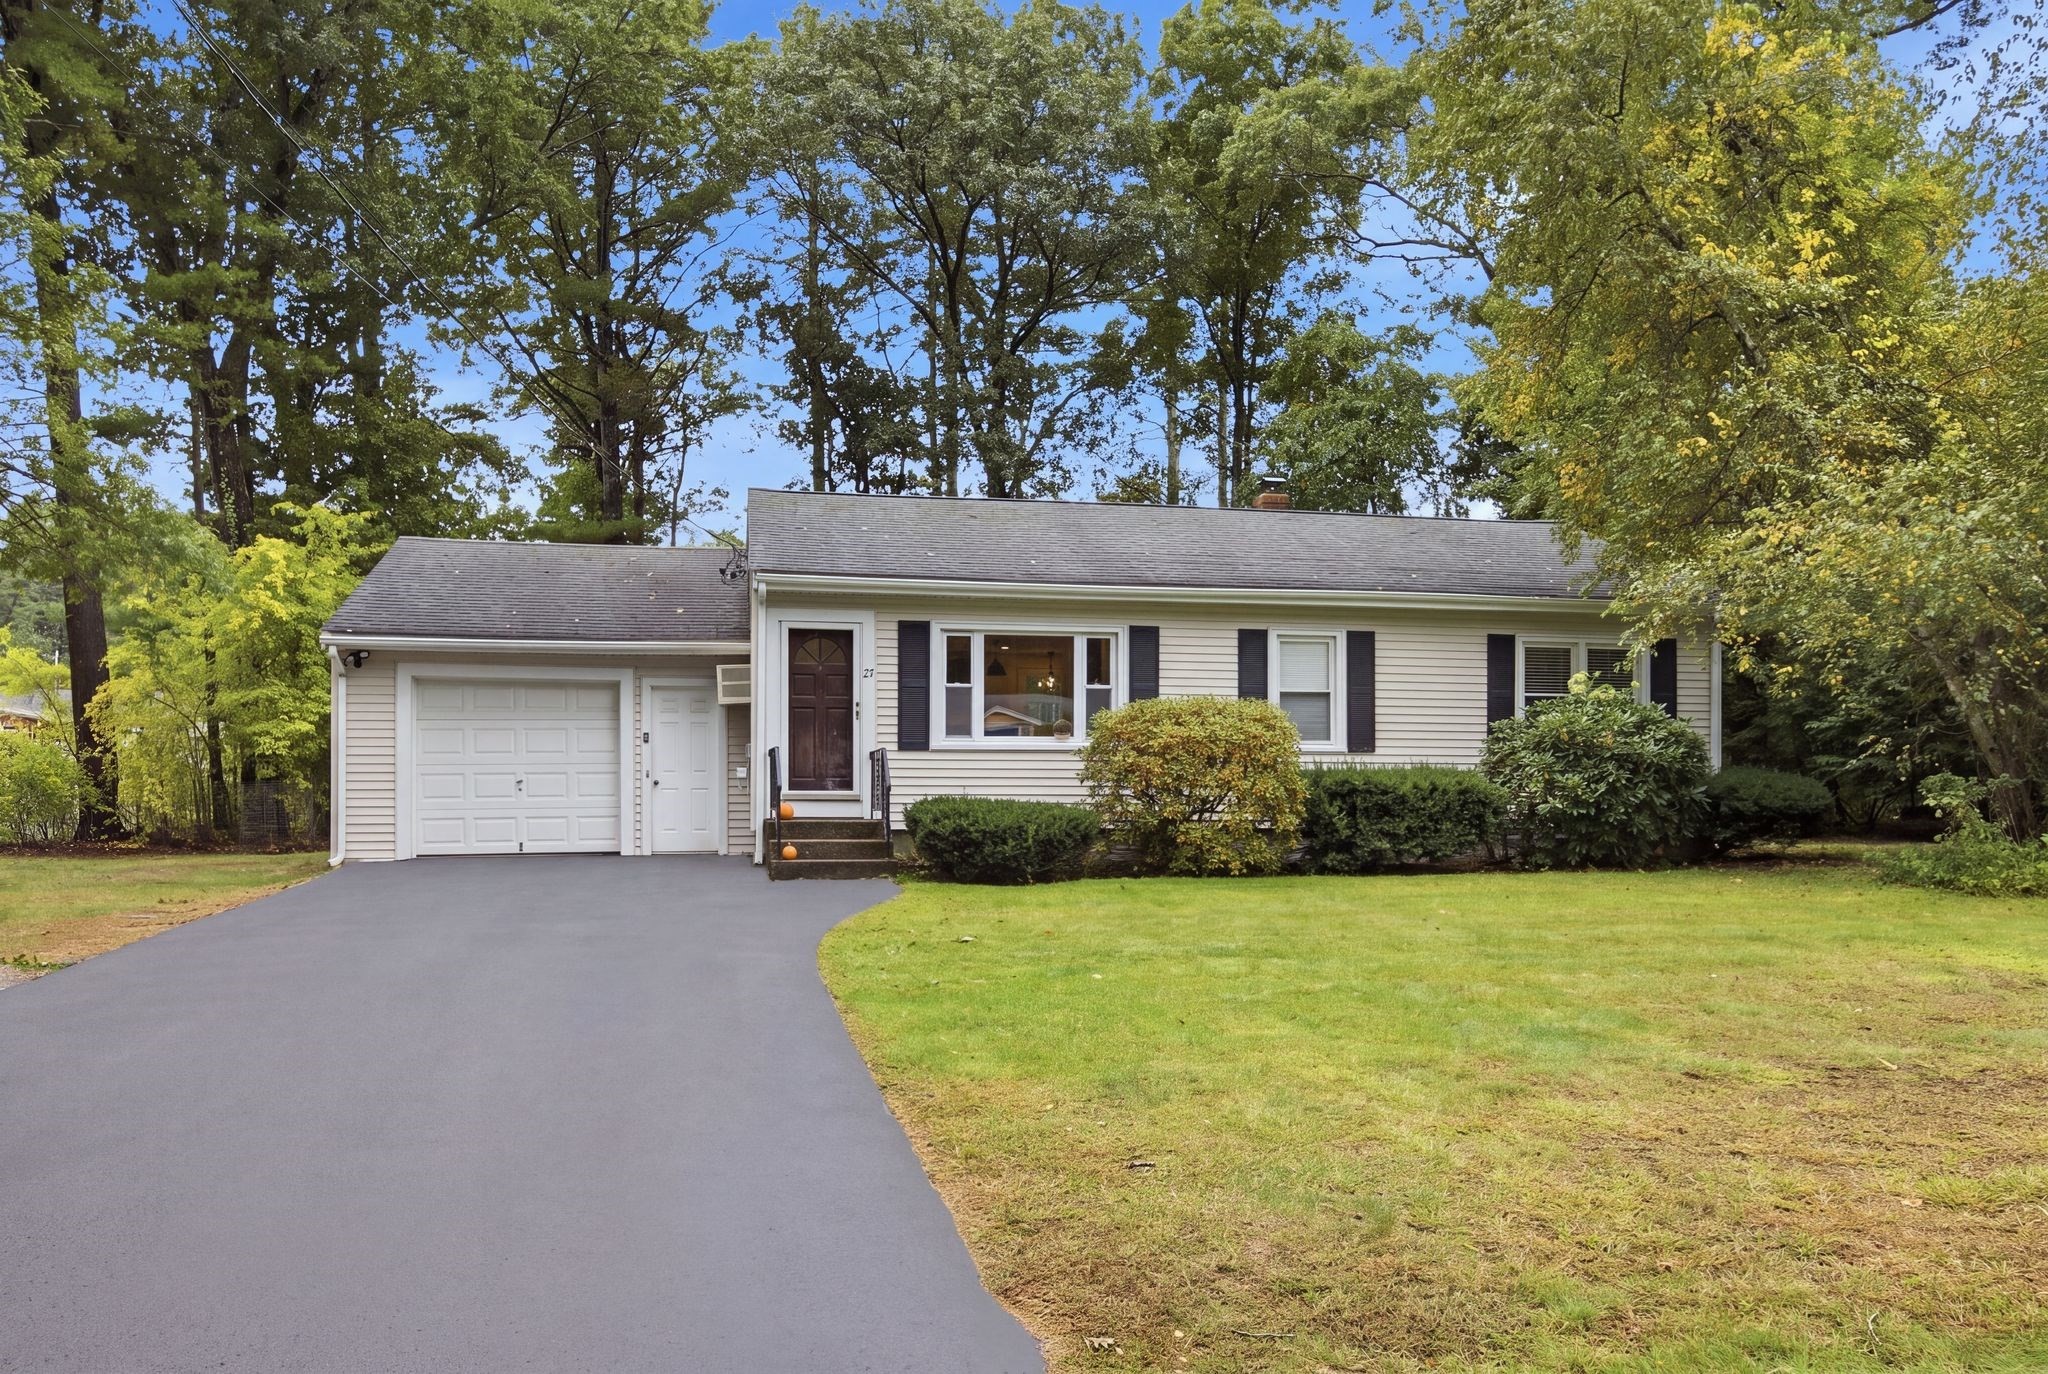
- Parking Features: Off-Street, Paved Driveway
- Parking Spaces: 6
Interior Features
- Square Feet: 1729
- Fireplaces: 2
- Interior Features: Finish - Sheetrock, Internet Available - Unknown
- Accessability Features: No
Construction
- Year Built: 1965
- Type: Detached
- Style: Raised Ranch
- Construction Type: Frame
- Foundation Info: Poured Concrete
- Roof Material: Asphalt/Fiberglass Shingles
- UFFI: Unknown
- Flooring Type: Hardwood, Tile, Vinyl
- Lead Paint: Unknown
- Warranty: No
Exterior & Lot
- Lot Description: Gentle Slope, Paved Drive
- Exterior Features: Deck, Porch - Screened, Screens
- Road Type: Cul-De-Sac, Paved, Public
Other Information
- MLS ID# 73593499
- Last Updated: 10/28/26
- HOA: No
- Reqd Own Association: Unknown
- Terms: Estate Sale
Mortgage Calculator
Map
Seller's Representative: Michelle Quinn, Insight Realty Group, Inc.
Sub Agent Compensation: n/a
Buyer Agent Compensation: n/a
Facilitator Compensation: n/a
Compensation Based On: n/a
Sub-Agency Relationship Offered: No
© 2026 MLS Property Information Network, Inc.. All rights reserved.
The property listing data and information set forth herein were provided to MLS Property Information Network, Inc. from third party sources, including sellers, lessors and public records, and were compiled by MLS Property Information Network, Inc. The property listing data and information are for the personal, non commercial use of consumers having a good faith interest in purchasing or leasing listed properties of the type displayed to them and may not be used for any purpose other than to identify prospective properties which such consumers may have a good faith interest in purchasing or leasing. MLS Property Information Network, Inc. and its subscribers disclaim any and all representations and warranties as to the accuracy of the property listing data and information set forth herein.
MLS PIN data last updated at 2026-10-28 08:36:00
Related Properties
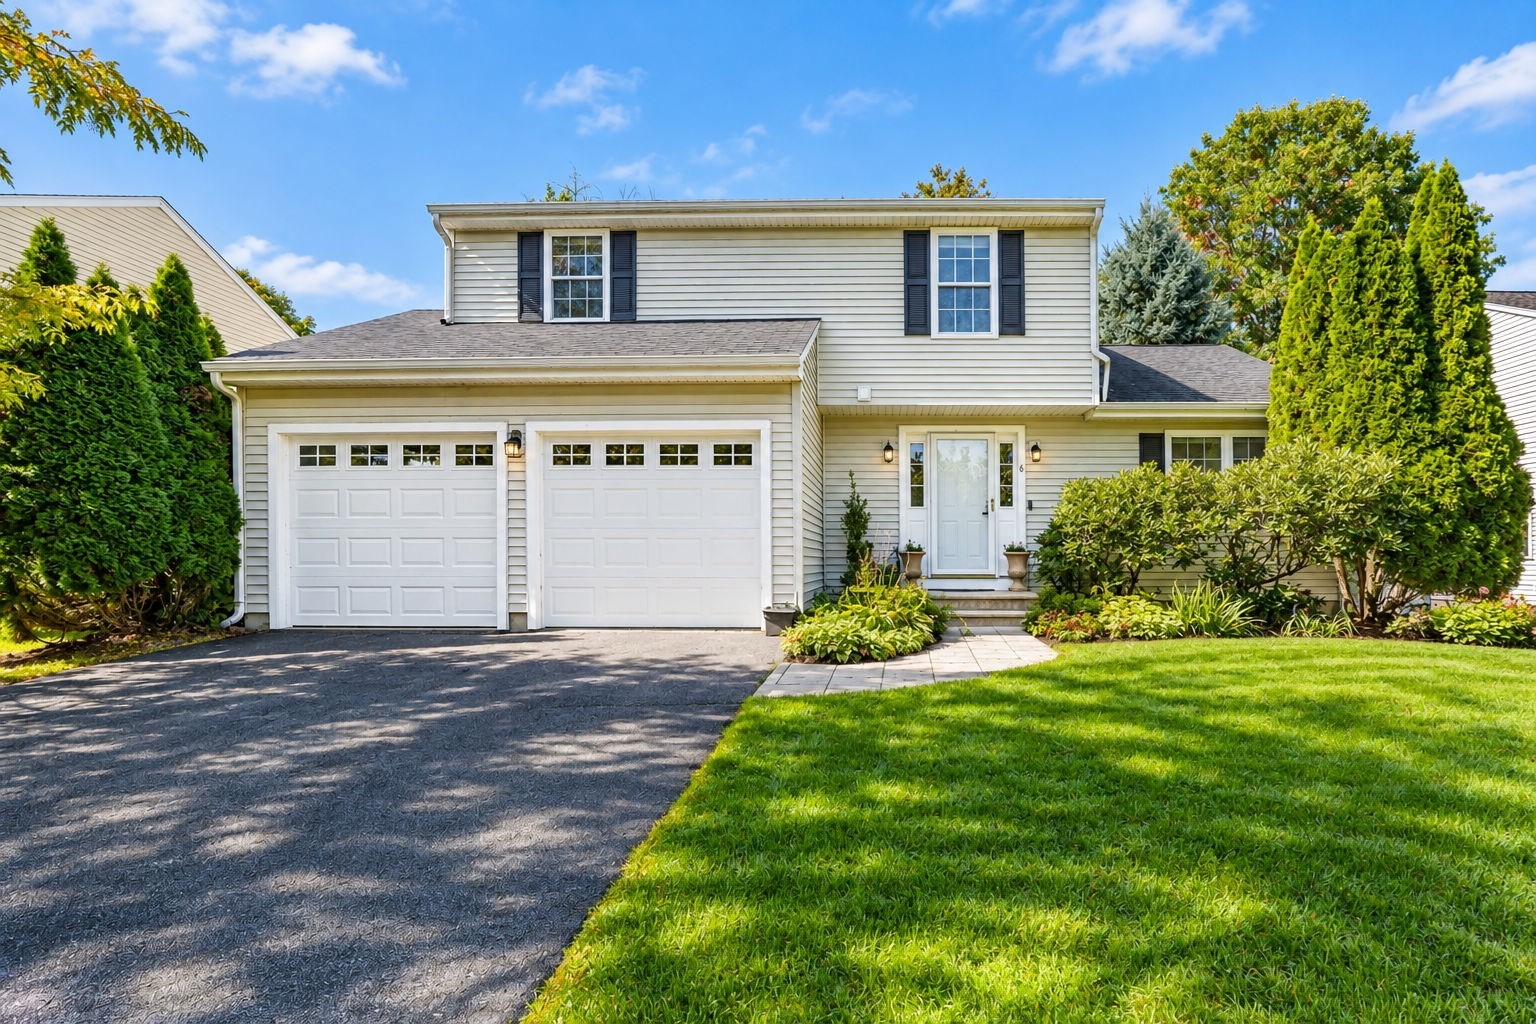
 Contingent24$699,000Home For Sale25 Howell Rd
Sudbury, MA 01776William Raveis R.E. & Home Services3 Beds 1 Bath 960 Sq Ft- 12 days ago28$849,000
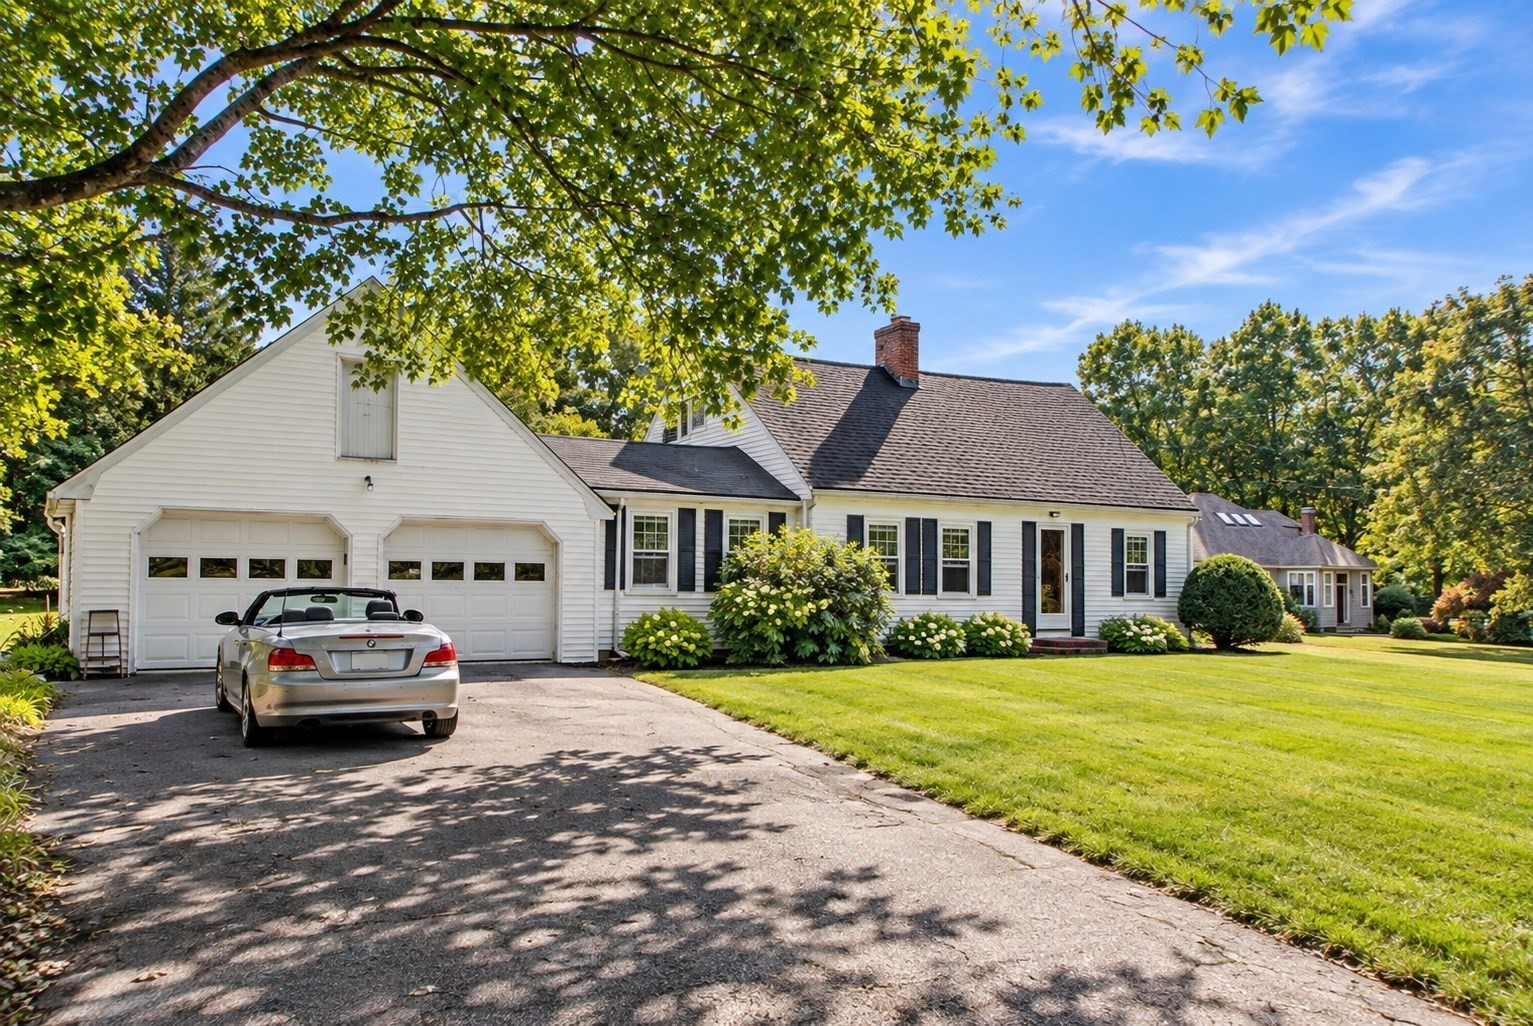
- Contingent41Price Reduced -$50,000$849,000Home For Sale7 Castle Gate Road
Wayland, MA 01778Coldwell Banker Realty - Sudbury2 Beds 3 Baths 1923 Sq Ft - Contingent15Price Reduced -$50,000$695,000
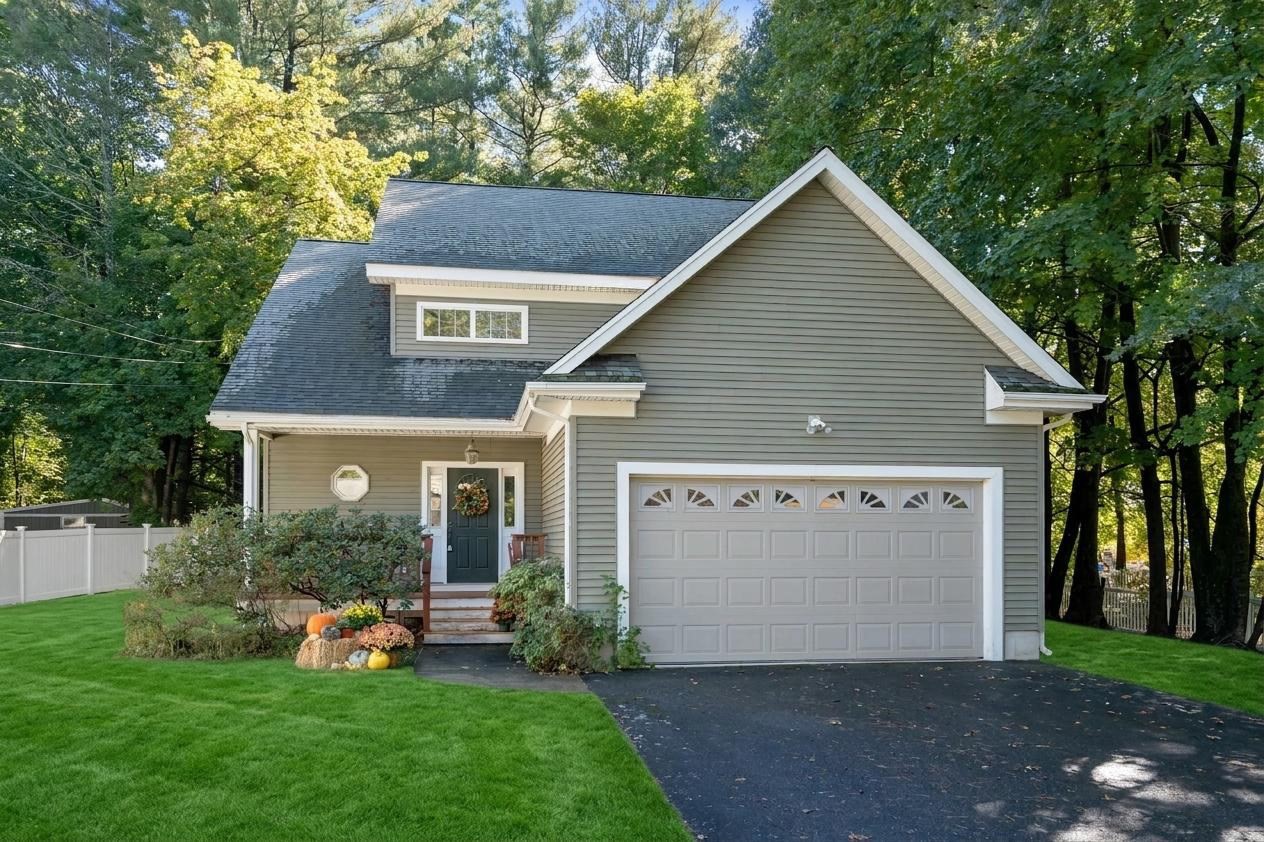
- Contingent38Price Reduced -$55,000$799,900Home For Sale6 Murphy Circle
Framingham, MA 01701Charlesgate Realty Group, llc4 Beds 3 Baths 2672 Sq Ft - 48 days ago18Price Reduced -$15,000$714,900
- Open House: Wed 11/4 3:00 PM36Price Reduced -$180,100$679,900Home For Sale5 Mansion Rd
Wayland, MA 01778Keller Williams Boston MetroWest2 Beds 2 Baths 1500 Sq Ft - 69 days ago42Price Reduced -$50,000$849,900Home For Sale4 Craig Rd
Framingham, MA 01701Realty Executives Boston West5 Beds 3 Baths 2448 Sq Ft