Location filter
  • Any
  • Boston
  • Boston - Allston
  • Boston - Back Bay
  • Boston - Bay Village
  • Boston - Beacon Hill
  • Boston - Brighton
  • Boston - Charlestown
  • Boston - Chinatown
  • Boston - Dorchester
  • Boston - Downtown
  • Boston - East Boston
  • Boston - Fenway
  • Boston - Fort Hill
  • Boston - Hyde Park
  • Boston - Jamaica Plain
  • Boston - Mattapan
  • Boston - Mission Hill
  • Boston - North End
  • Boston - Roslindale
  • Boston - Roxbury
  • Boston - Seaport
  • Boston - South Boston
  • Boston - South End
  • Boston - West End
  • Boston - West Roxbury
  • Abington
  • Andover
  • Arlington
  • Belmont
  • Beverly
  • Billerica
  • Braintree
  • Bridgewater
  • Brookline
  • Burlington
  • Cambridge
  • Canton
  • Chelsea
  • Cohasset
  • Danvers
  • Dedham
  • Everett
  • Framingham
  • Gloucester
  • Hingham
  • Lawrence
  • Lexington
  • Lowell
  • Lynn
  • Lynnfield
  • Malden
  • Marlborough
  • Medford
  • Melrose
  • Methuen
  • Milton
  • Natick
  • Needham
  • Newton
  • North Reading
  • Norwood
  • Peabody
  • Pembroke
  • Plymouth
  • Quincy
  • Randolph
  • Reading
  • Revere
  • Salem
  • Saugus
  • Sharon
  • Somerville
  • Stoneham
  • Stoughton
  • Swampscott
  • Taunton
  • Wakefield
  • Waltham
  • Watertown
  • Wayland
  • Wellesley
  • Westwood
  • Weymouth
  • Wilmington
  • Winthrop
  • Woburn
$750,000
3 Beds 3 Baths
HOA
N/A
SQFT
2239
413 Essex Street
Swampscott, MA 01907
View Map

Property Description

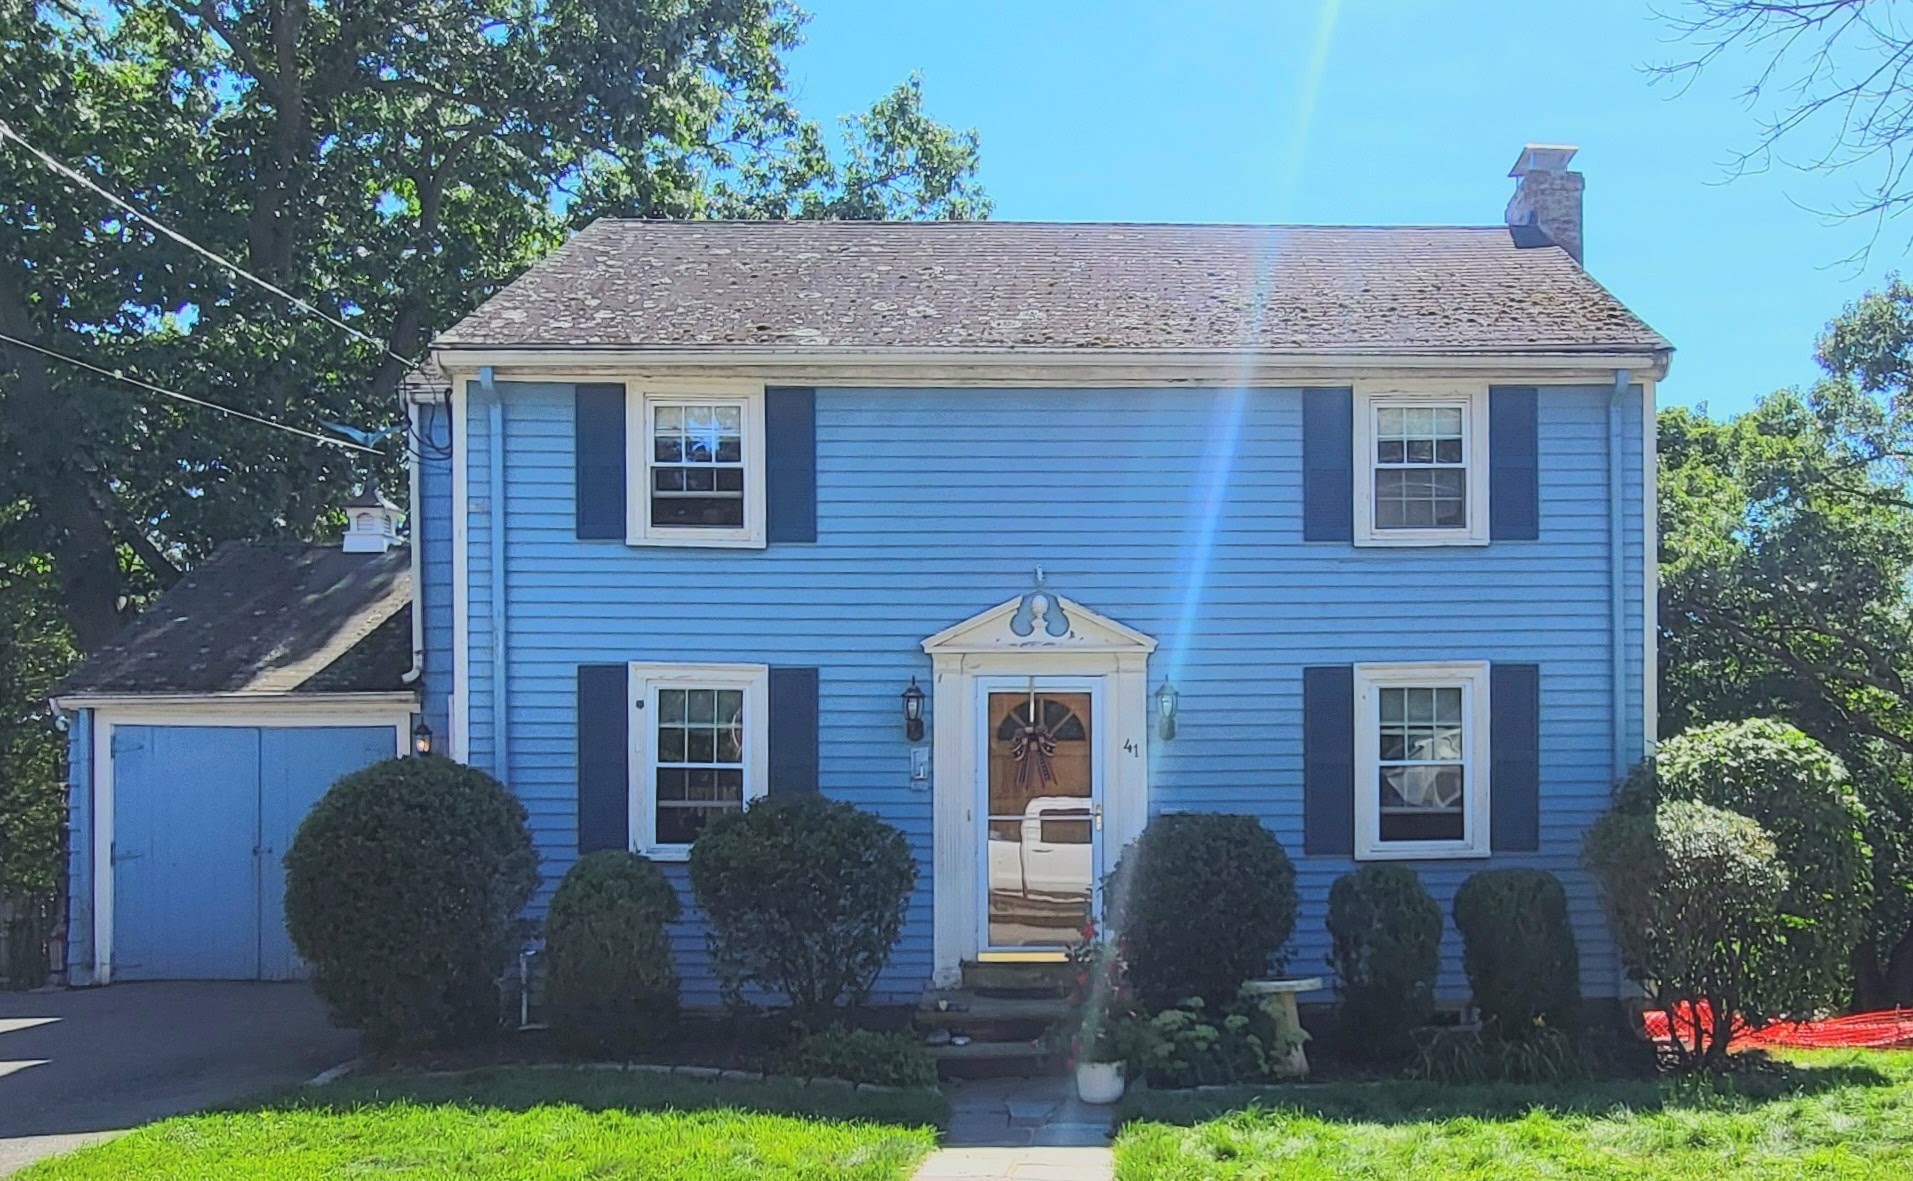
Exceptional Value in Swampscott! Offering an impressive combination of space, style, and comfort, this beautifully maintained 3-bedroom Colonial underwent an extensive down-to-the-studs renovation by previous owners, thoughtfully blending classic character with modern amenities. Filled with natural light, the home features an inviting open floor plan, hardwood floors, decorative moldings, and beautiful architectural details throughout. The spacious kitchen is the heart of the home, featuring attractive cabinetry, stone countertops, a generous center island with seating, and an impressive collection of premium appliances, including a Thermador combination convection/steam oven and dishwasher, Bosch 800 Series refrigerator/freezer, and Jenn-Air cooktop with integrated downdraft ventilation for a clean, streamlined aesthetic. The adjoining living and dining areas flow seamlessly for everyday living and entertaining. Upstairs, cathedral ceilings create an airy sense of space, complementing three generously proportioned bedrooms with excellent closet storage. A beautifully appointed full bath features a double vanity, soaking tub, and separate shower. The finished lower level provides approximately 665 SF of additional, flexible living space, ideal for a family room, home office, or recreation area, along with a convenient half bath. Outdoors, a welcoming farmer's porch and spacious rear deck lead to a lush, beautifully landscaped backyard offering a wonderful sense of privacy. Fully fenced and ideal for grilling, outdoor dining, and entertaining, this inviting setting is a true extension of the home's living space. Complete with central air conditioning, gas heat, and off-street parking, this home offers an exceptional combination of generous living space, thoughtful finishes, and everyday comfort at an approachable price point. Convenient to commuter rail, shopping, schools, and local amenities, 413 Essex Street is an outstanding opportunity to make Swampscott home! Open houses: Friday, November 6th from 4p - 5:30p, Saturday, November 7th from 11a - 1p and Sunday, November 8th from 11a - 1p.

Property Details

Amenities

  • Bike Path
  • Conservation Area
  • Golf Course
  • House of Worship
  • Medical Facility
  • Park
  • Private School
  • Public School
  • Public Transportation
  • Shopping
  • T-Station
  • Tennis Court
  • Walk/Jog Trails

Kitchen, Dining, and Appliances

  • Kitchen Level: First Floor
  • Dining Room Level: First Floor

Bathrooms

  • Full Baths: 1
  • Half Baths 2
  • Bathroom 1 Level: First Floor
  • Bathroom 2 Level: Basement
  • Bathroom 3 Level: Second Floor

Bedrooms

  • Bedrooms: 3
  • Master Bedroom Level: Second Floor
  • Bedroom 2 Level: Second Floor
  • Bedroom 3 Level: Second Floor

Other Rooms

  • Total Rooms: 7
  • Living Room Level: First Floor
  • Family Room Level: Basement
  • Laundry Room Features: Finished, Full, Interior Access, Radon Remediation System, Sump Pump, Walk Out

Utilities

  • Heating: Forced Air, Gas
  • Hot Water: Natural Gas
  • Cooling: Central Air
  • Electric Info: Circuit Breakers
  • Energy Features: Insulated Doors, Insulated Windows, Prog. Thermostat
  • Water: City/Town Water
  • Sewer: City/Town Sewer

Garage & Parking

  • Parking Features: Off-Street
  • Parking Spaces: 3

Interior Features

  • Square Feet: 2239
  • Accessability Features: No

Construction

  • Year Built: 1930
  • Type: Detached
  • Style: Colonial
  • Construction Type: Frame
  • Foundation Info: Fieldstone
  • Roof Material: Asphalt/Fiberglass Shingles
  • Flooring Type: Hardwood, Tile
  • Lead Paint: Unknown
  • Warranty: No

Exterior & Lot

  • Lot Description: Corner, Fenced/Enclosed, Level
  • Exterior Features: Deck, Fenced Yard, Gutters, Porch, Screens
  • Road Type: Public

Other Information

  • MLS ID# 73598149
  • Last Updated: 11/07/26
  • HOA: No
  • Reqd Own Association: Unknown

Mortgage Calculator

Click to see breakdown

Map

Seller's Representative: Willis + Tierney, Compass
Sub Agent Compensation: n/a
Buyer Agent Compensation: n/a
Facilitator Compensation: n/a
Compensation Based On: n/a
Sub-Agency Relationship Offered: No

© 2026 MLS Property Information Network, Inc.. All rights reserved.

The property listing data and information set forth herein were provided to MLS Property Information Network, Inc. from third party sources, including sellers, lessors and public records, and were compiled by MLS Property Information Network, Inc. The property listing data and information are for the personal, non commercial use of consumers having a good faith interest in purchasing or leasing listed properties of the type displayed to them and may not be used for any purpose other than to identify prospective properties which such consumers may have a good faith interest in purchasing or leasing. MLS Property Information Network, Inc. and its subscribers disclaim any and all representations and warranties as to the accuracy of the property listing data and information set forth herein.

MLS PIN data last updated at 2026-11-07 03:05:00

Related Properties