Location filter
  • Any
  • Boston
  • Boston - Allston
  • Boston - Back Bay
  • Boston - Bay Village
  • Boston - Beacon Hill
  • Boston - Brighton
  • Boston - Charlestown
  • Boston - Chinatown
  • Boston - Dorchester
  • Boston - Downtown
  • Boston - East Boston
  • Boston - Fenway
  • Boston - Fort Hill
  • Boston - Hyde Park
  • Boston - Jamaica Plain
  • Boston - Mattapan
  • Boston - Mission Hill
  • Boston - North End
  • Boston - Roslindale
  • Boston - Roxbury
  • Boston - Seaport
  • Boston - South Boston
  • Boston - South End
  • Boston - West End
  • Boston - West Roxbury
  • Abington
  • Andover
  • Arlington
  • Belmont
  • Beverly
  • Billerica
  • Braintree
  • Bridgewater
  • Brookline
  • Burlington
  • Cambridge
  • Canton
  • Chelsea
  • Cohasset
  • Danvers
  • Dedham
  • Everett
  • Framingham
  • Gloucester
  • Hingham
  • Lawrence
  • Lexington
  • Lowell
  • Lynn
  • Lynnfield
  • Malden
  • Marlborough
  • Medford
  • Melrose
  • Methuen
  • Milton
  • Natick
  • Needham
  • Newton
  • North Reading
  • Norwood
  • Peabody
  • Pembroke
  • Plymouth
  • Quincy
  • Randolph
  • Reading
  • Revere
  • Salem
  • Saugus
  • Sharon
  • Somerville
  • Stoneham
  • Stoughton
  • Swampscott
  • Taunton
  • Wakefield
  • Waltham
  • Watertown
  • Wayland
  • Wellesley
  • Westwood
  • Weymouth
  • Wilmington
  • Winthrop
  • Woburn
$995,000
3 Beds 2 Baths
HOA
N/A
SQFT
1656
46 Brucewood Street
Boston, MA 02132
View Map

Property Description

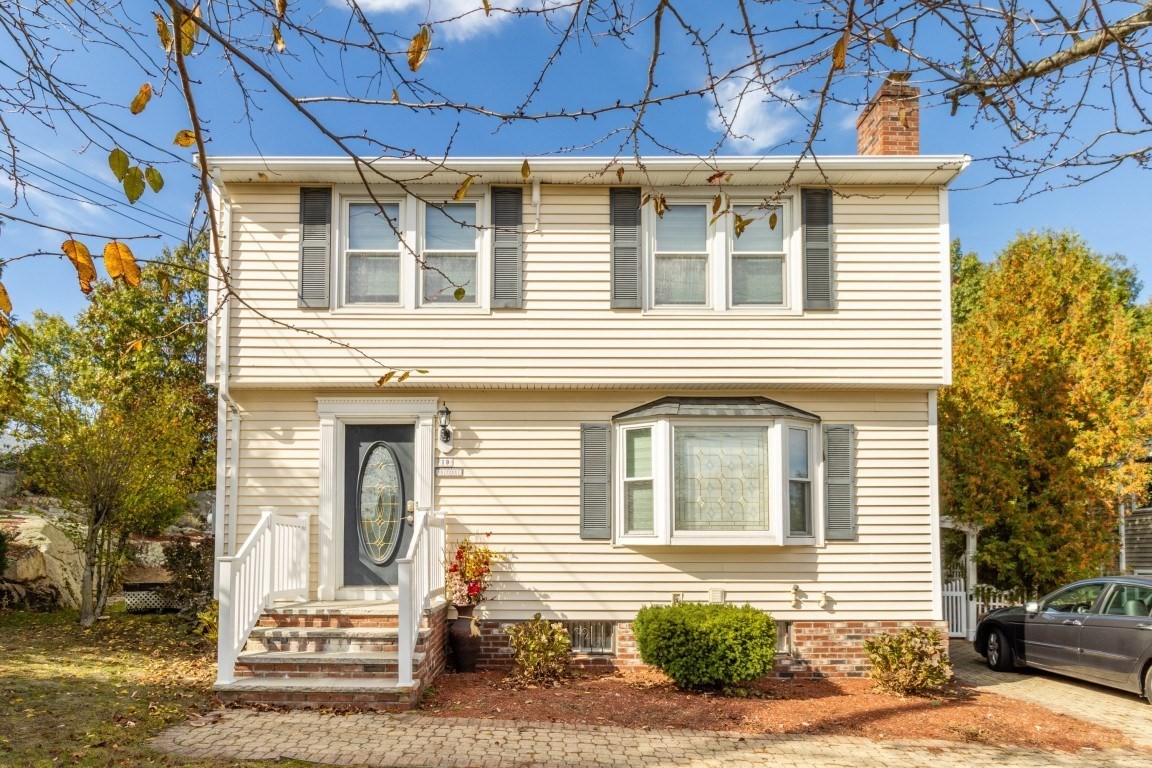
Welcome to 46 Brucewood Road, ideally located in one of West Roxbury’s most desirable areas, abutting Chestnut Hill and just a few houses from the entrance to Hynes Field. Enjoy easy access to expansive public green space, along with the recently updated playground and court area. This beautifully updated home offers extensive improvements throughout, including newly refinished hardwood floors and a stunning new kitchen featuring white shaker cabinetry, stainless steel appliances, a convenient drawer microwave, quartz countertops, and an open flow into the dining room. A slider leads directly to the patio, creating the perfect setting for entertaining and outdoor enjoyment. The conditioned sunroom provides flexibility and can be used as a home office, den, or additional living space. The spacious living room features an original fireplace and plenty of room for comfortable furnishings. Abundant windows throughout the home fill the rooms with natural sunlight. All bedrooms are generously sized and offer ample closet space. The stylish full bathroom features a solid stone surround and modern vanity. The finished basement provides additional flexible living space, ideal for a playroom, TV room, home gym, or whatever best suits your needs, with convenient direct access to the garage. Outside, extensive improvements include a newly graded and reseeded yard, new paver walkways, a new paver patio, and an improved driveway. Don't miss out on this rare opportunity to live in one of West Roxbury's coveted neighborhoods.

Property Details

Bathrooms

  • Full Baths: 1
  • Half Baths 1

Bedrooms

  • Bedrooms: 3

Other Rooms

  • Total Rooms: 7
  • Laundry Room Features: Finished, Full

Utilities

  • Heating: Hot Water Baseboard
  • Hot Water: Natural Gas
  • Cooling: Central Air
  • Electric Info: Circuit Breakers
  • Water: City/Town Water
  • Sewer: City/Town Sewer

Garage & Parking

  • Garage Spaces: 1
  • Parking Spaces: 3

Interior Features

  • Square Feet: 1656
  • Fireplaces: 1
  • Accessability Features: Unknown

Construction

  • Year Built: 1954
  • Type: Detached
  • Style: Colonial, Garrison
  • Foundation Info: Poured Concrete
  • Lead Paint: Unknown
  • Warranty: No

Exterior & Lot

  • Lot Description: Cleared

Other Information

  • MLS ID# 73584520
  • Last Updated: 09/30/26
  • HOA: No
  • Reqd Own Association: Unknown

Mortgage Calculator

Click to see breakdown

Map

Seller's Representative: Steven Musto, Insight Realty Group, Inc.
Sub Agent Compensation: n/a
Buyer Agent Compensation: n/a
Facilitator Compensation: n/a
Compensation Based On: n/a
Sub-Agency Relationship Offered: No

© 2026 MLS Property Information Network, Inc.. All rights reserved.

The property listing data and information set forth herein were provided to MLS Property Information Network, Inc. from third party sources, including sellers, lessors and public records, and were compiled by MLS Property Information Network, Inc. The property listing data and information are for the personal, non commercial use of consumers having a good faith interest in purchasing or leasing listed properties of the type displayed to them and may not be used for any purpose other than to identify prospective properties which such consumers may have a good faith interest in purchasing or leasing. MLS Property Information Network, Inc. and its subscribers disclaim any and all representations and warranties as to the accuracy of the property listing data and information set forth herein.

MLS PIN data last updated at 2026-09-30 13:49:00

Related Properties