Location filter
  • Any
  • Boston
  • Boston - Allston
  • Boston - Back Bay
  • Boston - Bay Village
  • Boston - Beacon Hill
  • Boston - Brighton
  • Boston - Charlestown
  • Boston - Chinatown
  • Boston - Dorchester
  • Boston - Downtown
  • Boston - East Boston
  • Boston - Fenway
  • Boston - Fort Hill
  • Boston - Hyde Park
  • Boston - Jamaica Plain
  • Boston - Mattapan
  • Boston - Mission Hill
  • Boston - North End
  • Boston - Roslindale
  • Boston - Roxbury
  • Boston - Seaport
  • Boston - South Boston
  • Boston - South End
  • Boston - West End
  • Boston - West Roxbury
  • Abington
  • Andover
  • Arlington
  • Belmont
  • Beverly
  • Billerica
  • Braintree
  • Bridgewater
  • Brookline
  • Burlington
  • Cambridge
  • Canton
  • Chelsea
  • Cohasset
  • Danvers
  • Dedham
  • Everett
  • Framingham
  • Gloucester
  • Hingham
  • Lawrence
  • Lexington
  • Lowell
  • Lynn
  • Lynnfield
  • Malden
  • Marlborough
  • Medford
  • Melrose
  • Methuen
  • Milton
  • Natick
  • Needham
  • Newton
  • North Reading
  • Norwood
  • Peabody
  • Pembroke
  • Plymouth
  • Quincy
  • Randolph
  • Reading
  • Revere
  • Salem
  • Saugus
  • Sharon
  • Somerville
  • Stoneham
  • Stoughton
  • Swampscott
  • Taunton
  • Wakefield
  • Waltham
  • Watertown
  • Wayland
  • Wellesley
  • Westwood
  • Weymouth
  • Wilmington
  • Winthrop
  • Woburn
Contingent
6
$325,000
3 Beds 2 Baths
HOA
N/A
SQFT
1164
43 Zenith Dr
Worcester, MA 01602
View Map

Property Description

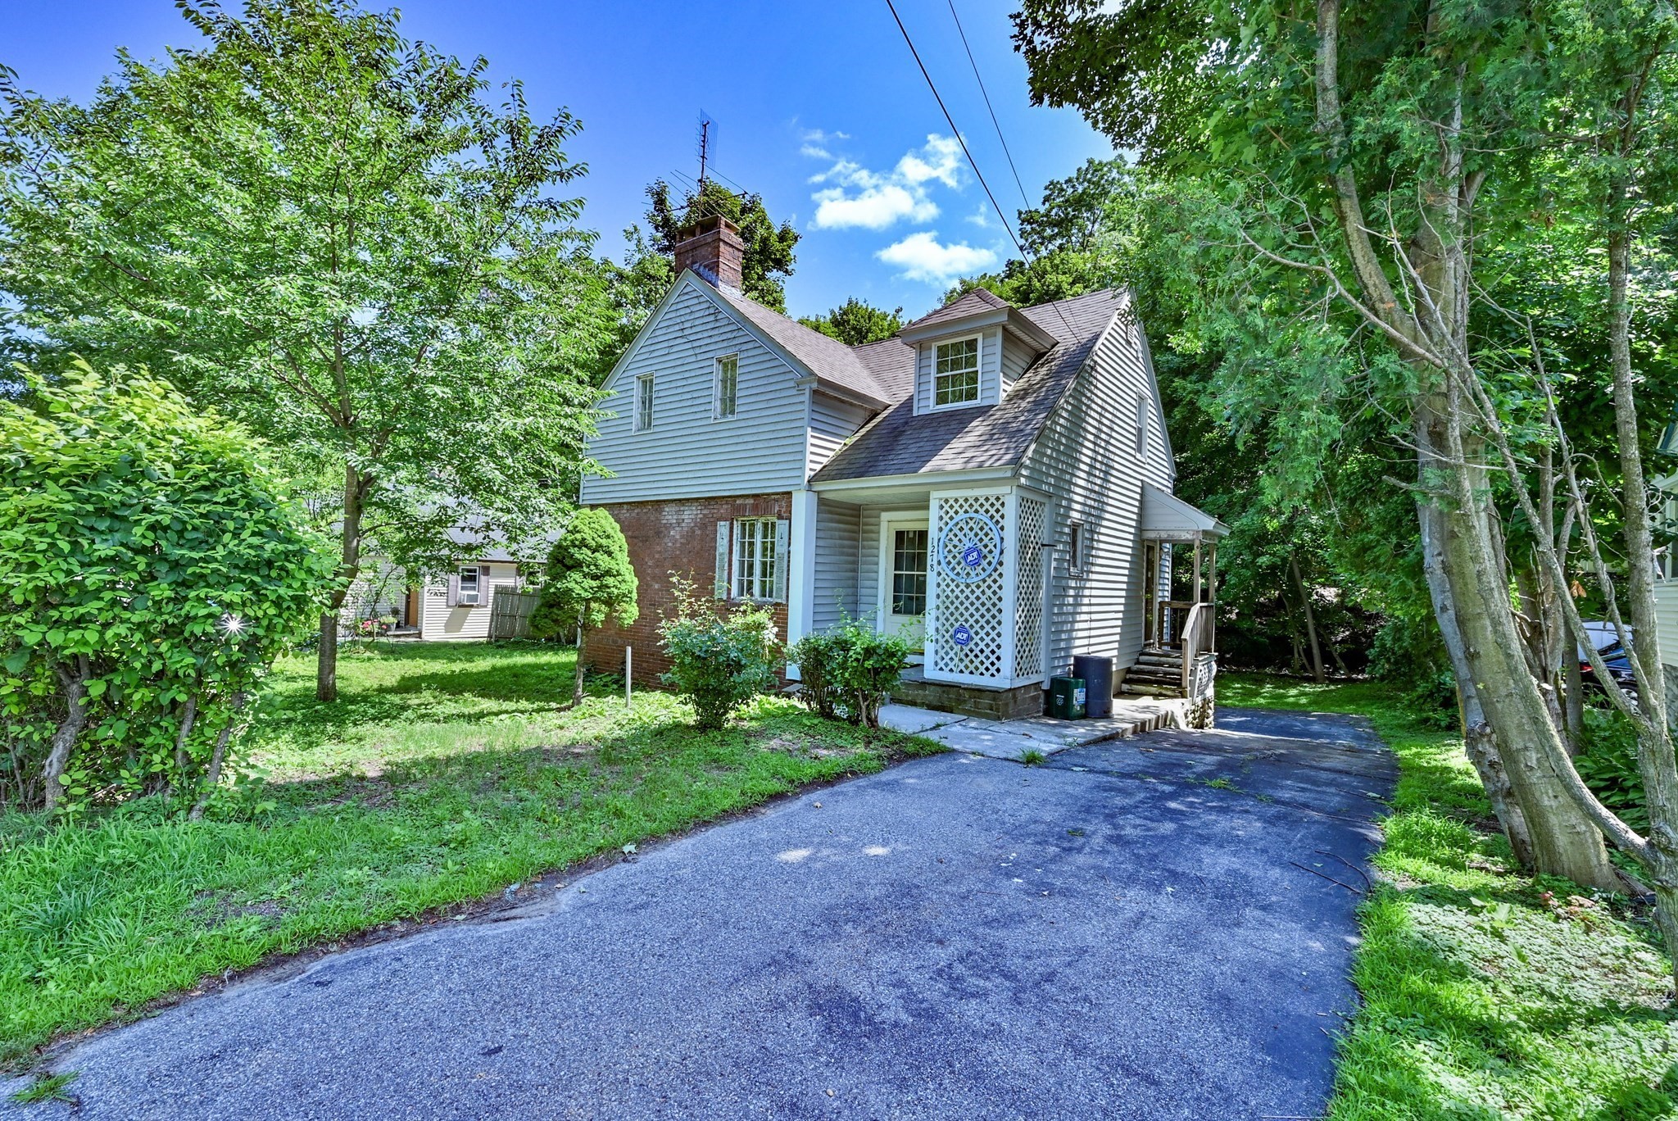
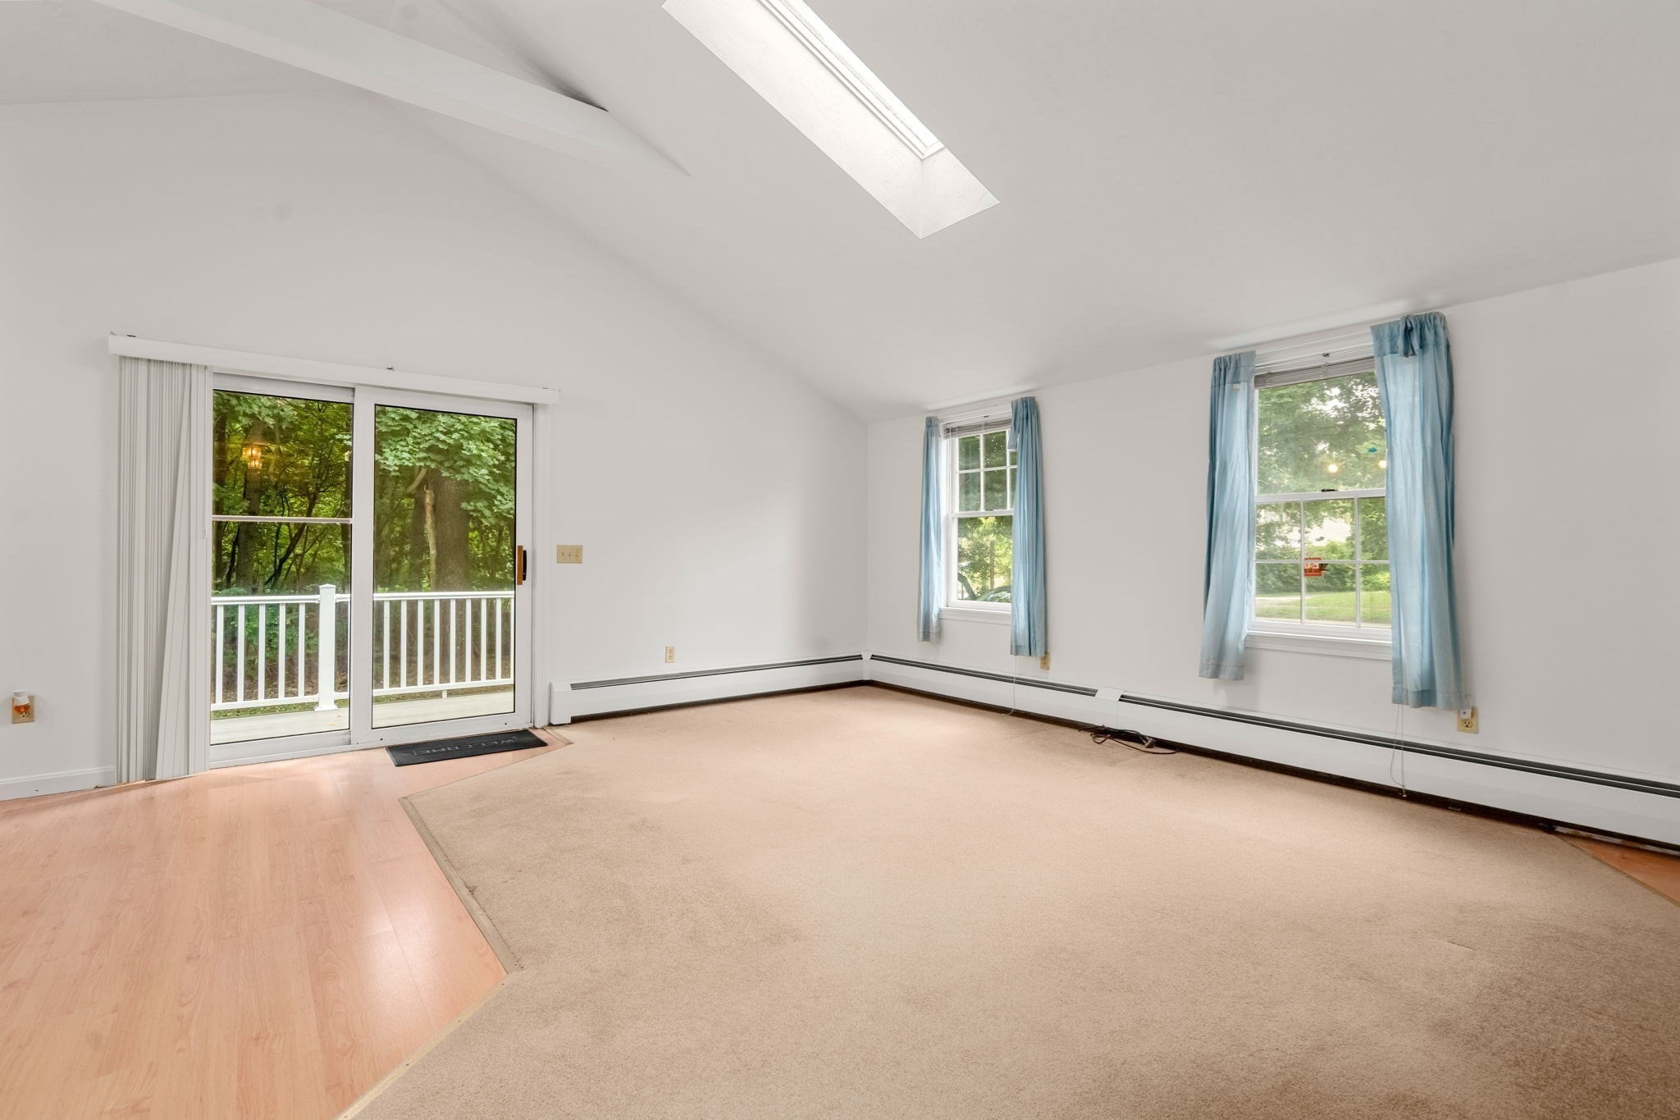
This well-cared-for 3-bedroom, 1.5 bath home offers a wonderful opportunity to create your dream home in one of Worcester’s most sought-after neighborhoods. While the property needs updating and personal touches, it offers excellent potential, character, and a solid base to make it your own. The inviting living room features a cozy fireplace and flows into the dining area, creating a comfortable space for entertaining and everyday living. Beautiful hardwood floors run throughout much of the home, and the generously sized bedrooms provide plenty of space for family, guests, or a home office. Additional features include new windows installed in 2025, central air conditioning, newer roof installed in April 2017. The basement, complete with a half bath, offers exciting possibilities for additional finished living space. With some creativity, it could become a large home office, gym, playroom, recreation area, or additional family living space. Step outside and enjoy the private backyard, perfect for summer gatherings, gardening, or simply relaxing and enjoying your own outdoor retreat. Whether you're a first-time home buyer, an investor or someone looking to customize a home to fit your style, you'll appreciate the possibilities this property has to offer. Estate Sale. Seller has never occupied the property. License to Sell required. Property is being sold strictly “As-Is.” Bring your vision, creativity, and updating ideas to unlock the full potential of this home and its highly desirable location.

Property Details

Amenities

  • Park
  • Public School
  • Public Transportation
  • Shopping

Bathrooms

  • Full Baths: 1
  • Half Baths 1

Bedrooms

  • Bedrooms: 3

Other Rooms

  • Total Rooms: 5
  • Laundry Room Features: Full

Utilities

  • Heating: Forced Air, Oil
  • Heat Zones: 1
  • Hot Water: Other (See Remarks)
  • Cooling: Central Air
  • Cooling Zones: 1
  • Electric Info: 110 Volts
  • Water: City/Town Water
  • Sewer: City/Town Sewer

Garage & Parking

  • Garage Parking: Attached, Garage Door Opener, Under
  • Garage Spaces: 1
  • Parking Features: Off-Street
  • Parking Spaces: 2

Interior Features

  • Square Feet: 1164
  • Fireplaces: 1
  • Accessability Features: Unknown

Construction

  • Year Built: 1950
  • Type: Detached
  • Style: Ranch
  • Foundation Info: Poured Concrete
  • Flooring Type: Tile, Wall to Wall Carpet, Wood
  • Lead Paint: Unknown
  • Warranty: No

Exterior & Lot

  • Road Type: Public

Other Information

  • MLS ID# 73569780
  • Last Updated: 09/02/26
  • HOA: No
  • Reqd Own Association: Unknown

Mortgage Calculator

Click to see breakdown

Map

Seller's Representative: Kenneth Davis, Omni Realty Associates, LLC
Sub Agent Compensation: n/a
Buyer Agent Compensation: n/a
Facilitator Compensation: n/a
Compensation Based On: n/a
Sub-Agency Relationship Offered: No

© 2026 MLS Property Information Network, Inc.. All rights reserved.

The property listing data and information set forth herein were provided to MLS Property Information Network, Inc. from third party sources, including sellers, lessors and public records, and were compiled by MLS Property Information Network, Inc. The property listing data and information are for the personal, non commercial use of consumers having a good faith interest in purchasing or leasing listed properties of the type displayed to them and may not be used for any purpose other than to identify prospective properties which such consumers may have a good faith interest in purchasing or leasing. MLS Property Information Network, Inc. and its subscribers disclaim any and all representations and warranties as to the accuracy of the property listing data and information set forth herein.

MLS PIN data last updated at 2026-09-02 09:36:00

Related Properties