Property Description
Property Details
Amenities
- Conservation Area
- Highway Access
- House of Worship
- Laundromat
- Medical Facility
- Park
- Private School
- Public School
- Public Transportation
- Shopping
- T-Station
- University
- Walk/Jog Trails
Kitchen, Dining, and Appliances
- Kitchen Dimensions: 12'11"X15'9"
- Ceiling Fan(s), Closet, Exterior Access, Flooring - Vinyl
- Dryer, Range, Refrigerator, Washer
- Dining Room Dimensions: 9'9"X12'10"
- Dining Room Features: Ceiling Fan(s), Flooring - Wood, Wainscoting
Bathrooms
- Full Baths: 1
- Bathroom 1 Dimensions: 7X5'7"
- Bathroom 1 Level: First Floor
- Bathroom 1 Features: Bathroom - Full, Bathroom - Tiled With Tub, Closet - Linen, Countertops - Stone/Granite/Solid, Flooring - Stone/Ceramic Tile
Bedrooms
- Bedrooms: 3
- Master Bedroom Dimensions: 15'10"X11'1"
- Master Bedroom Features: Cable Hookup, Closet, Flooring - Wood
- Bedroom 2 Dimensions: 9'9"X11'10"
- Master Bedroom Features: Ceiling Fan(s), Closet, Flooring - Wood
- Bedroom 3 Dimensions: 10'8"X9
- Master Bedroom Features: Ceiling Fan(s), Closet/Cabinets - Custom Built, Flooring - Wood
Other Rooms
- Total Rooms: 7
- Living Room Dimensions: 17'11"X12'2"
- Living Room Features: Cable Hookup, Ceiling Fan(s), Flooring - Vinyl, Window(s) - Picture
- Laundry Room Features: Concrete Floor, Dirt Floor, Full, Interior Access, Unfinished Basement, Walk Out
Utilities
- Heating: Hot Water Radiators, Oil
- Hot Water: Other (See Remarks)
- Cooling: None
- Electric Info: Circuit Breakers
- Energy Features: Storm Doors
- Utility Connections: Washer Hookup, for Electric Dryer, for Electric Range
- Water: City/Town Water
- Sewer: Other (See Remarks), Private Sewerage
Garage & Parking
- Garage Parking: Detached
- Garage Spaces: 1
- Parking Features: Unpaved Driveway
- Parking Spaces: 3
Interior Features
- Square Feet: 1063
- Accessability Features: Unknown
Construction
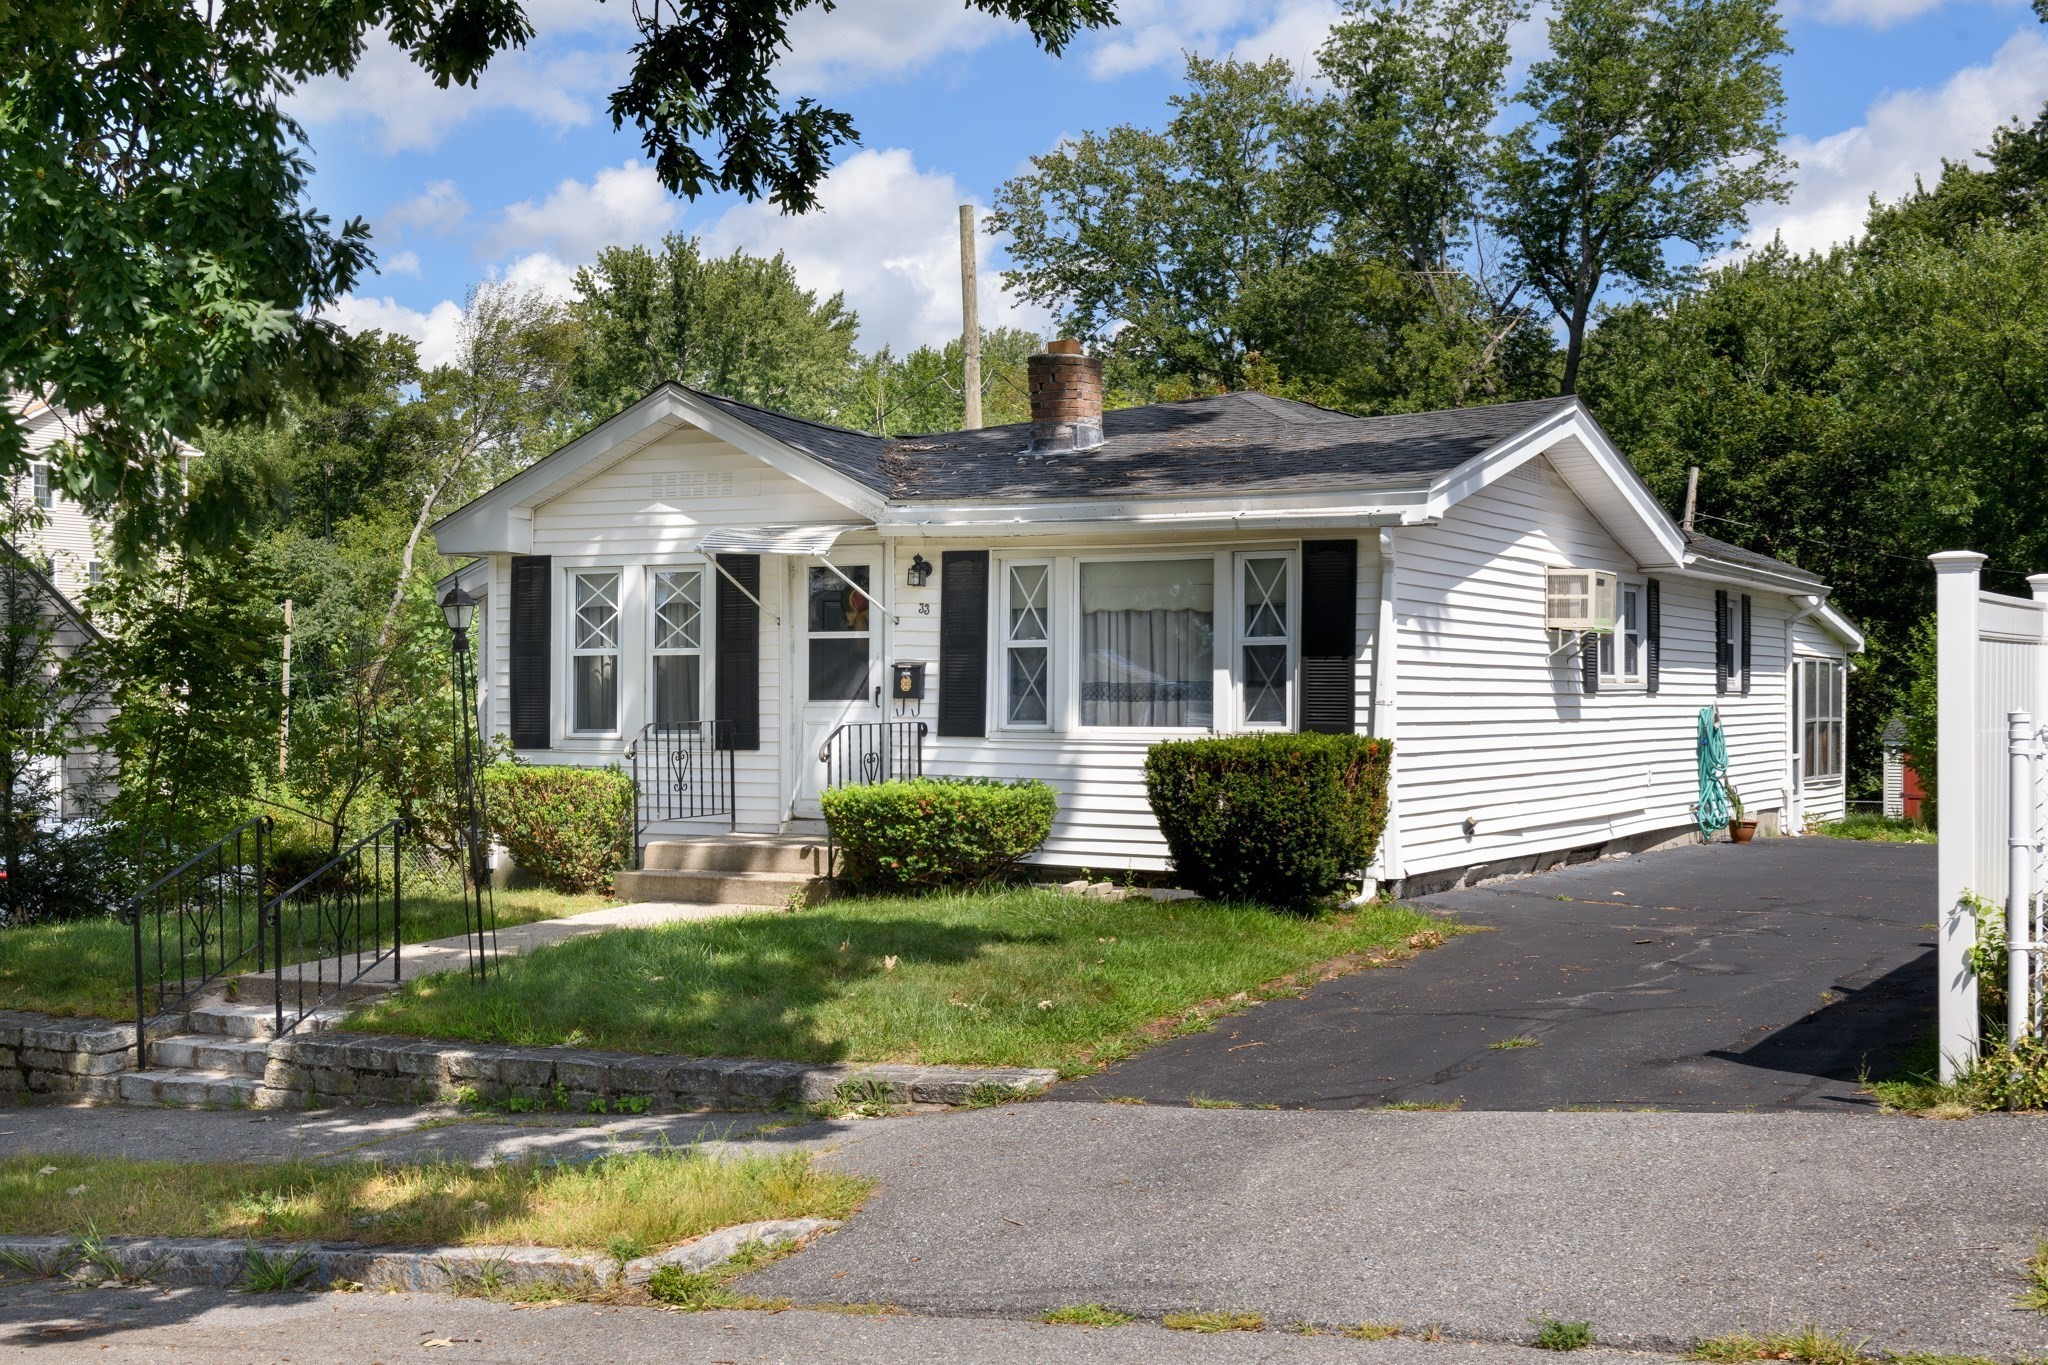
- Year Built: 1935
- Type: Detached
- Style: Bungalow
- Construction Type: Conventional (2x4-2x6)
- Foundation Info: Concrete Block, Fieldstone
- Roof Material: Asphalt/Fiberglass Shingles
- Flooring Type: Tile, Vinyl, Wood
- Lead Paint: Unknown
- Warranty: No
Exterior & Lot
- Lot Description: Scenic View(s), Sloping, Wooded
- Exterior Features: Storage Shed
- Road Type: Private, Privately Maint., Publicly Maint., Unpaved
Other Information
- MLS ID# 73582724
- Last Updated: 11/03/26
- HOA: No
- Reqd Own Association: Unknown
Mortgage Calculator
Map
Seller's Representative: Carrie Russin, Lamacchia Realty, Inc.
Sub Agent Compensation: n/a
Buyer Agent Compensation: n/a
Facilitator Compensation: n/a
Compensation Based On: n/a
Sub-Agency Relationship Offered: No
© 2026 MLS Property Information Network, Inc.. All rights reserved.
The property listing data and information set forth herein were provided to MLS Property Information Network, Inc. from third party sources, including sellers, lessors and public records, and were compiled by MLS Property Information Network, Inc. The property listing data and information are for the personal, non commercial use of consumers having a good faith interest in purchasing or leasing listed properties of the type displayed to them and may not be used for any purpose other than to identify prospective properties which such consumers may have a good faith interest in purchasing or leasing. MLS Property Information Network, Inc. and its subscribers disclaim any and all representations and warranties as to the accuracy of the property listing data and information set forth herein.
MLS PIN data last updated at 2026-11-03 14:38:00
Related Properties
 NEW31$320,000
- Contingent24$299,900
- 97 days ago18Price Reduced -$900$299,000
- 133 days ago21$315,000